
Seller's Agent in 2024
Jim Davidson
Coldwell Banker Waterman Realty
(443) 336-3070
67 Total Sales


Estimated Value: $516,168
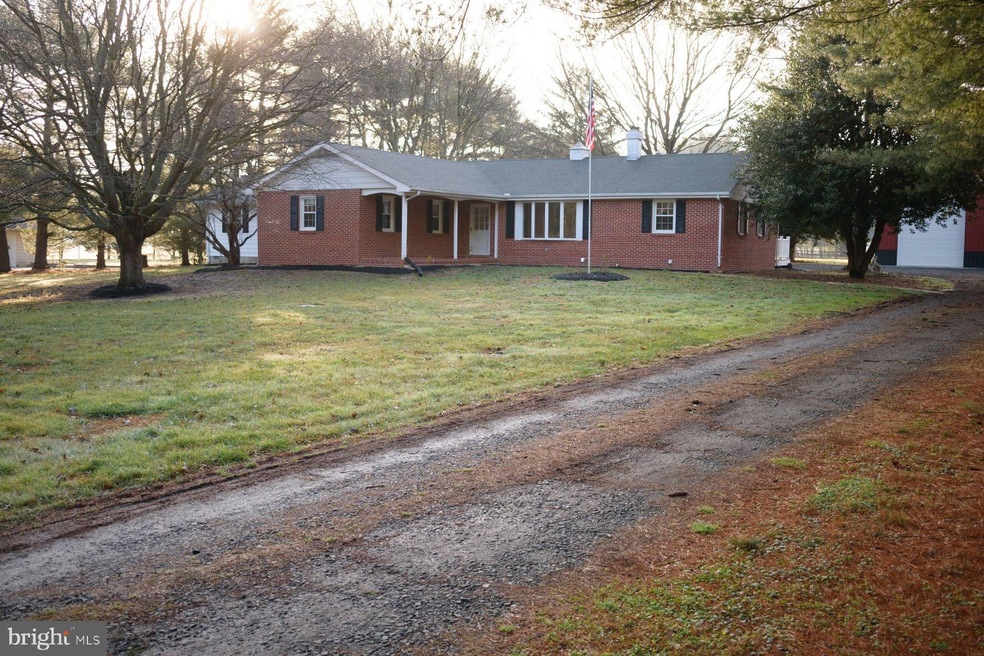
Welcome to 112 Devers Branch! This 4 bed 2.5 bath rancher sits on just over 2 acres and sits on a basement. The property includes a 42'x38' pole building with 10k lb car/truck lift with oversized garage doors to get all your projects under cover. Since 2019 the house received the following new items, hardwood floors, kitchen cabinets w/ granite, appliances, carpet, AC system, heating furnace, water heater, and new septic system. 2022 the pole barn was built and it incudes thicker concrete under lift. Bathrooms have been fully remodeled with modern tile. Short drive to Centreville for shopping, restaurants and amenities.
Last Agent to Sell the Property
(410) 643-5005 info@watermanrealty.com Coldwell Banker Waterman Realty Listed on: 01/22/2024
Co-Listed By
(410) 643-5005 info@watermanrealty.com Coldwell Banker Waterman Realty License #5010438
Last Buyer's Agent
(410) 260-2800 meredith.mauger@lnf.com Long & Foster Real Estate, Inc. License #647561
We collect this data history from publicly available records. To have your information removed, we recommend requesting removal directly through your county’s website.
We collect this data history from publicly available records. To have your information removed, we recommend requesting removal directly through your county’s website.
| Date | Buyer | Sale Price | Title Company |
|---|---|---|---|
| $520,000 | Sage Title | ||
| Benvenuto Kyle H | $260,000 | Homeland Title & Escrow Ltd | |
| Kmb Ventures Inc | $157,000 | Crown Title Corp | |
| Nationstar Mortgage Llc | $234,000 | None Available | |
| Ehle Max E | $69,000 | -- |
We collect this data history from publicly available records. To have your information removed, we recommend requesting removal directly through your county’s website.
| Date | Status | Borrower | Loan Amount |
|---|---|---|---|
| Open | $520,000 | ||
| Previous Owner | Benvenuto Kyle H | $295,000 | |
| Previous Owner | Benvenuto Kyle H | $247,000 | |
| Previous Owner | Ehle Lavinia Ann | $480,000 | |
| Previous Owner | Ehle Lavinia A | $25,000 | |
| Previous Owner | Ehle Lavinia A | $160,225 | |
| Previous Owner | Ehle Lavinia Ann | $100,000 |
We collect this data history from publicly available records. To have your information removed, we recommend requesting removal directly through your county’s website.
| Date | Event | Price | List to Sale | Price per Sq Ft | Prior Sale |
|---|---|---|---|---|---|
| 05/06/2024 05/06/24 | Sold | $520,000 | +4.1% | $232 / Sq Ft | |
| 04/08/2024 04/08/24 | Price Changed | $499,500 | -4.8% | $223 / Sq Ft | |
| 03/13/2024 03/13/24 | Price Changed | $524,900 | -2.7% | $234 / Sq Ft | |
| 02/29/2024 02/29/24 | Price Changed | $539,500 | -1.7% | $240 / Sq Ft | |
| 01/22/2024 01/22/24 | For Sale | $549,000 | +249.7% | $245 / Sq Ft | |
| 02/15/2019 02/15/19 | Sold | $157,000 | -4.8% | $70 / Sq Ft | View Prior Sale |
| 02/08/2019 02/08/19 | Pending | -- | -- | -- | |
| 01/24/2019 01/24/19 | Price Changed | $165,000 | -2.4% | $74 / Sq Ft | |
| 01/16/2019 01/16/19 | For Sale | $169,000 | +7.6% | $75 / Sq Ft | |
| 01/04/2019 01/04/19 | Pending | -- | -- | -- | |
| 12/31/2018 12/31/18 | Off Market | $157,000 | -- | -- | |
| 12/14/2018 12/14/18 | For Sale | $169,000 | -- | $75 / Sq Ft |
We collect this data history from publicly available records. To have your information removed, we recommend requesting removal directly through your county’s website.
| Year | Tax Paid | Tax Assessment Tax Assessment Total Assessment is a certain percentage of the fair market value that is determined by local assessors to be the total taxable value of land and additions on the property. | Land | Improvement |
|---|---|---|---|---|
| 2026 | $3,429 | $407,933 | $0 | $0 |
| 2025 | $3,429 | $357,600 | $90,400 | $267,200 |
| 2024 | $3,223 | $335,800 | $0 | $0 |
| 2023 | $3,018 | $314,000 | $0 | $0 |
| 2022 | $2,813 | $292,200 | $100,100 | $192,100 |
| 2021 | $2,821 | $287,833 | $0 | $0 |
| 2020 | $2,779 | $283,467 | $0 | $0 |
| 2019 | $2,677 | $279,100 | $100,100 | $179,000 |
| 2018 | $2,677 | $279,100 | $100,100 | $179,000 |
| 2017 | $2,783 | $279,100 | $0 | $0 |
| 2016 | -- | $283,900 | $0 | $0 |
| 2015 | $2,611 | $283,900 | $0 | $0 |
| 2014 | $2,611 | $283,900 | $0 | $0 |
Seller's Agent in 2024
Jim Davidson
Coldwell Banker Waterman Realty
(443) 336-3070
67 Total Sales
Seller Co-Listing Agent in 2024
Ryan Freeman
Coldwell Banker Waterman Realty
(410) 490-1407
5 Total Sales
Buyer's Agent in 2024
Meredith Mauger
Long & Foster
(410) 353-2584
35 Total Sales
Seller's Agent in 2019
Brenda Sarver
Maryland Realty Connection
(301) 631-0778
81 Total Sales
Buyer's Agent in 2019
DJ Dauses
Coldwell Banker Waterman Realty
(443) 994-4180
80 Total Sales
Source: Bright MLS
MLS Number: MDQA2008584
APN: 06-003265
Disclaimer: Certain information contained herein is derived from information provided by parties other than Homes.com. All information provided is deemed reliable, but is not guaranteed to be accurate and should be independently verified.
The data relating to real estate for sale on this website appears in part through the BRIGHT Internet Data Exchange program, a voluntary cooperative exchange of property listing data between licensed real estate brokerage firms, and is provided by BRIGHT through a licensing agreement.
Listing information is from various brokers who participate in the Bright MLS IDX program and not all listings may be visible on the site.
The property information being provided on or through the website is for the personal, non-commercial use of consumers and such information may not be used for any purpose other than to identify prospective properties consumers may be interested in purchasing.
Some properties which appear for sale on the website may no longer be available because they are for instance, under contract, sold or are no longer being offered for sale.
Property information displayed is deemed reliable but is not guaranteed.
Copyright 2026 Bright MLS, Inc.
Ask me questions while you tour the home.