
Lori Arav
Coldwell Banker American Homes
(934) 529-1824
31 Total Sales
1 in East Norwich
$920,000 Price
Estimated Value: $934,000 - $962,152
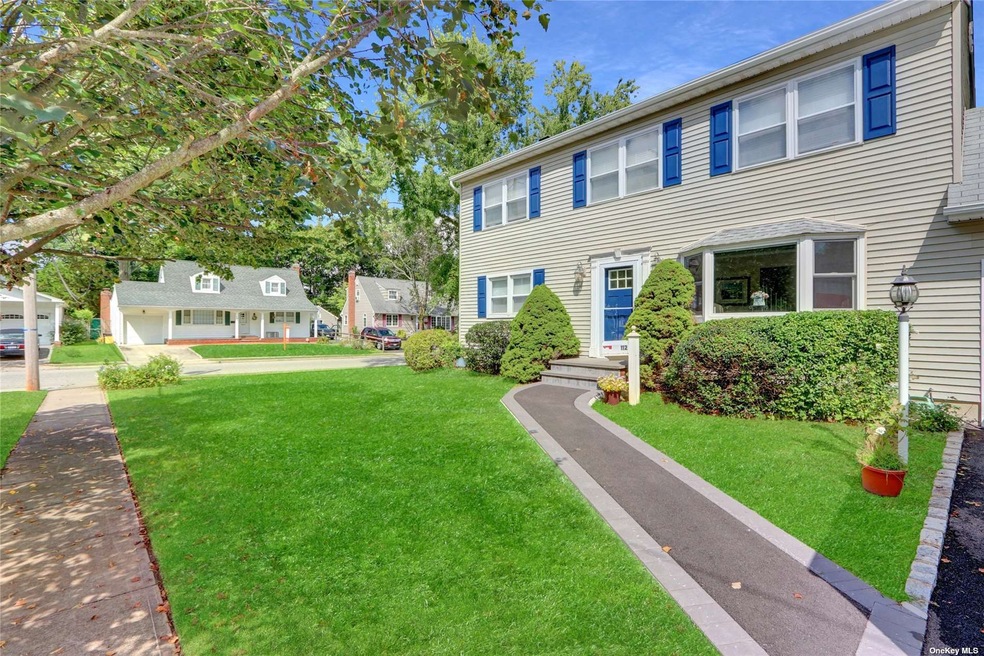
MOVE RIGHT INTO THIS SPACIOUS SUNDRENCHED COLONIAL LOCATED IN THE HEART OF RADCLIFF MANOR MINUTES AWAY FROM OYSTER BAY WATERFRONT COMMUNITY IN THEODORE ROOSEVELT MEMORIAL PARK, THIS BEAUTIFUL HOME OFFERS 5/6 BEDROOMS WITH 6TH BEDROOM BEING USED AS AN OFFICE, 2 ZONES, CAC, LAUNDRY CHUTE, FENCED IN YARD...UPDATES INCLUDE WALK IN CLOSET IN MAIN BEDROOM, BATHROOM WITH SHOWER JETS & TUMBLE MARBLE, KITCHEN WITH STAINLESS STEEL APPLIANCES & GRANITE COUNTERS, WIFI ENABLED HIGH HAT LIGHTING, CELLULAR WINDOW SAFETY SHADES, FRONT BAY WINDOW, FRONT DOOR, FRONT WALKWAY STEPS & DRIVEWAY, PREMIERE 5" SEEMLESS GUTTERS, WASHER & DRYER! CLOSE TO SHOPS, GREAT RESTAURANTS & VERNON MIDDLE SCHOOL, HIGHWAYS, & LIRR!
Last Agent to Sell the Property
BH&G R E Realty Connect Brokerage Email: lisakellyproperties@gmail.com License #40KE1140737 Listed on: 09/18/2023
Last Buyer's Agent
BH&G R E Realty Connect Brokerage Email: lisakellyproperties@gmail.com License #40KE1140737 Listed on: 09/18/2023
We collect this data history from publicly available records. To have your information removed, we recommend requesting removal directly through your county’s website.
Lori Arav
Coldwell Banker American Homes
(934) 529-1824
31 Total Sales
1 in East Norwich
$920,000 Price
Mary Theresa Marolda
Douglas Elliman Real Estate
(516) 699-1644
50 Total Sales
3 in East Norwich
$860K - $1.5M Price Range
Yuanyuan Zhang
BH&G R E Realty Connect
(631) 856-7276
149 Total Sales
1 in East Norwich
$900,000 Price
Robert Lorenzo
Compass Greater NY LLC
(631) 857-4339
166 Total Sales
1 in East Norwich
$885,000 Price
Vivian Mao
EXP Realty
(877) 461-5933
24 Total Sales
1 in East Norwich
$988,000 Price
Vee Masterson
Signature Premier Properties
(516) 928-4273
45 Total Sales
2 in East Norwich
$510K - $1.9M Price Range
We collect this data history from publicly available records. To have your information removed, we recommend requesting removal directly through your county’s website.
| Date | Buyer | Sale Price | Title Company |
|---|---|---|---|
| $830,000 | Online Abstract | ||
| Chin Andrea | -- | -- |
We collect this data history from publicly available records. To have your information removed, we recommend requesting removal directly through your county’s website.
| Date | Status | Borrower | Loan Amount |
|---|---|---|---|
| Closed | $9,762 |
We collect this data history from publicly available records. To have your information removed, we recommend requesting removal directly through your county’s website.
| Date | Event | Price | List to Sale | Price per Sq Ft |
|---|---|---|---|---|
| 11/15/2023 11/15/23 | Sold | $830,000 | -3.5% | $492 / Sq Ft |
| 10/13/2023 10/13/23 | Pending | -- | -- | -- |
| 09/18/2023 09/18/23 | For Sale | $860,000 | -- | $510 / Sq Ft |
We collect this data history from publicly available records. To have your information removed, we recommend requesting removal directly through your county’s website.
| Year | Tax Paid | Tax Assessment Tax Assessment Total Assessment is a certain percentage of the fair market value that is determined by local assessors to be the total taxable value of land and additions on the property. | Land | Improvement |
|---|---|---|---|---|
| 2026 | $8,435 | $581 | $279 | $302 |
| 2025 | $8,435 | $581 | $279 | $302 |
| 2024 | $3,834 | $581 | $279 | $302 |
| 2023 | $11,930 | $581 | $279 | $302 |
| 2022 | $11,930 | $581 | $279 | $302 |
| 2021 | $12,211 | $577 | $277 | $300 |
| 2020 | $12,860 | $1,163 | $655 | $508 |
| 2019 | $13,057 | $1,163 | $655 | $508 |
| 2018 | $12,298 | $1,163 | $0 | $0 |
| 2017 | $7,137 | $1,163 | $655 | $508 |
| 2016 | $11,399 | $1,163 | $655 | $508 |
| 2015 | $3,800 | $1,163 | $655 | $508 |
| 2014 | $3,800 | $1,163 | $655 | $508 |
| 2013 | $3,470 | $1,163 | $655 | $508 |
Seller's Agent in 2023
Lisa Kelly
BH&G R E Realty Connect
(516) 297-6198
17 Total Sales
Source: OneKey® MLS
MLS Number: KEY3504888
APN: 2489-24-016-00-0001-0
Disclaimer: Certain information contained herein is derived from information provided by parties other than Homes.com. All information provided is deemed reliable, but is not guaranteed to be accurate and should be independently verified.
The data relating to real estate for sale or lease on this web site comes in part from OneKey® MLS. Real estate listings held by brokerage firms other than Ten-X are marked with the OneKey® MLS logo or an abbreviated logo and detailed information about them includes the name of the listing broker.
Based on information submitted to the MLS GRID. All data is obtained from various sources and may not have been verified by broker or MLS GRID. Supplied Open House Information is subject to change without notice. All information should be independently reviewed and verified for accuracy. Properties may or may not be listed by the office/agent presenting the information. Some IDX listings have been excluded from this website. IDX information is provided exclusively for personal, non-commercial use, and may not be used for any purpose other than to identify prospective properties consumers may be interested in purchasing.
Information is deemed reliable but not guaranteed.
Copyright 2026 OneKey® MLS. All rights reserved.
Based on information submitted to the MLS GRID
Listings courtesy of OneKey® MLS as distributed by MLS GRID
Ask me questions while you tour the home.