S
Seller's Agent in 2022
Stephanie Evelo
Keller Williams Indy Metro NE
Estimated Value: $165,415
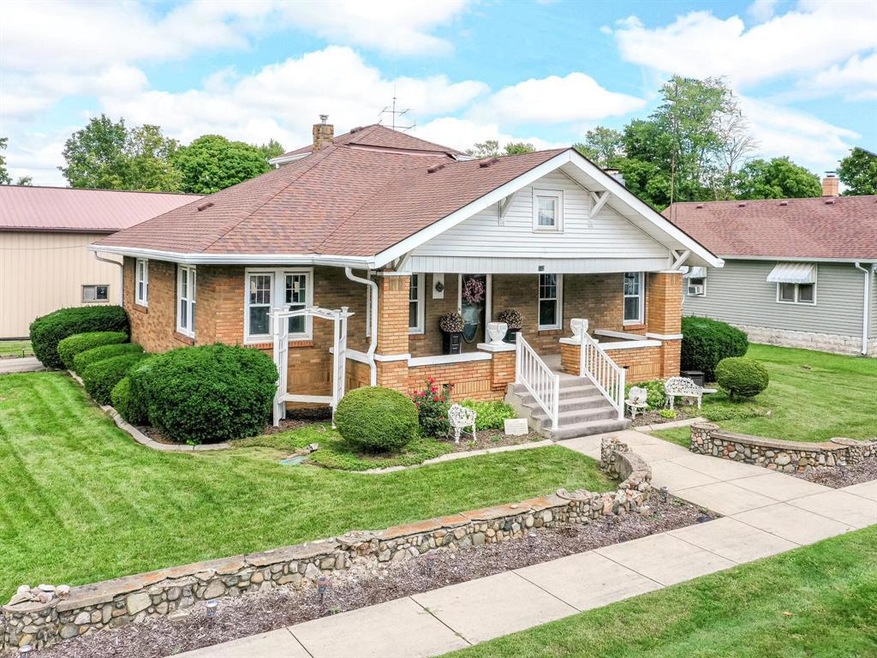
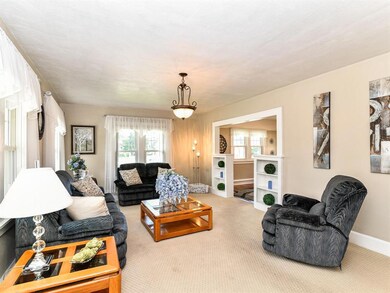
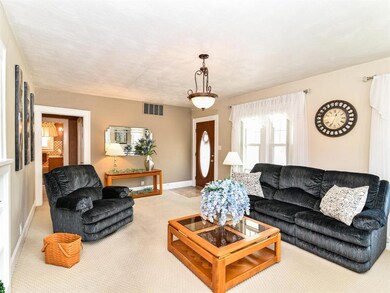
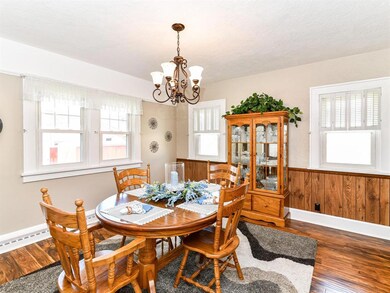
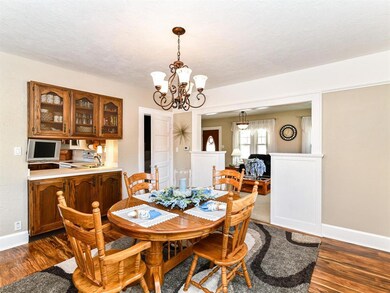
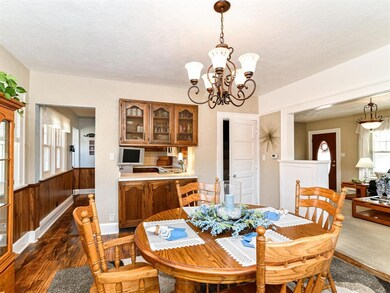
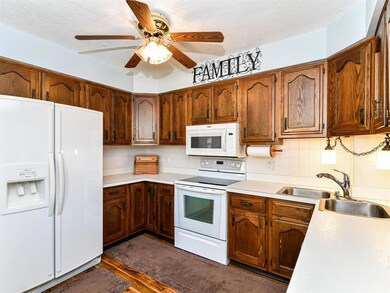
Beautiful Brick home with Built-ins and a Basement! This generational 3 Bedroom, 1 Bathroom home has been lovingly cared for and updated through the years. The Spacious kitchen is the centerpiece of the home, with an abundance of storage and a pass through to the dining room. All Appliances Stay! The Main Floor bedrooms have built-ins in addition to closet space. Upstairs you'll find Bedroom #3 or a fantastic space for your home office or play space. The Basement has two flex spaces: Exercise space, Teen Zone, you decide! This home comes equipped with an automatic generator. Get ready to spend your mornings enjoying coffee on the porch!
Last Agent to Sell the Property
Stephanie Evelo
Keller Williams Indy Metro NE Listed on: 09/16/2022

Co-Listed By
Terrance Perkey
Keller Williams Indy Metro NE
Last Buyer's Agent
Laci Hardy
F.C. Tucker/Crossroads Real Estate
We collect this data history from publicly available records. To have your information removed, we recommend requesting removal directly through your county’s website.
We collect this data history from publicly available records. To have your information removed, we recommend requesting removal directly through your county’s website.
| Date | Buyer | Sale Price | Title Company |
|---|---|---|---|
| $184,000 | In Title Company/New Castle | ||
| -- | Fidelity National Ttl Co Llc | ||
| -- | None Available |
We collect this data history from publicly available records. To have your information removed, we recommend requesting removal directly through your county’s website.
| Date | Status | Borrower | Loan Amount |
|---|---|---|---|
| Previous Owner | $41,000 | ||
| Previous Owner | $37,000 |
We collect this data history from publicly available records. To have your information removed, we recommend requesting removal directly through your county’s website.
| Date | Event | Price | List to Sale | Price per Sq Ft |
|---|---|---|---|---|
| 11/22/2022 11/22/22 | Sold | $155,000 | -11.4% | $53 / Sq Ft |
| 10/31/2022 10/31/22 | Pending | -- | -- | -- |
| 09/22/2022 09/22/22 | Price Changed | $175,000 | -5.4% | $60 / Sq Ft |
| 09/16/2022 09/16/22 | For Sale | $185,000 | -- | $64 / Sq Ft |
We collect this data history from publicly available records. To have your information removed, we recommend requesting removal directly through your county’s website.
| Year | Tax Paid | Tax Assessment Tax Assessment Total Assessment is a certain percentage of the fair market value that is determined by local assessors to be the total taxable value of land and additions on the property. | Land | Improvement |
|---|---|---|---|---|
| 2025 | $906 | $134,100 | $11,900 | $122,200 |
| 2024 | $999 | $129,000 | $11,900 | $117,100 |
| 2023 | $999 | $141,500 | $35,000 | $106,500 |
| 2022 | $847 | $112,300 | $10,700 | $101,600 |
| 2021 | $782 | $108,300 | $10,700 | $97,600 |
| 2020 | $768 | $100,100 | $10,700 | $89,400 |
| 2019 | $683 | $95,200 | $10,700 | $84,500 |
| 2018 | $674 | $95,400 | $10,700 | $84,700 |
| 2017 | $633 | $90,900 | $10,700 | $80,200 |
| 2016 | $529 | $89,100 | $10,500 | $78,600 |
| 2014 | $527 | $89,100 | $10,600 | $78,500 |
| 2013 | $527 | $89,100 | $10,600 | $78,500 |
S
Seller's Agent in 2022
Stephanie Evelo
Keller Williams Indy Metro NE
T
Seller Co-Listing Agent in 2022
Terrance Perkey
Keller Williams Indy Metro NE
L
Buyer's Agent in 2022
Laci Hardy
F.C. Tucker/Crossroads Real Estate
Source: MIBOR Broker Listing Cooperative®
MLS Number: 21882682
APN: 30-04-27-302-016.000-005
Disclaimer: Certain information contained herein is derived from information provided by parties other than Homes.com. All information provided is deemed reliable, but is not guaranteed to be accurate and should be independently verified.
All data is obtained from various sources and may not have been verified by broker or MLS GRID. Supplied Open House Information is subject to change without notice. All information should be independently reviewed and verified for accuracy. Properties may or may not be listed by the office/agent presenting the information. Some IDX listings have been excluded from this website.
Listings courtesy of MIBOR Broker Listing Cooperative® as distributed by MLS GRID.
Based on information submitted to the MLS GRID
Ask me questions while you tour the home.