NOT LISTED FOR SALE

112 E Main St Shelby, OH 44875

Shelby Area

Estimated Value: $105,080

2 Beds
1.5 Baths
1,260 Sq Ft
$83/Sq Ft Est. Value

Sale Details

Date Sold: September 13, 2024

Last sale price $87,500 $69 Per Sq Ft

Est. 20% increase in value since last sale

Current estimated payment $678 / mo

13 Days on Market

Highlights

  • Mud Room
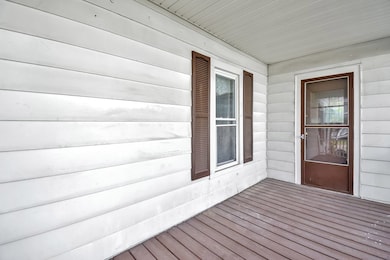
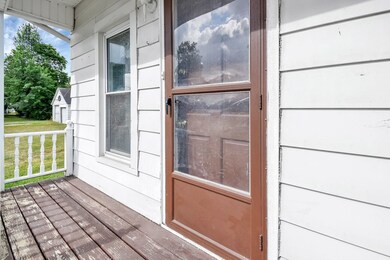
  • Covered Patio or Porch
  • Walk-In Closet
  • Lawn
  • Double Pane Windows
  • Window Unit Cooling System

About This Home

As of September 2024

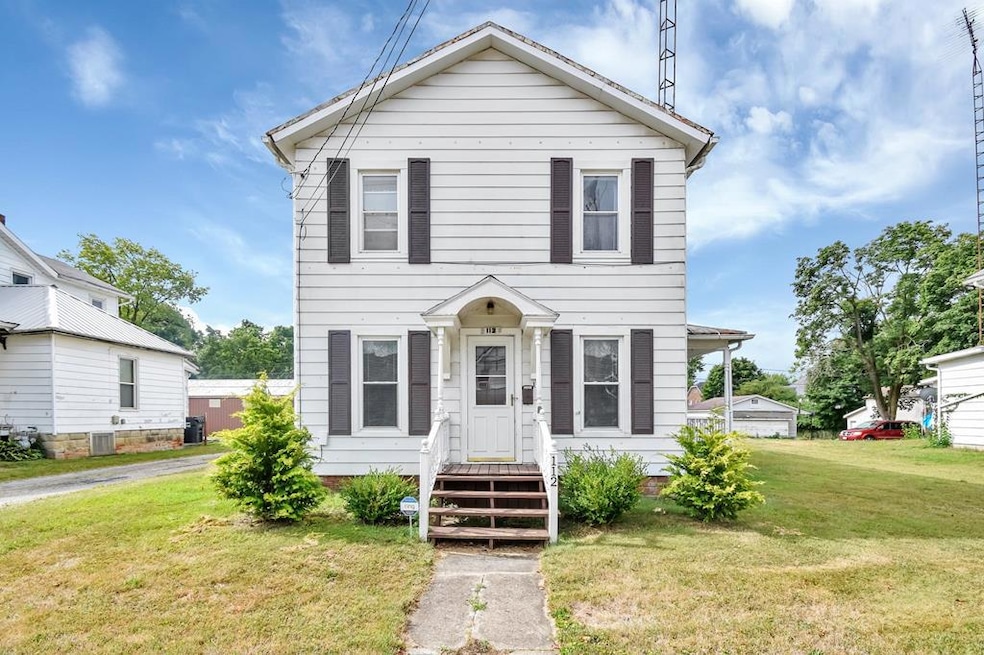
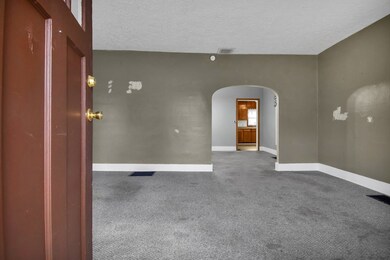
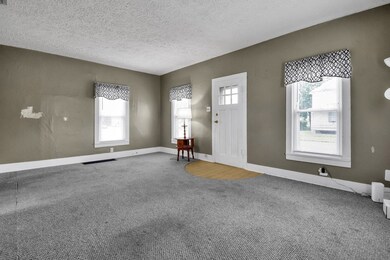
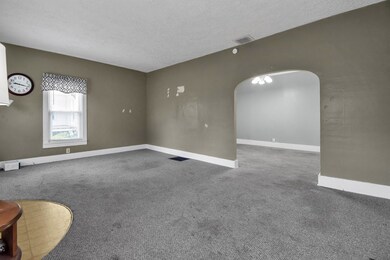
Charming Turn-of-the-Century Home with Modern Updates! This home features replacement vinyl windows and a brand-new gas furnace installed in 2023. The main floor offers a spacious living room, a well-appointed dining room, and the convenience of an applianced kitchen. A mudroom equipped with a washer and dryer adds to the home's practicality, along with a handy half bath. Enjoy year-round comfort with central air cooling the main floor, while a window unit keeps the second floor cool during warmer months. The second floor boasts two cozy bedrooms, a full bath, and a versatile 7x8 room currently used as a walk-in closet. Why rent when you can experience low cost living with this delightful home!

Last Agent to Sell the Property

Lori Amicone

Sluss Realty Brokerage Phone: 4195293047 License #2009003829 Listed on: 07/30/2024

Last Buyer's Agent

Caleb Amburgey

Dream Huge Realty License #2024000007

Home Details

Home Type

  • Single Family

Est. Annual Taxes

  • $790

Year Built

  • Built in 1900

Lot Details

  • 9,000 Sq Ft Lot
  • Level Lot
  • Landscaped with Trees
  • Lawn

Parking

  • 1.5 Car Garage
  • Shared Driveway
  • Open Parking

Home Design

  • Standing Seam Metal Roof
  • Aluminum Siding

Interior Spaces

  • 1,260 Sq Ft Home
  • 2-Story Property
  • Paddle Fans
  • Double Pane Windows
  • Mud Room
  • Living Room
  • Dining Room
  • Wall to Wall Carpet
  • Range

Bedrooms and Bathrooms

  • 2 Bedrooms
  • Primary Bedroom Upstairs
  • Walk-In Closet

Laundry

  • Laundry on main level
  • Dryer
  • Washer

Basement

  • Partial Basement
  • Sump Pump

Utilities

  • Window Unit Cooling System
  • Forced Air Heating and Cooling System
  • Heating System Uses Natural Gas
  • Gas Water Heater

Additional Features

  • Covered Patio or Porch
  • City Lot

Listing and Financial Details

  • Assessor Parcel Number 0460819806000

Home Details

Home Type

Single Family

Est. Annual Taxes

$790

Year Built

Built in 1900

Lot Details

9,000 Sq Ft Lot

Parking

1

Listing Details

  • Property Sub Type: Single Family Residence
  • Prop. Type: Residential
  • Lot Size Acres: 0.2066
  • Lot Size: 60 x 150, Lot Only
  • Road Surface Type: Paved
  • Directions: St Rt 39 to E Main St in Shelby.
  • Carport Y N: No
  • Garage Yn: Yes
  • Unit Levels: Two
  • Structure Type: Onsite Built
  • Year Built: 1900
  • Kitchen Level: Main
  • Attribution Contact: 4195293047
  • Special Features: None

Interior Features

  • Appliances: Dryer, Range, Refrigerator, Washer, Gas Water Heater
  • Has Basement: Partial, Sump Pump
  • Full Bathrooms: 1
  • Half Bathrooms: 1
  • Total Bedrooms: 2
  • Fireplace Features: None
  • Fireplace: No
  • Flooring: Wall/Wall Carpet
  • Interior Amenities: Paddle Fans, Walk-In Closet(s), Dining Room, Living Room, Mud Room
  • Living Area: 1260
  • Window Features: Double Pane Windows, Vinyl
  • Room Bedroom2 Level: Upper
  • Living Room Living Room Level: Main
  • Master Bedroom Master Bedroom Level: Upper
  • Room Kitchen Area: 154.4444
  • Dining Room Dining Room Level: Main
  • Master Bedroom Master Bedroom Width: 13.25
  • Room Dining Room Area: 160.3056

Exterior Features

  • Lot Features: Lawn, Trees, Curbs, Level, Sidewalks, City Lot
  • Disclosures: Lead Based Paint Disclosure, Property Disclosure
  • Home Warranty: No
  • Construction Type: Aluminum Siding
  • Patio And Porch Features: Porch-Covered
  • Roof: Standing Seam, Metal

Garage/Parking

  • Attached Garage: No
  • Covered Parking Spaces: 1.5
  • Garage Spaces: 1.5
  • Open Parking: Yes
  • Parking Features: Gravel, Shared Driveway, 1.5 Car, Garage Detached
  • Total Parking Spaces: 1.5

Utilities

  • Laundry Features: Main
  • Cooling: Central Air, Window Unit(s)
  • Cooling Y N: Yes
  • Heating: Forced Air, Natural Gas
  • Heating Yn: Yes
  • Sewer: Public Sewer
  • Water Source: Public

Schools

  • Junior High Dist: Shelby City Schools

Lot Info

  • Land Lease: No
  • Lot Size Sq Ft: 9000
  • Farm Land Area Units: Square Feet
  • Parcel #: 0460819806000

Tax Info

  • Tax Annual Amount: 790.4
Create a Home Valuation Report for This Property
The Home Valuation Report is an in-depth analysis detailing your home's value as well as a comparison with similar homes in the area

Home Values in the Area

Source: Public Records

Average Home Value in this Area


Source: Public Records

Property History

We collect this data history from publicly available records. To have your information removed, we recommend requesting removal directly through your county’s website.

Date Event Price List to Sale Price per Sq Ft
09/13/2024 09/13/24 Sold $87,500 -2.7% $69 / Sq Ft
08/12/2024 08/12/24 Pending -- -- --
07/30/2024 07/30/24 For Sale $89,900 -- $71 / Sq Ft
Source: Mansfield Association of REALTORS®

Agents Affiliated with this Home

  • Section Image
  • Section Image
See All Agents

Map

Source: Mansfield Association of REALTORS®

MLS Number: 9061497

Mansfield Association of REALTORS®

APN: 046-08-198-06-000

Your Personal Tour Guide

Ask me questions while you tour the home.