
Stacy Grove
@properties
(765) 735-3194
305 Total Sales
2 in Covington
$185,000 Price Range
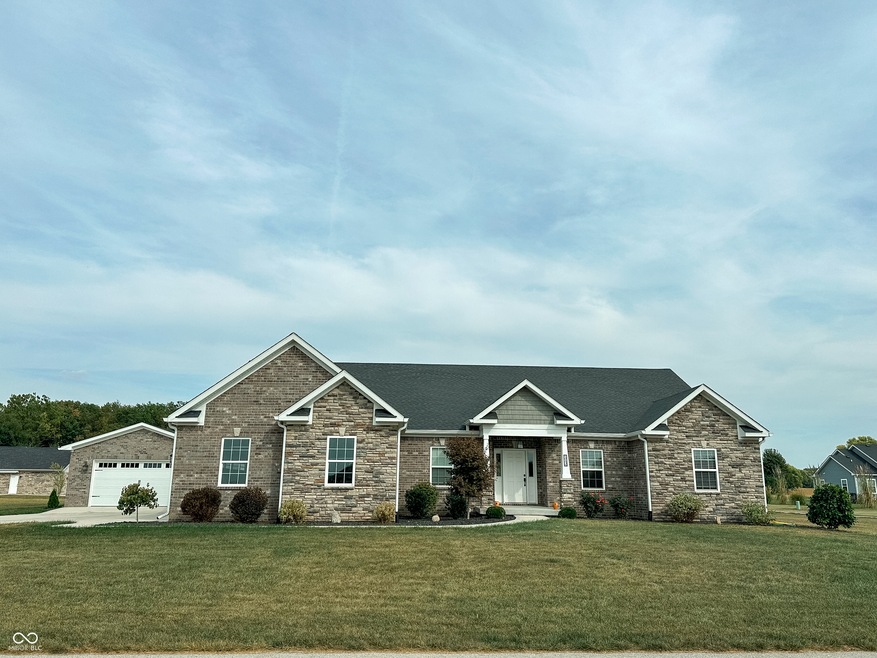


Welcome to this beautiful 4-bedroom, 2.5-bath home offering 2,160 sq. ft. of open-concept living on a .5-acre lot. Built in 2021, this property blends modern design, thoughtful upgrades, and everyday functionality. Inside, a spacious foyer opens to the vaulted great room with a stone fireplace and abundant natural light. The kitchen is designed for both style and function with granite countertops, soft-close cabinetry, a walk-in pantry, and modern light fixtures. The dining area flows seamlessly into the living space, perfect for gatherings and entertaining. Off the kitchen, you'll find a convenient half bath and laundry room leading to the attached 3-car garage. The split floor plan includes 3 guest bedrooms, each with walk-in closets, plus a full bath with shower/tub combination, and linen storage. The primary suite features dual walk-in closets, a spa-inspired bath with walk-in tile shower, granite countertops, and an additional linen closet. Bathrooms and kitchen are all finished with soft-close cabinetry for a refined touch. Additional features include vinyl plank flooring throughout, custom blinds, and neutral paint tones. The fourth bedroom is currently used as a home office, offering flexibility for work or guest space. Outdoor living is equally impressive with a covered patio, Bullfrog 8-person hot tub perfect for relaxing and entertaining. The curb appeal shines with thoughtful landscaping, upgraded stone accents, and a wide concrete driveway. A 24x40 detached brick garage with insulation and 100-amp service provides excellent storage and workspace. A water filtration system, and upgraded finishes, including tile in all baths and granite counters in both kitchen and baths add even more value. Enjoy golf course views and easy access to the cart path, clubhouse, and walking trail. The downtown square provides the perfect small-town charm with shops, dining and a welcoming local taphouse. *Select photos are virtually staged for visualization purposes only.
Last Agent to Sell the Property
Midwest Homes and Land License #RB16000335 Listed on: 09/25/2025
Stacy Grove
@properties
(765) 735-3194
305 Total Sales
2 in Covington
$185,000 Price Range
Daniel Bergfors
F.C. Tucker West Central
(765) 307-5214
68 Total Sales
1 in Covington
$197,000 Price
Brian Craft
Warren Agency
(765) 205-8985
125 Total Sales
1 in Covington
$120,000 Price
TERESA OSBORN
LEGACY LAND AND HOMES OF INDIANA
(930) 666-2911
65 Total Sales
2 in Covington
$200,000 Price Range
Kathleen Tearman
F.C. Tucker Company
(844) 923-2442
129 Total Sales
1 in Covington
$3,000 Price
Lori Paddock
Legacy Land & Homes of Indiana
(765) 946-3307
237 Total Sales
93 in Covington
$38K - $585K Price Range
We collect this data history from publicly available records. To have your information removed, we recommend requesting removal directly through your county’s website.
| Date | Event | Price | List to Sale | Price per Sq Ft | Prior Sale |
|---|---|---|---|---|---|
| 12/15/2025 12/15/25 | Sold | $430,000 | -1.1% | $199 / Sq Ft | |
| 10/29/2025 10/29/25 | Pending | -- | -- | -- | |
| 09/25/2025 09/25/25 | For Sale | $435,000 | +11.6% | $201 / Sq Ft | |
| 08/16/2021 08/16/21 | Sold | $389,900 | +1.3% | $162 / Sq Ft | View Prior Sale |
| 06/14/2021 06/14/21 | Pending | -- | -- | -- | |
| 06/10/2021 06/10/21 | For Sale | $385,000 | -- | $160 / Sq Ft |
We collect this data history from publicly available records. To have your information removed, we recommend requesting removal directly through your county’s website.
| Year | Tax Paid | Tax Assessment Tax Assessment Total Assessment is a certain percentage of the fair market value that is determined by local assessors to be the total taxable value of land and additions on the property. | Land | Improvement |
|---|---|---|---|---|
| 2024 | $2,664 | $387,000 | $42,000 | $345,000 |
| 2023 | $2,792 | $391,000 | $42,000 | $349,000 |
| 2022 | $2,947 | $372,500 | $42,000 | $330,500 |
| 2021 | $339 | $21,000 | $21,000 | $0 |
| 2020 | $33 | $2,000 | $2,000 | $0 |
| 2019 | $32 | $1,900 | $1,900 | $0 |
| 2018 | $31 | $1,900 | $1,900 | $0 |
Seller's Agent in 2025
Gina Stalcup
Midwest Homes and Land
(765) 585-6742
121 Total Sales
Seller's Agent in 2021
Lindsey Salts
Dream Home Realty Group, LLC
(765) 299-1377
191 Total Sales
EW
Buyer's Agent in 2021
Eric Wolfe
Prime Real Estate Group
Source: MIBOR Broker Listing Cooperative®
MLS Number: 22064559
Disclaimer: Certain information contained herein is derived from information provided by parties other than Homes.com. All information provided is deemed reliable, but is not guaranteed to be accurate and should be independently verified.
All data is obtained from various sources and may not have been verified by broker or MLS GRID. Supplied Open House Information is subject to change without notice. All information should be independently reviewed and verified for accuracy. Properties may or may not be listed by the office/agent presenting the information. Some IDX listings have been excluded from this website.
Listings courtesy of MIBOR Broker Listing Cooperative® as distributed by MLS GRID.
Based on information submitted to the MLS GRID
Ask me questions while you tour the home.