
Seller's Agent in 2026
Luis Mendoza
MRG Alabama Inc.
(619) 804-7709
27 Total Sales




Estimated Value: $300,002
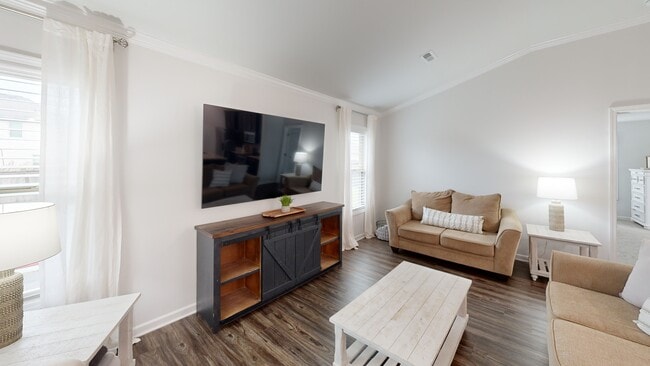
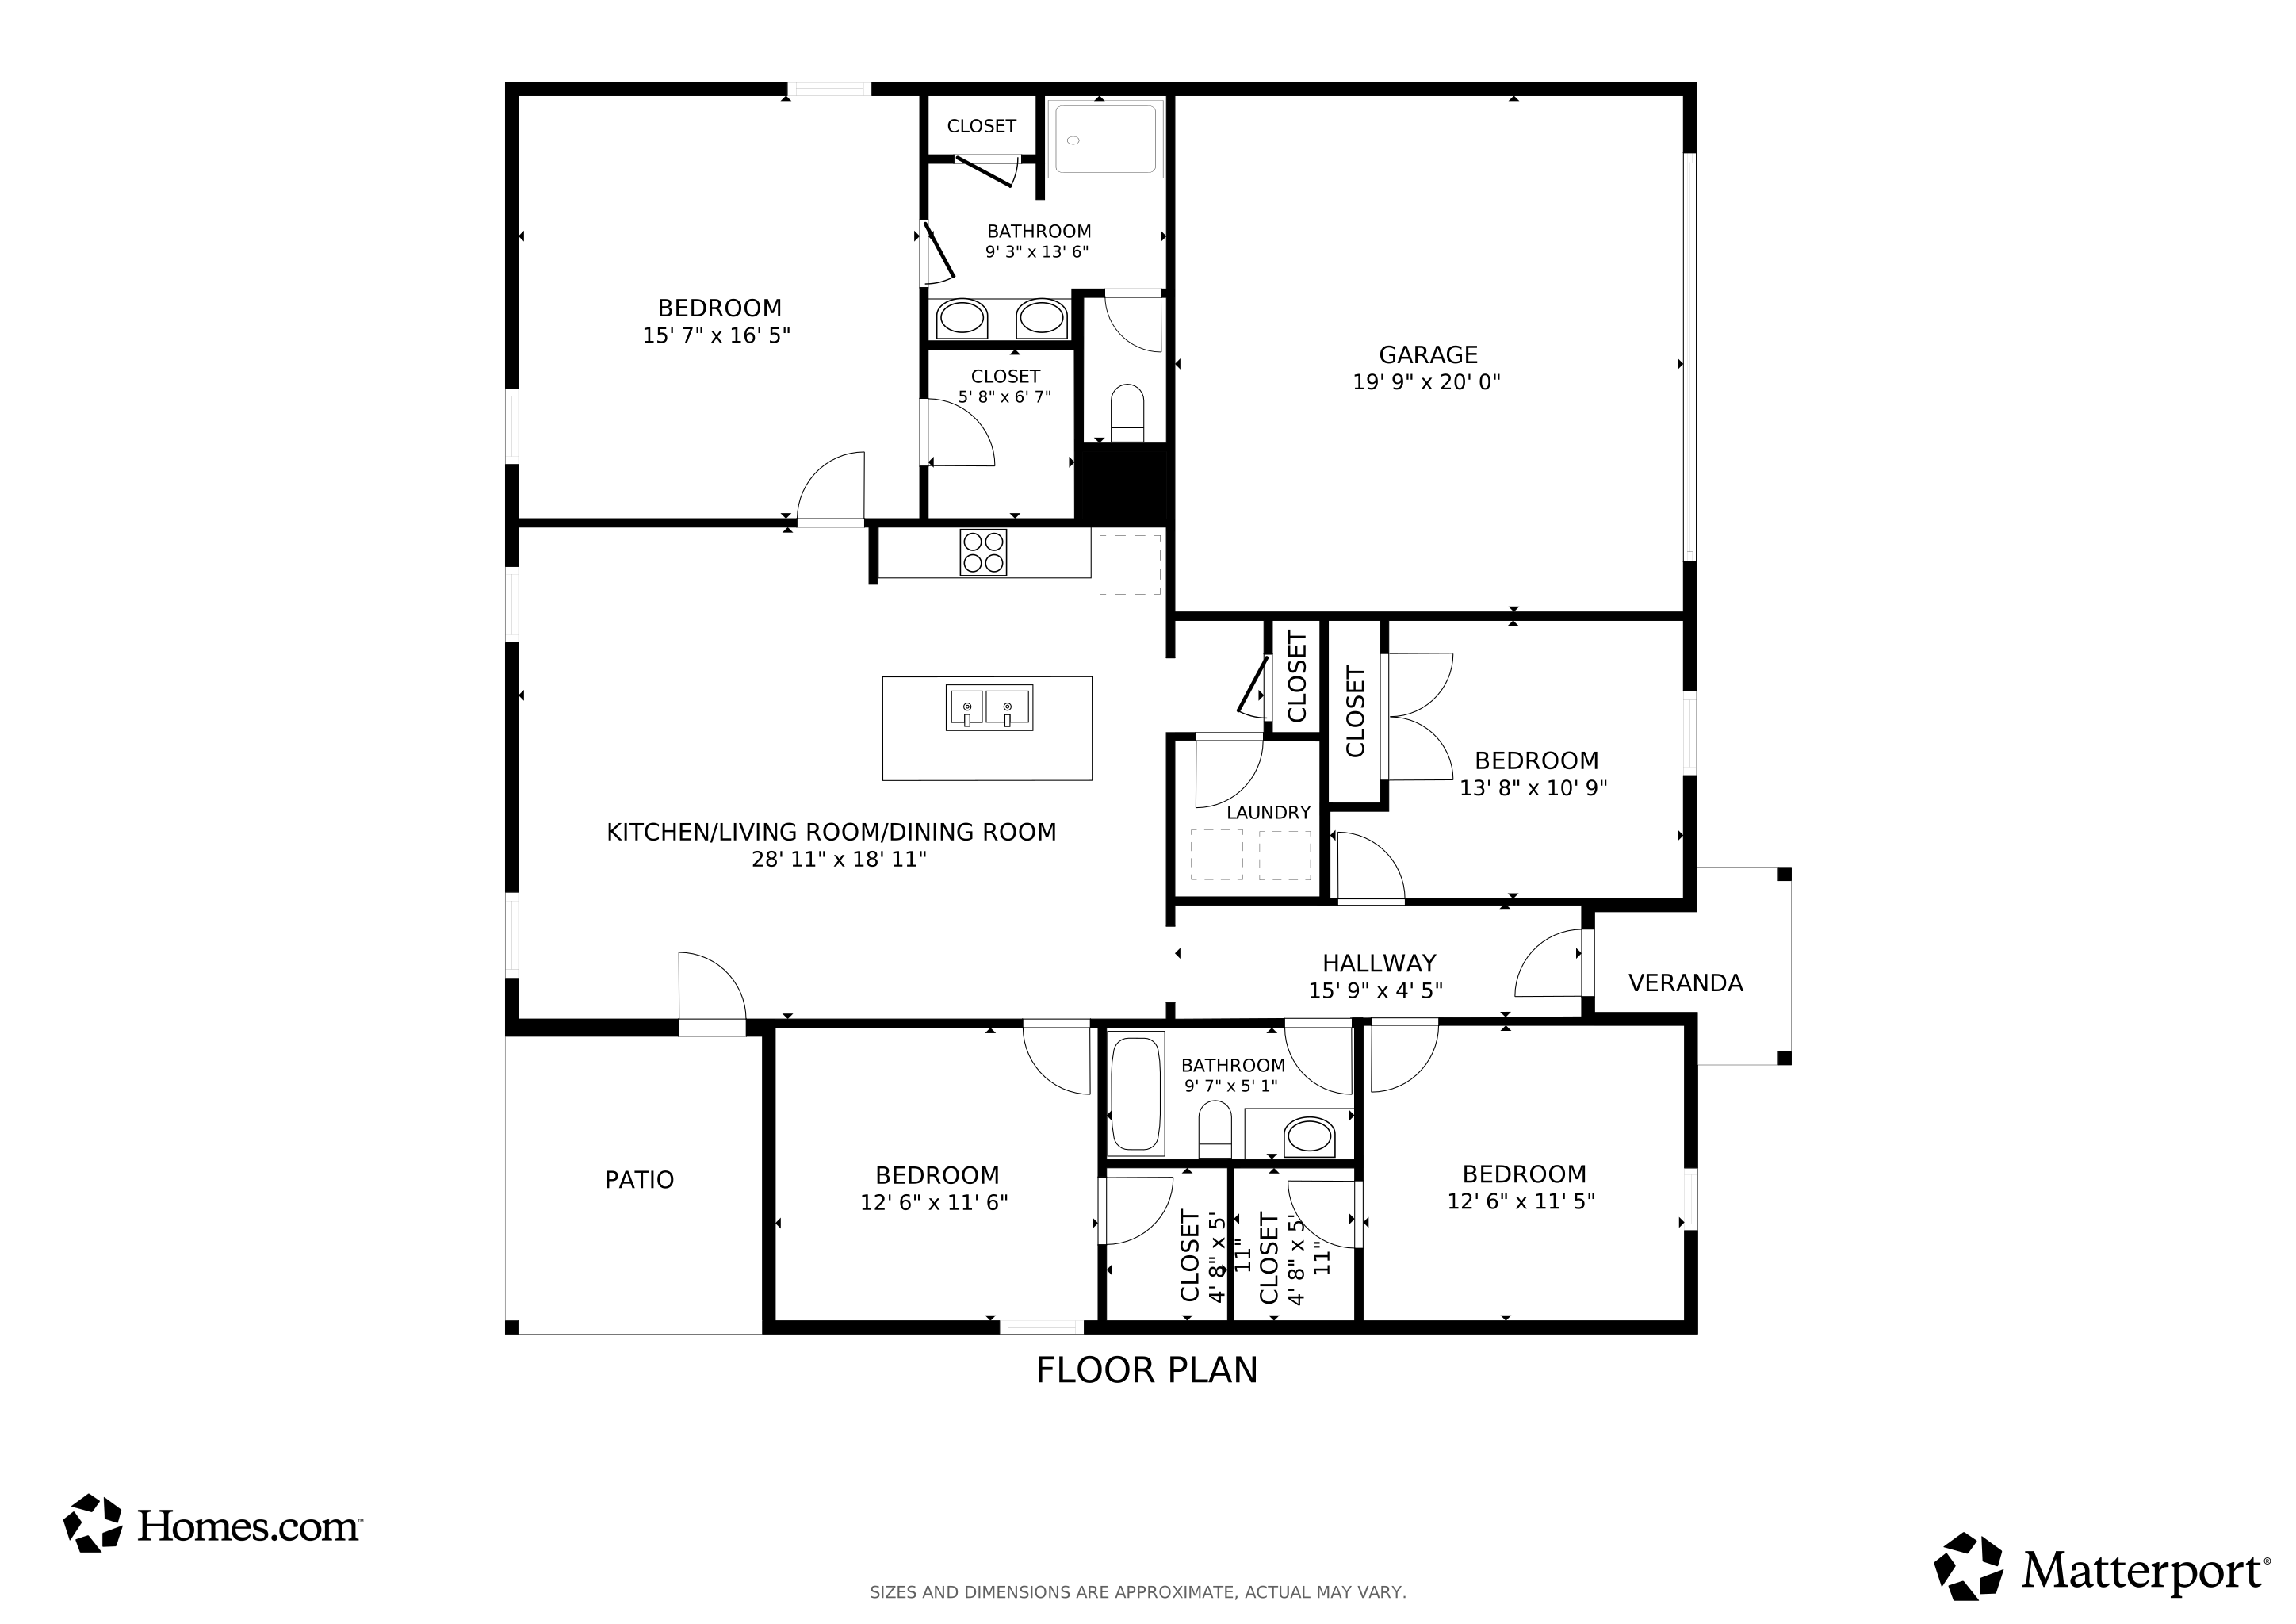
Welcome to this beautifully maintained 4 bed, 2 bath home nestled in the peaceful neighborhood of Burwell Gardens in Harvest. This property features an inviting layout, ideal for both everyday living and entertaining. The spacious kitchen includes ample cabinetry, modern appliances, and a huge granite island. Oversized owners suite and three addt'l bedrooms provide plenty of flexibility for guests, a home office, or hobbies. Enjoy evenings on the back patio overlooking the large, fenced backyard—perfect for kids, pets, and outdoor entertaining. Two-car garage and easy access to Huntsville’s shopping, schools, and Redstone Arsenal. Zoned for Monrovia Elementary and Monrovia Middle School.
We collect this data history from publicly available records. To have your information removed, we recommend requesting removal directly through your county’s website.
We collect this data history from publicly available records. To have your information removed, we recommend requesting removal directly through your county’s website.
| Date | Buyer | Sale Price | Title Company |
|---|---|---|---|
| $295,000 | None Listed On Document | ||
| $300,000 | -- | ||
| $201,310 | None Available |
We collect this data history from publicly available records. To have your information removed, we recommend requesting removal directly through your county’s website.
| Date | Status | Borrower | Loan Amount |
|---|---|---|---|
| Closed | $240,000 | ||
| Previous Owner | $203,343 |
We collect this data history from publicly available records. To have your information removed, we recommend requesting removal directly through your county’s website.
| Date | Event | Price | List to Sale | Price per Sq Ft | Prior Sale |
|---|---|---|---|---|---|
| 04/13/2026 04/13/26 | Off Market | $295,000 | -- | -- | |
| 02/09/2026 02/09/26 | Off Market | $300,000 | -- | -- | |
| 02/02/2026 02/02/26 | Sold | $295,000 | -1.3% | $169 / Sq Ft | |
| 12/19/2025 12/19/25 | Pending | -- | -- | -- | |
| 10/28/2025 10/28/25 | Price Changed | $298,900 | -3.3% | $171 / Sq Ft | |
| 09/21/2025 09/21/25 | For Sale | $309,000 | +3.0% | $177 / Sq Ft | |
| 10/31/2022 10/31/22 | Sold | $300,000 | 0.0% | $172 / Sq Ft | View Prior Sale |
| 09/29/2022 09/29/22 | Pending | -- | -- | -- | |
| 09/17/2022 09/17/22 | For Sale | $300,000 | -- | $172 / Sq Ft |
We collect this data history from publicly available records. To have your information removed, we recommend requesting removal directly through your county’s website.
| Year | Tax Paid | Tax Assessment Tax Assessment Total Assessment is a certain percentage of the fair market value that is determined by local assessors to be the total taxable value of land and additions on the property. | Land | Improvement |
|---|---|---|---|---|
| 2025 | $1,060 | $30,840 | $6,000 | $24,840 |
| 2024 | $1,060 | $60,360 | $12,000 | $48,360 |
| 2023 | $2,167 | $28,540 | $6,000 | $22,540 |
| 2022 | $739 | $21,860 | $3,500 | $18,360 |
| 2021 | $667 | $19,880 | $3,500 | $16,380 |
| 2020 | $126 | $5,000 | $5,000 | $0 |
| 2019 | $0 | $0 | $0 | $0 |
Seller's Agent in 2026
Luis Mendoza
MRG Alabama Inc.
(619) 804-7709
27 Total Sales
Seller Co-Listing Agent in 2026
Lauren Cox
MRG Alabama Inc.
(619) 928-4013
13 Total Sales
Buyer's Agent in 2026
Jessica Crooks
Red Door Real Estate
(256) 808-8821
18 Total Sales
Seller's Agent in 2022
Cleo Smith
LaunchPoint Realty & Co.
(256) 270-3626
292 Total Sales
Seller Co-Listing Agent in 2022
Katrini Goshay
LaunchPoint Realty & Co.
(256) 503-9429
64 Total Sales
Buyer's Agent in 2022
Julie McGregor
RE/MAX
(256) 224-2494
12 Total Sales
Source: ValleyMLS.com
MLS Number: 21899692
APN: 06-07-26-0-000-001.324
Disclaimer: Certain information contained herein is derived from information provided by parties other than Homes.com. All information provided is deemed reliable, but is not guaranteed to be accurate and should be independently verified.
Properties marked with this icon are provided courtesy of the Valley MLS IDX Database. Some or all of the listings displayed may not belong to the firm whose website is being visited.
All information provided is deemed reliable but is not guaranteed and should be independently verified.
Copyright 2026 Valley MLS
Ask me questions while you tour the home.