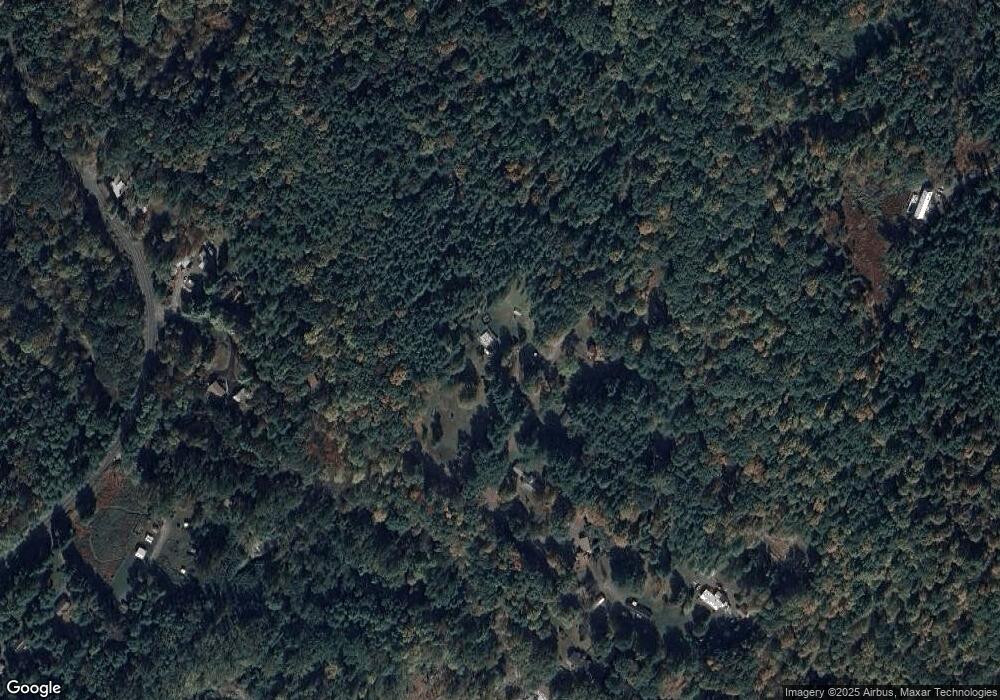
NOT LISTED FOR SALE

112 Eisenhardt Loop Leeds, NY 12451

Cairo Area
3 Beds
1.5 Baths
2,453 Sq Ft
27.96 Acre Lot

Sale Details

Date Sold: June 27, 2017

Last sale price $320,500 $131 Per Sq Ft

29 Days on Market

Highlights

  • Heated Indoor Pool
  • 27.96 Acre Lot
  • Secluded Lot
  • View of Trees or Woods
  • Deck
  • Ranch Style House

About This Home

As of June 2017

A Sophisticated & Tranquil Country Home or Retreat on 27.96 Acres! The home has 3 bedrooms, 1.5 bathrooms, a contemporary kitchen, a bold dining room with a fireplace, a spacious living room, and a captivating 30' x 35' green room or spa with an indoor heated pool and a Jacuzzi. The pool room can be opened or closed depending on the season or weather and has radiant floor heat for blissful winter swimming. The home has a front enclosed porch or a mudroom, an expansive back deck, & a paved driveway. There's central air conditioning. The grounds are engaging and serene. There are spacious yards, a fenced garden, a shed, 2 garages, sitting areas, trails, mountain views, and mature landscaping. Sophisticated Decor, Country Tranquility, and Arcadian Delight!

Last Agent to Sell the Property

Ted Banta

RVW Select Properties License #10311206649 Listed on: 05/10/2017

Co-Listed By

Konrad Roman

RVW Select Properties License #10401297039

Create a Home Valuation Report for This Property
The Home Valuation Report is an in-depth analysis detailing your home's value as well as a comparison with similar homes in the area

Home Details

Home Type

  • Single Family

Year Built

  • Built in 1950

Lot Details

  • 27.96 Acre Lot
  • Secluded Lot
  • Zoning described as 240 - Rural Residence

Parking

  • Garage

Property Views

  • Woods
  • Mountain
  • Rural
  • Park or Greenbelt

Home Design

  • Ranch Style House
  • Block Foundation
  • Frame Construction
  • Shingle Roof
  • Asphalt Roof
  • Wood Siding

Interior Spaces

  • 2,453 Sq Ft Home
  • Wood Burning Fireplace
  • Great Room
  • Living Room
  • Dining Room with Fireplace
  • Den
  • Home Security System
  • Range

Flooring

  • Wood
  • Tile

Bedrooms and Bathrooms

  • 3 Bedrooms

Laundry

  • Dryer
  • Washer

Unfinished Basement

  • Partial Basement
  • Crawl Space

Pool

  • Heated Indoor Pool
  • Heated In Ground Pool

Outdoor Features

  • Deck
  • Shed
  • Porch

Utilities

  • Forced Air Heating System
  • Heating System Uses Propane
  • Radiant Heating System
  • Baseboard Heating
  • Hot Water Heating System
  • Well
  • Water Heater
  • Water Purifier

Community Details

  • No Home Owners Association

Listing and Financial Details

  • Assessor Parcel Number 84-2-5

Home Details

Home Type

Single Family

Year Built

Built in 1950

Lot Details

27.96 Acres

Listing Details

  • Year Built: 1950
  • Property Sub-Type: Single Family Residence
  • Lot Size Acres: 27.96
  • Road Surface Type: Paved
  • View Type:Pond View: Mountain(s), Park/Greenbelt, Rural, Trees/Woods
  • Co List Office Mls Id: ripwinkle
  • MLS Status: Closed
  • Architectural Style: Ranch
  • Entry Level: 2453
  • Property Attached Yn: No
  • General Property Information Lot Size Acres: 27.96
  • Flooring Wood: Yes
  • Security Features:Security System: Yes
  • Other Structures:Shed(s): Yes
  • General Property Information:Bathrooms Half: 1
  • Appliances Dryer: Yes
  • Washers: Yes
  • Architectural Style Ranch: Yes
  • Appliances Refrigerators: Yes
  • Pool Features In Ground: Yes
  • Roof Asphalt3: Yes
  • Roof:Shingle: Yes
  • View:Mountain(s): Yes
  • Water Source:Well: Yes
  • Room Types Den2: Yes
  • Room Types Dining Room2: Yes
  • Room Types Living Room2: Yes
  • General Property Information Basement YN: Yes
  • View ParkGreenbelt: Yes
  • Foundation Details Block3: Yes
  • View TreesWoods: Yes
  • Room Types Great Room2: Yes
  • Flooring Tile: Yes
  • View Rural: Yes
  • Pool Features Heated: Yes
  • Special Features: None
  • Property Sub Type: Detached

Interior Features

  • Appliances: Other, Water Purifier, Water Heater, Washer, Refrigerator, Range, Dryer
  • Basement: Crawl Space, Partial, Unfinished
  • Basement YN: Yes
  • Full Bathrooms: 1
  • Half Bathrooms: 1
  • Total Bedrooms: 3
  • Fireplaces: 1
  • Fireplace: Yes
  • Flooring: Tile, Wood, Other
  • Basement:Partial: Yes
  • Basement:Crawl Space: Yes
  • Appliances Range: Yes
  • Fireplace Features:Dining Room: Yes
  • Appliances:Water Purifier: Yes
  • Basement:Unfinished: Yes
  • Fireplace Features:Wood Burning: Yes

Exterior Features

  • Roof: Asphalt, Shingle
  • Pool Features: Heated, In Ground, Indoor
  • Construction Type: Frame, Wood Siding, Other
  • Foundation Details: Block
  • Other Structures: Garage(s), Shed(s)
  • Patio And Porch Features: Deck, Porch
  • Construction Materials:Frame: Yes
  • Construction Materials:Other8: Yes
  • Lot Features:Secluded: Yes
  • Patio And Porch Features:Deck2: Yes
  • Construction Materials:Wood Siding: Yes
  • Patio and Porch Features:Porch: Yes
  • Pool Features:Indoor: Yes

Garage/Parking

  • Attached Garage: No
  • Attached Garage: Yes
  • General Property Information:Garage YN: Yes
  • General Property Information:Attached Garage YN: No
  • Other Structures:Garage(s): Yes

Utilities

  • Sewer: Other
  • Electric: 200+ Amp Service
  • Heating: Baseboard, Forced Air, Hot Water, Propane, Radiant
  • HeatingYN: Yes
  • Water Source: Well
  • Water Heater: Yes
  • Heating:Baseboard: Yes
  • Heating:Forced Air: Yes
  • Heating:Propane2: Yes
  • Heating:Hot Water2: Yes
  • Heating:Radiant: Yes

Condo/Co-op/Association

  • Association: No

Association/Amenities

  • General Property Information:Association YN: No

Schools

  • Junior High Dist: Cairo-Durham

Lot Info

  • Lot Features: Secluded
  • Lot Size Sq Ft: 1217937.6
  • ResoLotSizeUnits: Acres
  • Parcel Number: 84-2-5
  • Zoning Description: 240 - Rural Residence
  • ResoLotSizeUnits: Acres

Home Values in the Area

Source: Public Records

Average Home Value in this Area


Source: Public Records

Agents Specializing in Leeds, NY

See All Agents

Property History

We collect this data history from publicly available records. To have your information removed, we recommend requesting removal directly through your county’s website.

Date Event Price List to Sale Price per Sq Ft
06/27/2017 06/27/17 Sold $320,500 -1.4% $131 / Sq Ft
06/08/2017 06/08/17 Pending -- -- --
05/10/2017 05/10/17 For Sale $325,000 -- $132 / Sq Ft
Source: Hudson Valley Catskills Region Multiple List Service

Agents Affiliated with this Home

  • Section Image
  • Section Image
See All Agents

Map

Source: Hudson Valley Catskills Region Multiple List Service

MLS Number: 114871

Hudson Valley Catskills Region Multiple List Service
Your Personal Tour Guide

Ask me questions while you tour the home.