
Georgia Salaverri
COMPASS FLORIDA LLC
(941) 231-7874
92 Total Sales
2 in Venice
$1,200,000 Price Range

Estimated Value: $510,000 - $563,000
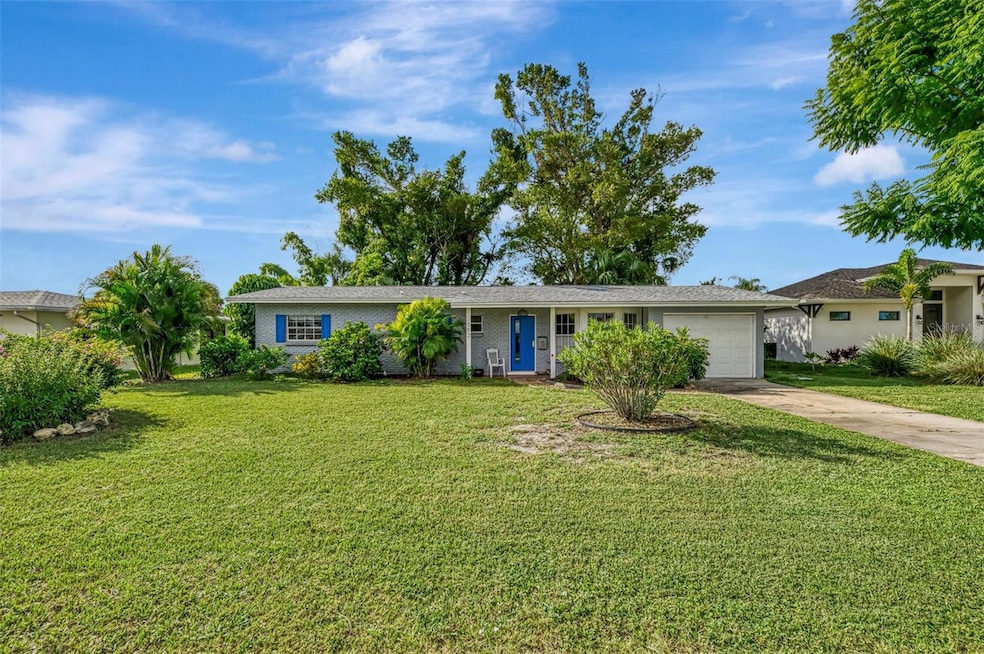
This Island home is a surprise upon entering. The over abundance of light fills every room. Step into a living room corner where you can read, relax and enjoy the sunlight. The open concept includes a gourmet kitchen with an in line propane stove, two high BTU burners, all built into custom beautiful soapstone counters. Directly off the kitchen is a walk in pantry/laundry with shelving all your hosting needs. The large dinning room is surrounded by five double door sliders that all look directly onto the lush mature gardens that feel a feeling of a private oasis. Both bathrooms have been renovated in 2018 with quality choices. The primary bathroom has a large soaking tub for total relaxation, as well as a separate large glass shower stall. As well all cast iron plumbing has been replaced throughout the house in 2018. Two bedrooms complete the home, one is presently being being used as a library/studio with a built-in library. The larger bedroom offers a wonderful view on the lush throughout two windows. This is A MUST SEE space that could accommodate you quite comfortably with an attached one car garage. The roof is from 2018 like major updates done including interior and exterior painting. 2016: age of AC.
Only 4 min from Venice Downtown and 2 min to the beaches. Enjoy riding your bike or driving your golf cart on the island. Enjoy Venice island Vibe, shops, restaurants and sunset at only few blocks away. Book your showing!!! This beautiful home can be yours!
Last Agent to Sell the Property
COLDWELL BANKER REALTY Brokerage Phone: 941-493-1000 License #3515665 Listed on: 10/12/2025
Last Buyer's Agent
COLDWELL BANKER REALTY Brokerage Phone: 941-493-1000 License #3515665 Listed on: 10/12/2025
We collect this data history from publicly available records. To have your information removed, we recommend requesting removal directly through your county’s website.
Georgia Salaverri
COMPASS FLORIDA LLC
(941) 231-7874
92 Total Sales
2 in Venice
$1,200,000 Price Range
Steve Martin Smith
SLICE OF FLORIDA REALTY, LLC
(941) 740-5723
112 Total Sales
18 in Venice
$155K - $899K Price Range
Raffilena Hamilton
GOOD LIFE REALTY LLC
(941) 260-1120
44 Total Sales
1 in Venice
$85,000 Price
Jan Hlywa
COLDWELL BANKER REALTY
(475) 263-4620
101 Total Sales
6 in Venice
$195K - $435K Price Range
Mike Polachek
KW SUNCOAST
(941) 269-2486
124 Total Sales
1 in Venice
$224,000 Price
Cynthia Brock
GULF SANDS REALTY, LLC
(941) 271-9877
69 Total Sales
3 in Venice
$392K - $702K Price Range
We collect this data history from publicly available records. To have your information removed, we recommend requesting removal directly through your county’s website.
| Date | Buyer | Sale Price | Title Company |
|---|---|---|---|
| $522,500 | Alliance Group Title | ||
| Loulourgas Nicole | -- | Riddell Law Group | |
| Lloyd Susan | $150,000 | Riddelltitle & Escrow Llc | |
| Bauman James M | $95,000 | -- | |
| Moore Clark S | $71,000 | -- |
We collect this data history from publicly available records. To have your information removed, we recommend requesting removal directly through your county’s website.
| Date | Status | Borrower | Loan Amount |
|---|---|---|---|
| Open | $418,000 | ||
| Previous Owner | Bauman James M | $102,992 | |
| Previous Owner | Bauman James M | $43,000 | |
| Previous Owner | Bauman James M | $106,700 | |
| Previous Owner | Bauman James | $30,000 | |
| Previous Owner | Bauman James M | $103,000 |
We collect this data history from publicly available records. To have your information removed, we recommend requesting removal directly through your county’s website.
| Date | Event | Price | List to Sale | Price per Sq Ft |
|---|---|---|---|---|
| 01/28/2026 01/28/26 | Sold | $522,500 | -4.1% | $367 / Sq Ft |
| 11/19/2025 11/19/25 | Pending | -- | -- | -- |
| 10/12/2025 10/12/25 | For Sale | $545,000 | -- | $383 / Sq Ft |
We collect this data history from publicly available records. To have your information removed, we recommend requesting removal directly through your county’s website.
| Year | Tax Paid | Tax Assessment Tax Assessment Total Assessment is a certain percentage of the fair market value that is determined by local assessors to be the total taxable value of land and additions on the property. | Land | Improvement |
|---|---|---|---|---|
| 2025 | $2,450 | $213,558 | ||
| 2024 | $2,383 | $207,539 | ||
| 2023 | $2,383 | $201,494 | $0 | $0 |
| 2022 | $2,458 | $195,625 | $0 | $0 |
| 2021 | $2,457 | $189,927 | $0 | $0 |
| 2020 | $2,465 | $187,305 | $0 | $0 |
| 2019 | $2,390 | $183,094 | $0 | $0 |
| 2018 | $2,016 | $160,295 | $0 | $0 |
| 2017 | $1,992 | $156,998 | $0 | $0 |
| 2016 | $1,916 | $174,600 | $124,200 | $50,400 |
| 2015 | $1,892 | $152,700 | $103,600 | $49,100 |
| 2014 | $2,655 | $146,500 | $0 | $0 |
Seller's Agent in 2026
Melissa Vigneron
COLDWELL BANKER REALTY
(941) 786-2689
13 Total Sales
Source: Stellar MLS
MLS Number: N6140942
APN: 0430-11-0006
Disclaimer: Certain information contained herein is derived from information provided by parties other than Homes.com. All information provided is deemed reliable, but is not guaranteed to be accurate and should be independently verified.
All data is obtained from various sources and may not have been verified by broker or MLS GRID. Supplied Open House Information is subject to change without notice. All information should be independently reviewed and verified for accuracy. Properties may or may not be listed by the office/agent presenting the information. Some IDX listings have been excluded from this website. IDX information is provided exclusively for personal, non-commercial use, and may not be used for any purpose other than to identify prospective properties consumers may be interested in purchasing. Information is deemed reliable but not guaranteed.
Listings courtesy of Stellar MLS as distributed by MLS GRID.
Based on information submitted to the MLS GRID
Listing Information presented by local MLS brokerage: Ten-X - (888)-952-6393
Ask me questions while you tour the home.