A
Seller's Agent in 2025
Allie Monroe
HRP Realty LLC
Estimated Value: $333,902
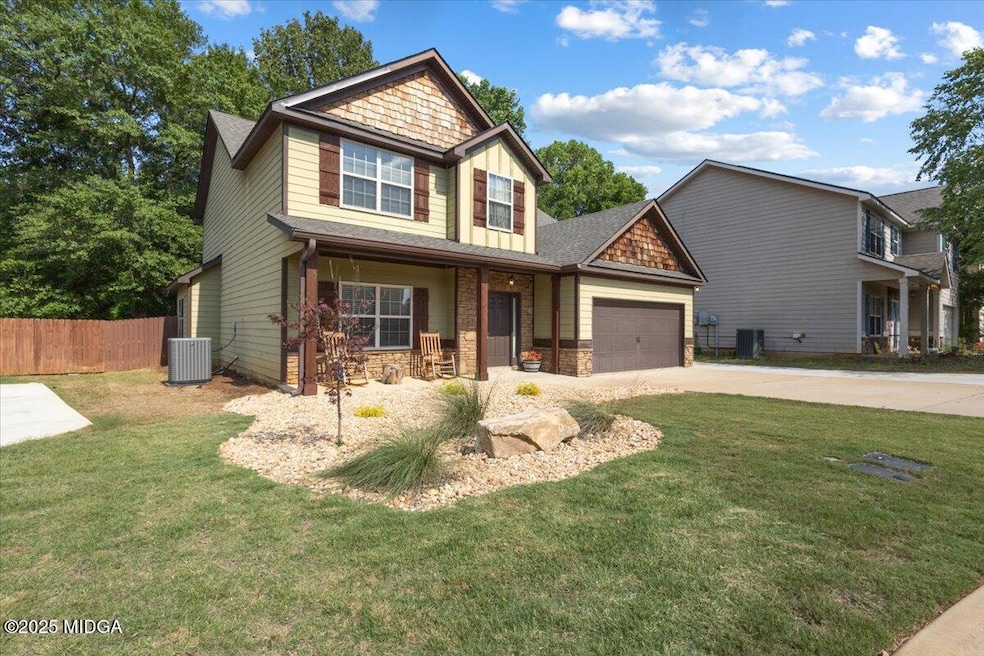
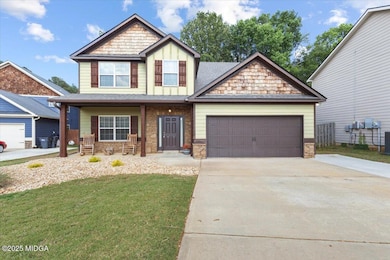
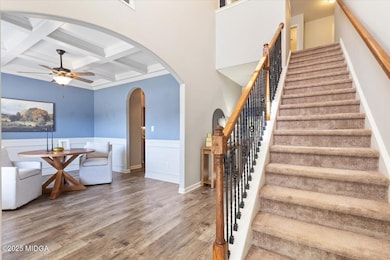
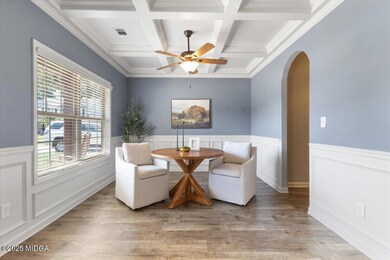
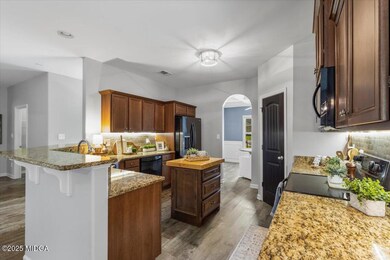
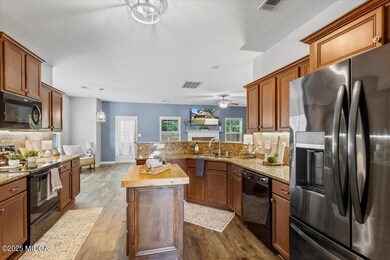
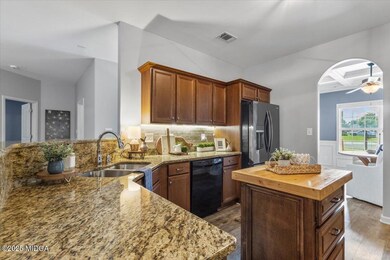
Welcome home to this beautifully designed 2,798 sqft home offering the perfect blend of space, function, and comfort in one of the area's most desirable and fast-growing communities. With 5 spacious bedrooms and 3.5 bathrooms, this home is thoughtfully designed to accommodate all sizes or those simply seeking room to grow. The primary suite is conveniently located on the main floor, providing a private retreat with ample space, multiple closets, and a well-appointed en-suite bath. Upstairs, you'll find four generously sized guest bedrooms, each with plenty of closet space, ideal for any need you may have from guests, leisure, or a home office. The heart of the home features an open and functional layout with a large kitchen offering abundant cabinetry, a spacious pantry, and great counter space--perfect for cooking and entertaining. The walk-in laundry room adds convenience and efficiency, while the multiple storage options throughout the home ensure everything has its' place. If interior bonuses aren't enough, this home boasts a brand new roof, upgraded rear patio area, extended parking area and a new fence. Situated in a well-established neighborhood within popular school zones, this home is located in an area seeing strong growth and development--just minutes from local shopping, restaurants, and community amenities. If you're looking for a spacious, well-laid-out home in a location that's both peaceful and connected, this is the one you've been waiting for! Don't miss your opportunity to own this incredible property--schedule your private tour today!
Last Agent to Sell the Property
Allie Monroe
HRP Realty LLC License #410489 Listed on: 05/27/2025
Last Buyer's Agent
Brokered Agent
Brokered Sale
We collect this data history from publicly available records. To have your information removed, we recommend requesting removal directly through your county’s website.
We collect this data history from publicly available records. To have your information removed, we recommend requesting removal directly through your county’s website.
| Date | Buyer | Sale Price | Title Company |
|---|---|---|---|
| $325,500 | None Listed On Document | ||
| $174,900 | None Available | ||
| -- | None Available | ||
| $20,000 | None Available | ||
| -- | None Available |
We collect this data history from publicly available records. To have your information removed, we recommend requesting removal directly through your county’s website.
| Date | Status | Borrower | Loan Amount |
|---|---|---|---|
| Open | $336,241 | ||
| Previous Owner | $223,850 | ||
| Previous Owner | $178,660 | ||
| Previous Owner | $153,750 |
We collect this data history from publicly available records. To have your information removed, we recommend requesting removal directly through your county’s website.
| Date | Event | Price | List to Sale | Price per Sq Ft |
|---|---|---|---|---|
| 06/27/2025 06/27/25 | Sold | $325,500 | +0.2% | $116 / Sq Ft |
| 05/29/2025 05/29/25 | Pending | -- | -- | -- |
| 05/27/2025 05/27/25 | For Sale | $325,000 | -- | $116 / Sq Ft |
We collect this data history from publicly available records. To have your information removed, we recommend requesting removal directly through your county’s website.
| Year | Tax Paid | Tax Assessment Tax Assessment Total Assessment is a certain percentage of the fair market value that is determined by local assessors to be the total taxable value of land and additions on the property. | Land | Improvement |
|---|---|---|---|---|
| 2025 | $3,450 | $104,960 | $10,000 | $94,960 |
| 2024 | $3,613 | $98,320 | $10,000 | $88,320 |
| 2023 | $3,017 | $81,560 | $10,000 | $71,560 |
| 2022 | $1,639 | $71,280 | $10,000 | $61,280 |
| 2021 | $1,606 | $69,480 | $10,000 | $59,480 |
| 2020 | $1,556 | $66,960 | $10,000 | $56,960 |
| 2019 | $1,556 | $66,960 | $10,000 | $56,960 |
| 2018 | $1,556 | $66,960 | $10,000 | $56,960 |
| 2017 | $1,557 | $66,960 | $10,000 | $56,960 |
| 2016 | $1,560 | $66,960 | $10,000 | $56,960 |
| 2015 | $1,563 | $66,960 | $10,000 | $56,960 |
| 2014 | -- | $66,960 | $10,000 | $56,960 |
| 2013 | -- | $66,960 | $10,000 | $56,960 |
A
Seller's Agent in 2025
Allie Monroe
HRP Realty LLC
B
Buyer's Agent in 2025
Brokered Agent
Brokered Sale
Source: Middle Georgia MLS
MLS Number: 179854

APN: 0P0640064000
Disclaimer: Certain information contained herein is derived from information provided by parties other than Homes.com. All information provided is deemed reliable, but is not guaranteed to be accurate and should be independently verified.
Listings on this website come from the MGMLS IDX Compilation and may be held by
brokerage firms other than the owner of this website. The listing brokerage is identified in any listing details. Information is deemed reliable but is not guaranteed. If you believe any MGMLS Listing contains material that infringes your copyrighted work, please click here to review our DMCA policy and learn how to submit a takedown
request. ©2026 MGMLS.
Ask me questions while you tour the home.