NOT LISTED FOR SALE

112 Golden Pheasant Dr Slidell, LA 70461

Slidell Area

Estimated Value: $417,000 - $436,000

4 Beds
2.5 Baths
3,395 Sq Ft
$126/Sq Ft Est. Value

Sale Details

Date Sold: September 28, 2018

Current estimated payment $2,653 / mo

113 Days on Market

Highlights

  • Indoor Spa
  • Cabana
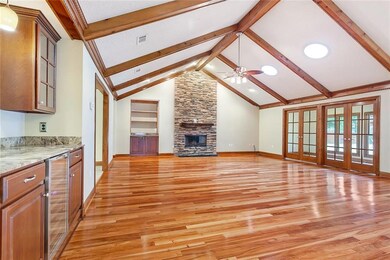
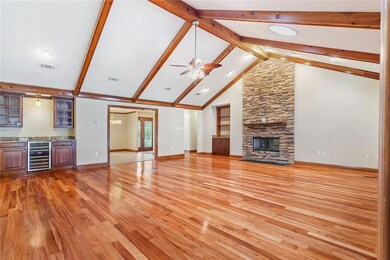
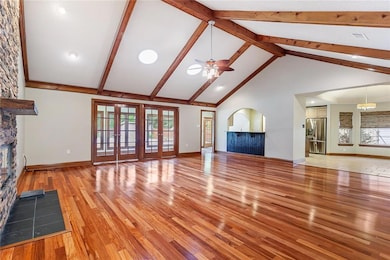
  • Cathedral Ceiling
  • Honey Island Elementary School Rated A-
  • French Provincial Architecture
  • Jetted Tub in Primary Bathroom

About This Home

As of September 2018

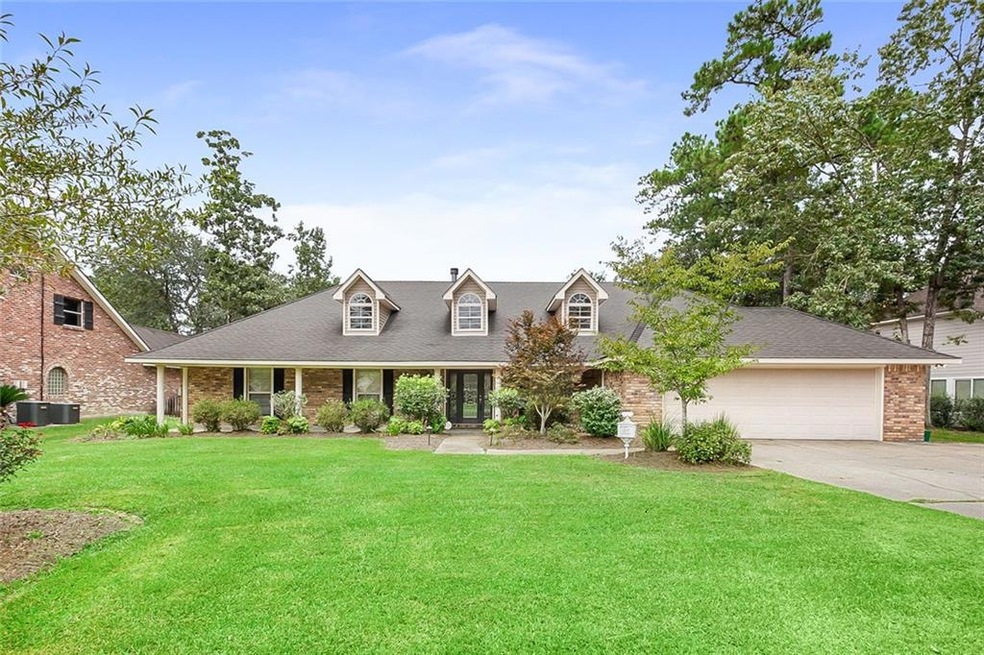
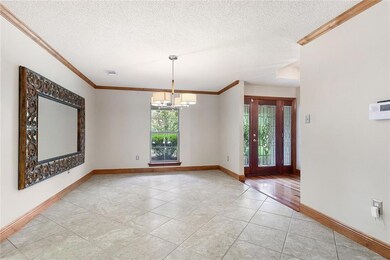
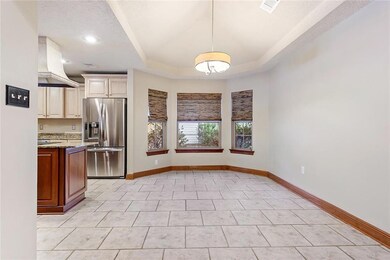
Get it while you can!!! Fabulous one-story 4BR/2.5BA is filled with Updates; overlooks Inground Pool & Cabana! Modernized Kitchen opens to Huge Den & bricked Sunroom! Fireplace is re-faced with Designer stone & Cypress mantle! Master Bath transformed with gorgeous Tiled Shower & Soaking Tub! New Skylights! Pool has new Pump, Filter, Polaris! Subsurface drainage, landscape Lighting, Gutters & 8' privacy fence added! Oversized Garage, Shed, & Rear Yard Access on almost an acre! Plenty of room to spread out!

Last Agent to Sell the Property

Jean Hunn

REMAX N.O. Properties License #000072931 Listed on: 05/07/2018

REMAX N.O. Properties

Last Buyer's Agent

Sandy Sallettes

C-21 Richard Berry & Assoc,Inc License #995712655

Home Details

Home Type

  • Single Family

Year Built

  • Built in 2006

Lot Details

  • 32,670 Sq Ft Lot
  • Lot Dimensions are 100x250x99x272
  • Fenced
  • Oversized Lot
  • Property is in excellent condition

HOA Fees

  • $3 Monthly HOA Fees

Home Design

  • French Provincial Architecture
  • Brick Exterior Construction
  • Slab Foundation
  • Shingle Roof
  • Vinyl Siding

Interior Spaces

  • 3,395 Sq Ft Home
  • Property has 1 Level
  • Wired For Sound
  • Cathedral Ceiling
  • Wood Burning Fireplace
  • Window Screens
  • Indoor Spa
  • Home Security System
  • Washer and Dryer Hookup

Kitchen

  • Butlers Pantry
  • Oven
  • Cooktop
  • Microwave
  • Dishwasher
  • Wine Cooler
  • Granite Countertops
  • Trash Compactor
  • Disposal

Bedrooms and Bathrooms

  • 4 Bedrooms
  • Jetted Tub in Primary Bathroom

Parking

  • 3 Car Attached Garage
  • Garage Door Opener

Eco-Friendly Details

  • ENERGY STAR Qualified Appliances
  • Energy-Efficient Windows

Pool

  • Cabana
  • In Ground Pool

Outdoor Features

  • Covered Patio or Porch
  • Shed

Location

  • Outside City Limits

Schools

  • Stpsb.Org Elementary School
  • Little Oak Middle School
  • Northshore High School

Utilities

  • Central Heating and Cooling System
  • High-Efficiency Water Heater

Community Details

  • Quail Ridge Subdivision

Listing and Financial Details

  • Home warranty included in the sale of the property
  • Assessor Parcel Number 70461112GOLDENPHEASANTDR

Home Details

Home Type

Single Family

Year Built

Built in 2006

Lot Details

0.75 Acres

HOA Fees

$3 per month

Listing Details

  • Property Sub Type: Detached
  • Prop. Type: Residential
  • Lot Size Acres: 0.75
  • Lot Size: 100x250x99x272
  • Subdivision Name: Quail Ridge
  • Directions: I-10 to Fremeaux Exit, east to Military Rd (Left) to Old River Road (Right) to Golden Pheasant (Right)
  • Architectural Style: French/Provincial
  • Garage Yn: Yes
  • Unit Levels: One
  • New Construction: No
  • Efficiency: Appliances, Water Heater, Windows
  • Property Attached Yn: No
  • Building Stories: 1
  • Year Built Details: 32
  • Year Built: 2006
  • ResoBuildingAreaSource: Appraiser
  • Property Sub Type Additional: Detached,Single Family Residence
  • Special Features: None
  • Stories: 1
  • Year Built: 2006

Interior Features

  • Spa Features: Indoor Hot Tub
  • Private Spa: Yes
  • Appliances: Cooktop, Dishwasher, Disposal, Microwave, Oven, Refrigerator, Trash Compactor, Wine Cooler, ENERGY STAR Qualified Appliances
  • Full Bathrooms: 2
  • Half Bathrooms: 1
  • Total Bedrooms: 4
  • Fireplace Features: Wood Burning
  • Fireplace: Yes
  • Interior Amenities: Butler's Pantry, Cathedral Ceiling(s), Granite Counters, Jetted Tub, Wired for Sound
  • Living Area: 3395.0
  • Window Features: Screens
  • ResoLivingAreaSource: Appraiser

Exterior Features

  • Lot Features: Outside City Limits, Oversized Lot
  • Pool Features: In Ground
  • Home Warranty: Yes
  • Construction Type: Brick, Vinyl Siding
  • Exterior Features: Fence, Patio
  • Foundation Details: Slab
  • Other Structures: Cabana, Shed(s)
  • Patio And Porch Features: Concrete, Covered, Patio
  • Property Condition: Excellent, Resale
  • Roof: Shingle

Garage/Parking

  • Parking Features: Attached, Garage, Three or more Spaces, Garage Door Opener

Utilities

  • Laundry Features: Washer Hookup, Dryer Hookup
  • Security: Security System
  • Cooling: Central Air
  • Cooling Y N: Yes
  • Heating: Central
  • Heating Yn: Yes
  • Sewer: Public Sewer
  • Water Source: Public

Condo/Co-op/Association

  • Association Fee: 35.0
  • Association Fee Frequency: Annually
  • Association Name: YES

Schools

  • Elementary School: STPSB.ORG
  • High School: Northshore
  • Middle Or Junior School: Little Oak

Lot Info

  • Parcel #: 70461112GOLDENPHEASANTDR
  • ResoLotSizeUnits: Acres

Ownership History

We collect this data history from publicly available records. To have your information removed, we recommend requesting removal directly through your county’s website.

Date Name Owned For Owner Type

Purchase Details

Listed on
May 7, 2018
Closed on
Sep 21, 2018
Sold by
Bought by
Seller's Agent
Jean Hunn
REMAX N.O. Properties
Buyer's Agent
Sandy Sallettes
C-21 Richard Berry & Assoc,Inc
List Price
$374,900
Current Estimated Value
$427,646

Home Financials for this Owner

Home Financials are based on the most recent Mortgage that was taken out on this home.
Avg. Annual Appreciation
2.75%
Original Mortgage
$215,000
Interest Rate
0.045%
Mortgage Type
New Conventional

Purchase Details

Closed on
Mar 26, 2011
Sold by
Bought by

Home Financials for this Owner

Home Financials are based on the most recent Mortgage that was taken out on this home.
Original Mortgage
$266,900
Interest Rate
0.0491%
Mortgage Type
New Conventional
Source: Public Records
Create a Home Valuation Report for This Property
The Home Valuation Report is an in-depth analysis detailing your home's value as well as a comparison with similar homes in the area

Purchase History

We collect this data history from publicly available records. To have your information removed, we recommend requesting removal directly through your county’s website.

Date Buyer Sale Price Title Company
-- Southern Title
$314,000 American Title Agency Ltd
Source: Public Records

Mortgage History

We collect this data history from publicly available records. To have your information removed, we recommend requesting removal directly through your county’s website.

Date Status Borrower Loan Amount
Open $215,000
Previous Owner $266,900
Source: Public Records

Property History

We collect this data history from publicly available records. To have your information removed, we recommend requesting removal directly through your county’s website.

Date Event Price List to Sale Price per Sq Ft
09/28/2018 09/28/18 Sold -- -- --
08/29/2018 08/29/18 Pending -- -- --
05/07/2018 05/07/18 For Sale $374,900 -- $110 / Sq Ft
Source: ROAM MLS

Tax History

We collect this data history from publicly available records. To have your information removed, we recommend requesting removal directly through your county’s website.

Year Tax Paid Tax Assessment Tax Assessment Total Assessment is a certain percentage of the fair market value that is determined by local assessors to be the total taxable value of land and additions on the property. Land Improvement
2025 $3,910 $38,315 $5,180 $33,135
2024 $3,910 $38,315 $5,180 $33,135
2023 $4,069 $31,166 $6,180 $24,986
2022 $339,485 $31,166 $6,180 $24,986
2021 $3,390 $31,166 $6,180 $24,986
2020 $3,373 $31,166 $6,180 $24,986
2019 $4,462 $30,258 $6,000 $24,258
2018 $4,479 $30,258 $6,000 $24,258
2017 $4,509 $30,258 $6,000 $24,258
2016 $4,616 $30,258 $6,000 $24,258
2015 $3,488 $29,659 $5,000 $24,659
2014 $3,420 $29,659 $5,000 $24,659
2013 -- $29,659 $5,000 $24,659
Source: Public Records

Agents Affiliated with this Home

  • Section Image
  • Section Image
See All Agents

Map

Source: ROAM MLS

MLS Number: 2153794

APN: 115044

Your Personal Tour Guide

Ask me questions while you tour the home.