
Richard Grist
Foxfire Realty
(681) 484-8810
267 Total Sales
30 in Beckley
$20K - $365K Price Range


Estimated Value: $152,148 - $193,000
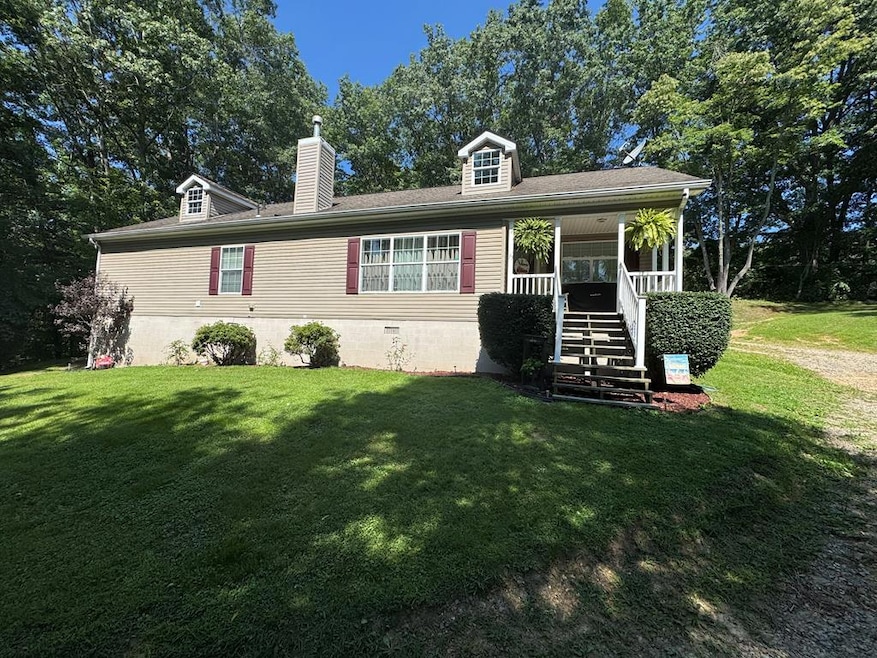
Discover comfort and convenience in this charming 2007 Modular Home with unfinished second story. Situated on 0.37 AC lot, this 3 bed, 2 full baths, blends modern updates with cozy touches that make it truly special. Step inside to find a welcoming family room with fireplace, formal dining area, updated kitchen with new cabinets and countertops, new laminate hardwood flooring throughout, tile flooring in bathrooms and utility room. Enjoy the spacious master suite with jacuzzi tub, stand up shower, and generous layout. New Heat Pump and Furnace installed in 2020, newer hot water tank, natural gas available, and new septic pump in 2023. Enjoy the charm of a covered front porch and the privacy of a secluded lot. This home is move-in ready with room to grow—don't miss the chance to make it yours! Call today for your own private viewing.
Last Agent to Sell the Property
EXIT ELEVATION REALTY Brokerage Phone: 3042560101 License #WVS220302346 Listed on: 08/18/2025
Richard Grist
Foxfire Realty
(681) 484-8810
267 Total Sales
30 in Beckley
$20K - $365K Price Range
Randy Burdette
Foxfire Realty
(681) 484-8825
139 Total Sales
10 in Beckley
$68K - $315K Price Range
Jarrod Hines
REAL BROKER LLC - MCLEAN
(540) 831-3727
71 Total Sales
7 in Beckley
$146K - $250K Price Range
Luke Richmond
EXIT ELEVATION REALTY
(681) 539-5289
301 Total Sales
124 in Beckley
$8K - $577K Price Range
Irena Cottle
WV REALTY PROS, LLC
(681) 254-5987
85 Total Sales
15 in Beckley
$20K - $315K Price Range
Joe Bare
FATHOM REALTY LLC
(681) 254-5783
31 Total Sales
18 in Beckley
$12K - $320K Price Range
We collect this data history from publicly available records. To have your information removed, we recommend requesting removal directly through your county’s website.
| Date | Event | Price | List to Sale | Price per Sq Ft | Prior Sale |
|---|---|---|---|---|---|
| 10/14/2025 10/14/25 | Sold | $197,000 | -1.0% | $122 / Sq Ft | |
| 08/18/2025 08/18/25 | For Sale | $199,000 | +128.7% | $124 / Sq Ft | |
| 07/07/2017 07/07/17 | Sold | $87,000 | 0.0% | $54 / Sq Ft | View Prior Sale |
| 06/07/2017 06/07/17 | Pending | -- | -- | -- | |
| 04/17/2017 04/17/17 | For Sale | $87,000 | -- | $54 / Sq Ft |
We collect this data history from publicly available records. To have your information removed, we recommend requesting removal directly through your county’s website.
| Year | Tax Paid | Tax Assessment Tax Assessment Total Assessment is a certain percentage of the fair market value that is determined by local assessors to be the total taxable value of land and additions on the property. | Land | Improvement |
|---|---|---|---|---|
| 2025 | $727 | $60,180 | $1,800 | $58,380 |
| 2024 | $656 | $54,600 | $1,800 | $52,800 |
| 2023 | $591 | $49,200 | $1,800 | $47,400 |
| 2022 | $600 | $49,920 | $1,800 | $48,120 |
| 2021 | $586 | $48,780 | $1,800 | $46,980 |
| 2020 | $598 | $49,500 | $1,800 | $47,700 |
| 2019 | $606 | $50,160 | $1,800 | $48,360 |
| 2018 | $606 | $50,160 | $1,800 | $48,360 |
| 2017 | $664 | $54,900 | $1,800 | $53,100 |
| 2016 | $684 | $55,680 | $1,800 | $53,880 |
| 2015 | $665 | $53,460 | $1,800 | $51,660 |
| 2014 | $665 | $54,180 | $1,800 | $52,380 |
JH
Seller's Agent in 2025
Jefrey Honaker
EXIT ELEVATION REALTY
(304) 890-5580
82 Total Sales
Buyer's Agent in 2025
Kevin Rasmussen/ Sarah Peters
RazBerry & Associates Real Estate Company, Inc.
(304) 673-4877
152 Total Sales
LR
Seller's Agent in 2017
Luke Richmond
SIGMUND-MCLEAN & Associates REALTORS
Source: Beckley Board of REALTORS®
MLS Number: 92506
APN: 12-6-00130004
Ask me questions while you tour the home.