
Anna Edwards
Berkshire Hathaway HomeServices Carolina Premier Properties
(910) 877-1825
25 Total Sales
1 in Holly Ridge
$265,000 Price
Estimated Value: $442,792
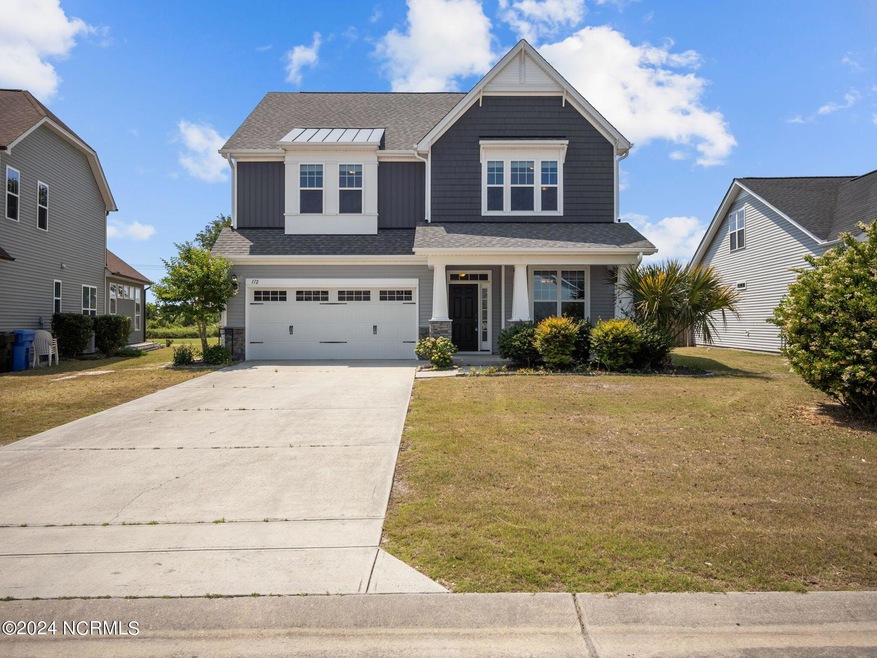
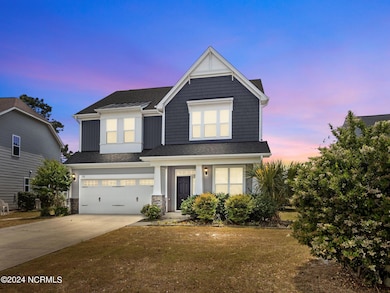
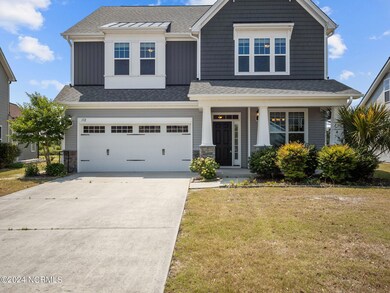
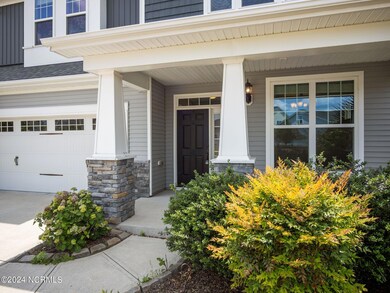
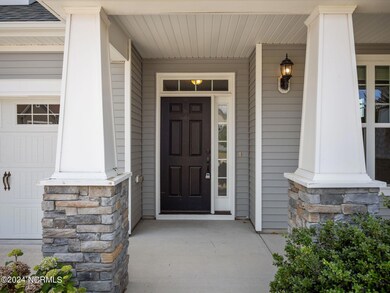

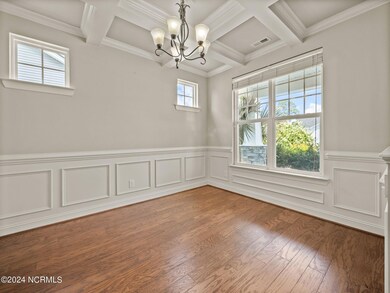
Welcome to 112 Hampton Drive, nestled in the coveted community of the Neighborhoods of Holly Ridge. This exquisite three-bedroom, two-and-a-half-bathroom residence offers a serene backdrop with an enchanting view of the tranquil pond from the screened-in porch. As you approach, be captivated by the charm of the front porch adorned with elegant columns with stone accents. Step inside to discover an inviting entryway leading to a formal dining room, perfect for hosting gatherings and creating lasting memories. Venture further to unveil the heart of the home—an open-concept living room and kitchen, embellished with stunning archways and meticulous craftmanship. Granite countertops grace the kitchen, complemented by an island and a cozy breakfast nook, ideal for casual dining or morning coffee. Convenience meets elegance with a spacious pantry and a well-appointed half-bath on the first floor. Ascend the stairs to find a versatile loft area, offering endless possibilities as a bonus room, media room, or home office. Retreat to the oversized master bedroom, featuring a charming barn door leading to the luxurious master bathroom, complete with a tiled walk-in shower and a generous walk-in closet. Experience the epitome of refined living in the sought-after community of Holly Ridge, where every detail of this home reflects timeless elegance and modern comfort.
Last Agent to Sell the Property
Gwen Hydzik
Coldwell Banker Sea Coast Advantage-Hampstead Listed on: 05/10/2024
We collect this data history from publicly available records. To have your information removed, we recommend requesting removal directly through your county’s website.
Anna Edwards
Berkshire Hathaway HomeServices Carolina Premier Properties
(910) 877-1825
25 Total Sales
1 in Holly Ridge
$265,000 Price
Michael Taranto
Essential Rental Management Company
(910) 786-1591
57 Total Sales
1 in Holly Ridge
$383,240 Price
Christina Asbury
Coldwell Banker Sea Coast Advantage
(910) 807-3984
296 Total Sales
23 in Holly Ridge
$48K - $625K Price Range
Glynda Bradshaw
Ward Realty Corp
(910) 629-4315
49 Total Sales
3 in Holly Ridge
$308K - $416K Price Range
Ryan Powers
ASAP Realty, Inc
(910) 348-4903
246 Total Sales
1 in Holly Ridge
$375,000 Price
Cynthia LaCorte
Coldwell Banker Sea Coast Advantage - Jacksonville
(910) 936-3765
369 Total Sales
25 in Holly Ridge
$355K - $503K Price Range
We collect this data history from publicly available records. To have your information removed, we recommend requesting removal directly through your county’s website.
| Date | Buyer | Sale Price | Title Company |
|---|---|---|---|
| $405,000 | None Listed On Document | ||
| Kearney Christopher | $248,000 | None Available |
We collect this data history from publicly available records. To have your information removed, we recommend requesting removal directly through your county’s website.
| Date | Status | Borrower | Loan Amount |
|---|---|---|---|
| Open | $324,000 | ||
| Previous Owner | Kearney Christopher | $252,310 |
We collect this data history from publicly available records. To have your information removed, we recommend requesting removal directly through your county’s website.
| Date | Event | Price | List to Sale | Price per Sq Ft | Prior Sale |
|---|---|---|---|---|---|
| 07/19/2024 07/19/24 | Sold | $405,000 | -3.6% | $171 / Sq Ft | |
| 06/23/2024 06/23/24 | Pending | -- | -- | -- | |
| 06/03/2024 06/03/24 | Price Changed | $420,000 | -1.2% | $177 / Sq Ft | |
| 05/10/2024 05/10/24 | For Sale | $425,000 | +72.0% | $179 / Sq Ft | |
| 08/01/2013 08/01/13 | Sold | $247,115 | 0.0% | $106 / Sq Ft | View Prior Sale |
| 08/01/2013 08/01/13 | Sold | $247,115 | 0.0% | $106 / Sq Ft | View Prior Sale |
| 08/01/2013 08/01/13 | Pending | -- | -- | -- | |
| 08/01/2013 08/01/13 | For Sale | $247,115 | 0.0% | $106 / Sq Ft | |
| 07/30/2013 07/30/13 | Sold | $247,115 | 0.0% | $106 / Sq Ft | View Prior Sale |
| 06/03/2013 06/03/13 | Pending | -- | -- | -- | |
| 06/03/2013 06/03/13 | For Sale | $247,115 | +0.3% | $106 / Sq Ft | |
| 04/02/2013 04/02/13 | For Sale | $246,319 | -- | $106 / Sq Ft | |
| 02/23/2013 02/23/13 | Pending | -- | -- | -- |
We collect this data history from publicly available records. To have your information removed, we recommend requesting removal directly through your county’s website.
| Year | Tax Paid | Tax Assessment Tax Assessment Total Assessment is a certain percentage of the fair market value that is determined by local assessors to be the total taxable value of land and additions on the property. | Land | Improvement |
|---|---|---|---|---|
| 2025 | $3,431 | $344,859 | $45,000 | $299,859 |
| 2024 | $3,431 | $344,859 | $45,000 | $299,859 |
| 2023 | $3,431 | $344,859 | $45,000 | $299,859 |
| 2022 | $3,466 | $344,859 | $45,000 | $299,859 |
| 2021 | $2,559 | $233,670 | $40,000 | $193,670 |
| 2020 | $2,559 | $233,670 | $40,000 | $193,670 |
| 2019 | $2,570 | $233,670 | $40,000 | $193,670 |
| 2018 | $2,594 | $233,670 | $40,000 | $193,670 |
| 2017 | $2,547 | $233,670 | $50,000 | $183,670 |
| 2016 | $2,547 | $233,670 | $0 | $0 |
| 2015 | $2,547 | $233,670 | $0 | $0 |
| 2014 | $2,547 | $233,670 | $0 | $0 |
GH
Seller's Agent in 2024
Gwen Hydzik
Coldwell Banker Sea Coast Advantage-Hampstead
Buyer's Agent in 2024
Elisabeth Johnston
Johnston & Company Real Estate
(910) 915-5162
54 Total Sales
KE
Seller's Agent in 2013
Katarina Epps
Fonville Morisey & Barefoot
LH
Seller's Agent in 2013
Lindsey Holmes
Fonville, Morisey, & Barefoot
SM
Buyer's Agent in 2013
Scott Morrison
Century 21 Coastal Advantage
CO
Buyer's Agent in 2013
Comp Only Entrys
NON-MLS OFFICE
Source: Hive MLS
MLS Number: 100443842
APN: 156720
Disclaimer: Certain information contained herein is derived from information provided by parties other than Homes.com. All information provided is deemed reliable, but is not guaranteed to be accurate and should be independently verified.
The data relating to real estate on this web site comes in part from the Internet Data Exchange program of Hive MLS LLC. All information is deemed reliable but not guaranteed and should be independently verified. All properties are subject to prior sale, change, or withdrawal. Neither listing broker(s) nor Homesnap, Inc. shall be responsible for any typographical errors, misinformation, or misprints, and shall be held totally harmless from any damages arising from reliance upon these data. ©2026 Hive MLS LLC
Ask me questions while you tour the home.