
Seller's Agent in 2025
Brian Wyatt
Nettwork Global
(314) 809-0646
76 Total Sales
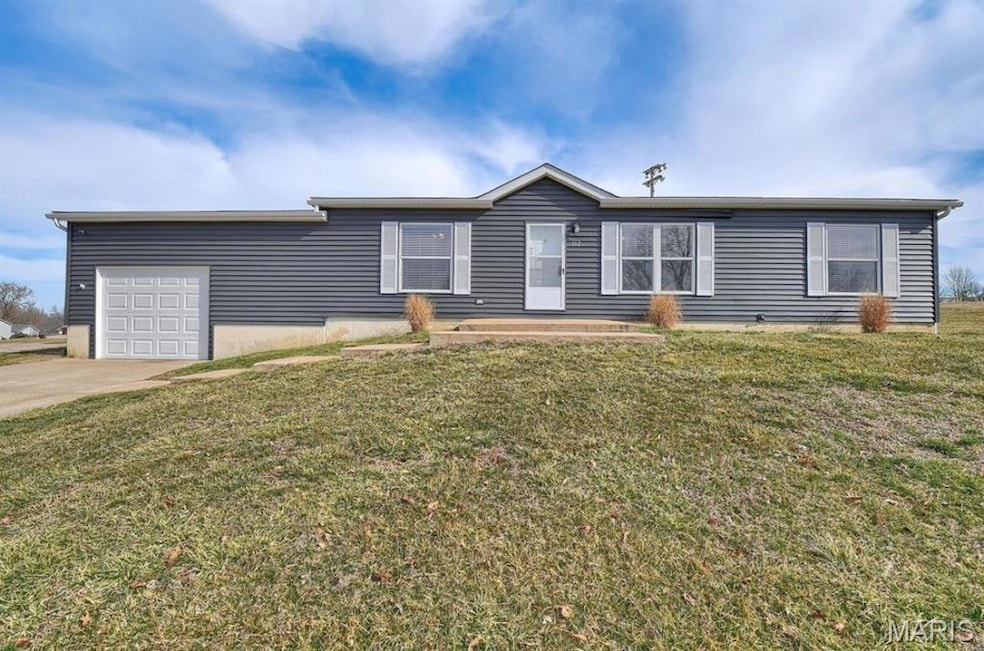

Estimated Value: $175,000
This home is located at 112 Highland Rd, Winfield, MO 63389 since 08 September 2025 and is currently priced at $175,000, approximately $152 per square foot. This property was built in 1997. 112 Highland Rd is a home located in Lincoln County with nearby schools including Winfield Primary School, Winfield Intermediate School, and Winfield Middle School.
Last Agent to Sell the Property
Nettwork Global License #2017044720 Listed on: 09/08/2025
We collect this data history from publicly available records. To have your information removed, we recommend requesting removal directly through your county’s website.
We collect this data history from publicly available records. To have your information removed, we recommend requesting removal directly through your county’s website.
| Date | Buyer | Sale Price | Title Company |
|---|---|---|---|
| -- | Investors Title Co | ||
| Pavlovsky Ashley M | -- | None Available | |
| Spencer Jeffery | -- | None Available |
We collect this data history from publicly available records. To have your information removed, we recommend requesting removal directly through your county’s website.
| Date | Status | Borrower | Loan Amount |
|---|---|---|---|
| Open | $131,240 | ||
| Previous Owner | Spencer Jeffery | $115,335 | |
| Previous Owner | Spencer Jeffery | $110,000 |
We collect this data history from publicly available records. To have your information removed, we recommend requesting removal directly through your county’s website.
| Date | Event | Price | List to Sale | Price per Sq Ft | Prior Sale |
|---|---|---|---|---|---|
| 10/07/2025 10/07/25 | Sold | -- | -- | -- | |
| 09/16/2025 09/16/25 | Pending | -- | -- | -- | |
| 09/08/2025 09/08/25 | For Sale | $175,000 | +34.6% | $153 / Sq Ft | |
| 04/06/2021 04/06/21 | Sold | -- | -- | -- | View Prior Sale |
| 03/10/2021 03/10/21 | Pending | -- | -- | -- | |
| 03/08/2021 03/08/21 | For Sale | $130,000 | +18.2% | $114 / Sq Ft | |
| 07/20/2018 07/20/18 | Sold | -- | -- | -- | View Prior Sale |
| 07/17/2018 07/17/18 | Pending | -- | -- | -- | |
| 06/25/2018 06/25/18 | For Sale | $110,000 | 0.0% | $96 / Sq Ft | |
| 06/17/2018 06/17/18 | Pending | -- | -- | -- | |
| 06/07/2018 06/07/18 | For Sale | $110,000 | -- | $96 / Sq Ft |
We collect this data history from publicly available records. To have your information removed, we recommend requesting removal directly through your county’s website.
| Year | Tax Paid | Tax Assessment Tax Assessment Total Assessment is a certain percentage of the fair market value that is determined by local assessors to be the total taxable value of land and additions on the property. | Land | Improvement |
|---|---|---|---|---|
| 2025 | $591 | $9,762 | $3,800 | $5,962 |
| 2024 | $562 | $9,276 | $2,850 | $6,426 |
| 2023 | $563 | $9,276 | $2,850 | $6,426 |
| 2022 | $569 | $9,439 | $2,850 | $6,589 |
| 2021 | $572 | $49,680 | $0 | $0 |
| 2020 | $434 | $38,610 | $0 | $0 |
| 2019 | $435 | $38,610 | $0 | $0 |
| 2018 | $506 | $8,438 | $0 | $0 |
| 2017 | $508 | $8,438 | $0 | $0 |
| 2016 | $483 | $7,817 | $0 | $0 |
| 2015 | $486 | $7,817 | $0 | $0 |
| 2014 | $512 | $8,314 | $0 | $0 |
| 2013 | -- | $8,145 | $0 | $0 |
Seller's Agent in 2025
Brian Wyatt
Nettwork Global
(314) 809-0646
76 Total Sales
Buyer's Agent in 2025
Scott Jones
Nettwork Global
(636) 795-2011
70 Total Sales
SB
Seller's Agent in 2021
Stephanie Beinhorn
Realty One Group Dominion
Buyer's Agent in 2021
Karen Funke
DRG - Delhougne Realty Group
(314) 504-1739
120 Total Sales
Seller's Agent in 2018
Lisa Coose-Burkemper
Berkshire Hathway Home Services
(314) 280-5869
469 Total Sales
Buyer's Agent in 2018
Terry Peterson
MORE, REALTORS
(314) 484-1384
36 Total Sales
Source: MARIS MLS
MLS Number: MIS25060792
Disclaimer: Certain information contained herein is derived from information provided by parties other than Homes.com. All information provided is deemed reliable, but is not guaranteed to be accurate and should be independently verified.
All data is obtained from various sources and may not have been verified by broker or MLS GRID. Supplied Open House Information is subject to change without notice. All information should be independently reviewed and verified for accuracy. Properties may or may not be listed by the office/agent presenting the information. Some IDX listings have been excluded from this website.
Listings courtesy of MARIS MLS as distributed by MLS GRID.
Based on information submitted to the MLS GRID
Ask me questions while you tour the home.