
Shane Eagal
RE/MAX SELECT REALTY
(878) 877-6152
94 Total Sales
1 in Buffalo
$425,000 Price
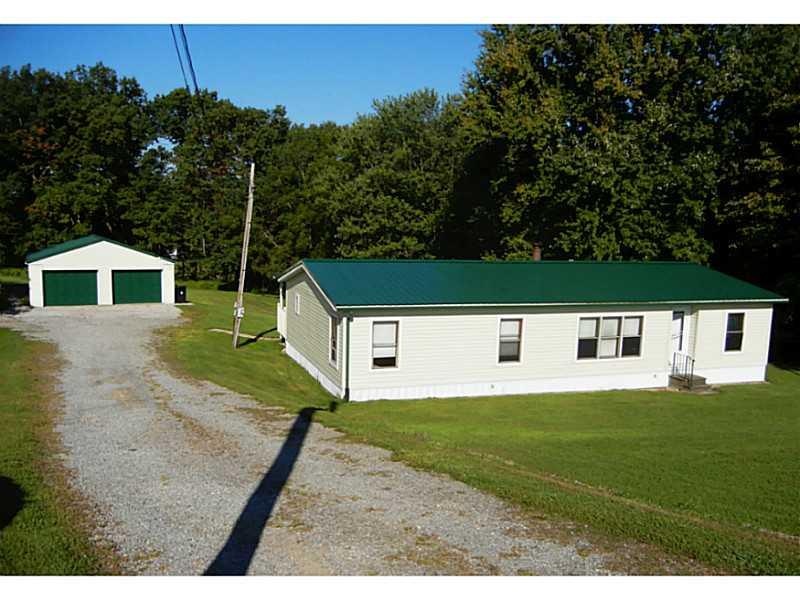

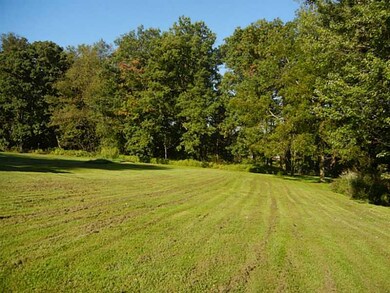
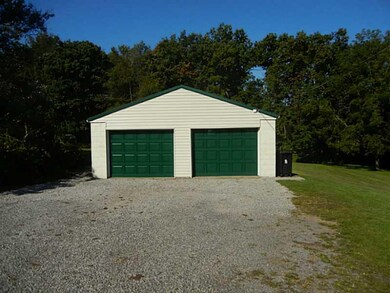
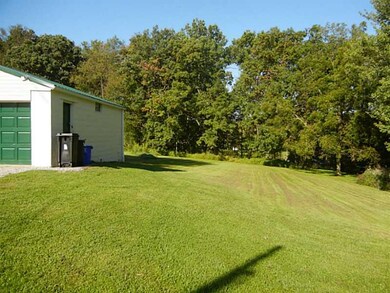
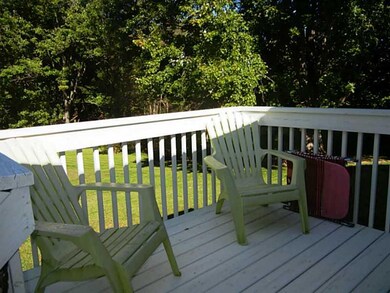
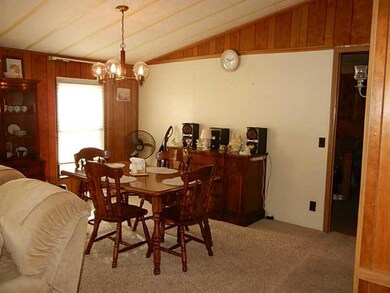
Great opportunity in FREEPORT SCHOOL District, Buffalo Township. New Steel Roof and New Siding! New Doors! Great Floor plan-- Open Dining, Living and Family room with Fireplace! Vaulted and beamed ceilings. bright and Airy. New flooring and nice neutral newer carpet. Large 2 Car Garage! Beautiful lot-- over an Acre -- and Private too! 2 great decks to enjoy the view. One level living in this Double wide. Better than rent. . . and more peaceful too!
Last Agent to Sell the Property
NEXTHOME DYNAMIC License #RM423870 Listed on: 09/19/2014
We collect this data history from publicly available records. To have your information removed, we recommend requesting removal directly through your county’s website.
Shane Eagal
RE/MAX SELECT REALTY
(878) 877-6152
94 Total Sales
1 in Buffalo
$425,000 Price
Maria McConnell
HOWARD HANNA REAL ESTATE SERVICES
(878) 877-8382
40 Total Sales
1 in Buffalo
$32,000 Price
Michele Trabbold
REALTY ONE GROUP LANDMARK
(412) 990-1204
113 Total Sales
6 in Buffalo
$386K - $540K Price Range
Sara Passaro
COLDWELL BANKER REALTY
(878) 309-6544
111 Total Sales
1 in Buffalo
$358,000 Price
Eli LaBelle
RE/MAX SELECT REALTY
(412) 896-0399
176 Total Sales
1 in Buffalo
$362,000 Price
Rachael Schafer
BERKSHIRE HATHAWAY THE PREFERRED REALTY
(412) 912-2413
205 Total Sales
1 in Buffalo
$529,900 Price
We collect this data history from publicly available records. To have your information removed, we recommend requesting removal directly through your county’s website.
| Date | Buyer | Sale Price | Title Company |
|---|---|---|---|
| -- | None Available |
We collect this data history from publicly available records. To have your information removed, we recommend requesting removal directly through your county’s website.
| Date | Status | Borrower | Loan Amount |
|---|---|---|---|
| Previous Owner | $60,273 | ||
| Previous Owner | $50,000 |
We collect this data history from publicly available records. To have your information removed, we recommend requesting removal directly through your county’s website.
| Date | Event | Price | List to Sale | Price per Sq Ft |
|---|---|---|---|---|
| 04/30/2015 04/30/15 | Sold | $95,500 | -4.5% | -- |
| 02/26/2015 02/26/15 | Pending | -- | -- | -- |
| 09/19/2014 09/19/14 | For Sale | $100,000 | -- | -- |
We collect this data history from publicly available records. To have your information removed, we recommend requesting removal directly through your county’s website.
| Year | Tax Paid | Tax Assessment Tax Assessment Total Assessment is a certain percentage of the fair market value that is determined by local assessors to be the total taxable value of land and additions on the property. | Land | Improvement |
|---|---|---|---|---|
| 2026 | $649 | $14,490 | $1,440 | $13,050 |
| 2025 | $3,152 | $14,490 | $1,440 | $13,050 |
| 2024 | $2,977 | $14,490 | $1,440 | $13,050 |
| 2023 | $2,798 | $14,490 | $1,440 | $13,050 |
| 2022 | $2,646 | $14,490 | $1,440 | $13,050 |
| 2021 | $2,652 | $14,490 | $0 | $0 |
| 2020 | $2,638 | $14,490 | $1,440 | $13,050 |
| 2019 | $2,590 | $14,490 | $1,440 | $13,050 |
| 2018 | $2,530 | $14,490 | $1,440 | $13,050 |
| 2017 | $2,530 | $14,490 | $1,440 | $13,050 |
| 2016 | $521 | $14,490 | $1,440 | $13,050 |
| 2015 | $294 | $14,490 | $1,440 | $13,050 |
| 2014 | $294 | $14,490 | $1,440 | $13,050 |
Seller's Agent in 2015
Heidi Powell
NEXTHOME DYNAMIC
(412) 629-0200
148 Total Sales
Buyer's Agent in 2015
Michelle Mattioli
HOWARD HANNA REAL ESTATE SERVICES
(412) 400-5089
173 Total Sales
Source: West Penn Multi-List
MLS Number: 1028658
Disclaimer: Certain information contained herein is derived from information provided by parties other than Homes.com. All information provided is deemed reliable, but is not guaranteed to be accurate and should be independently verified.
IDX information is provided exclusively for personal, non-commercial use, and may not be used for any purpose other than to identify prospective properties consumers may be interested in purchasing.
Information is deemed reliable but not guaranteed.
Ask me questions while you tour the home.