
Timothy Shamblin
Coldwell Banker Premier
(540) 546-5016
84 Total Sales
1 in Stephenson
$475,000 Price

Estimated Value: $358,991
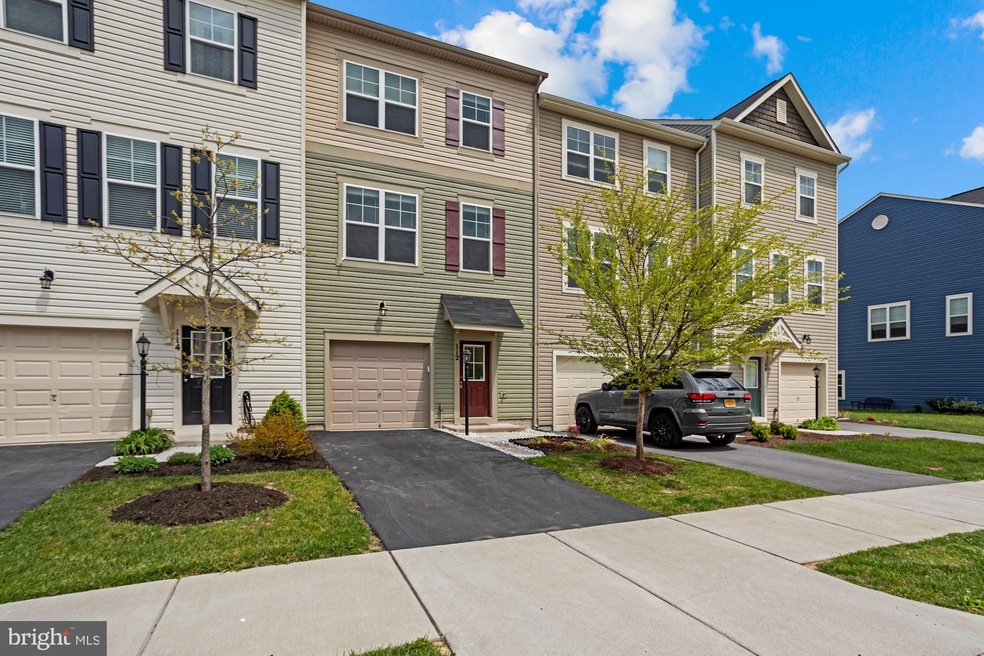
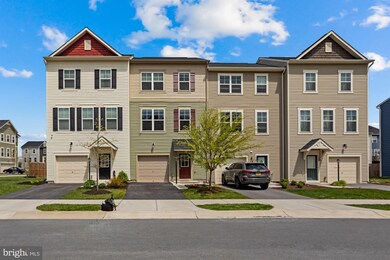
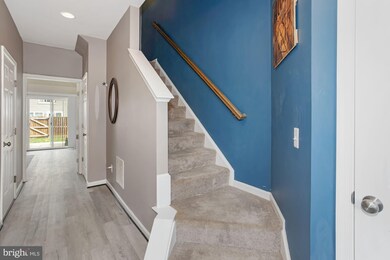
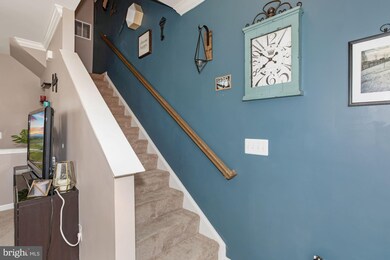
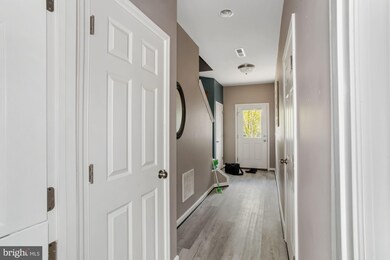
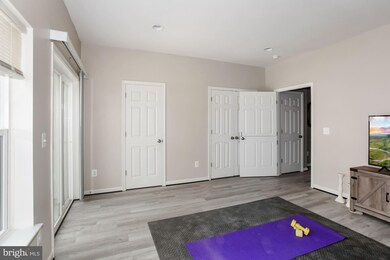
AMAZING OPPORTUNITY TO OWN THIS BEAUTIFUL 3 LEVEL GARAGE TOWNHOME WITH SOOO MANY EXTRAS; STAINLESS STEEL APPLIANCES, WHITE GRANITE WITH LARGE ISLAND AND GAS COOKING!! GORGEOUS DARK CABINETS AND LARGE OPEN MAIN LEVEL WITH CEILING FANS AND HIGH CEILINGS!! NEW WOOD FLOORING IN THE BASEMENT, GARAGE WITH AUTOMATIC OPENER AND NEW PATIO ON LOWER LEVEL TO ENJOY LOVELY SPRING AND SUMMER EVENINGS OUTSIDE!! SPACIOUS BEDROOMS WITH LARGE BATHROOMS, MASTER HAS DOUBLE SINKS AND LARGE WALKIN CABINETS, HIGH END WASHER AND DRYER ALSO CONVEY!! THIS AMMENTY-FILLED COMMUNITY WILL BLOW YOU AWAY; HURRY TO SCHEDULE YOUR APPOINTMENT TODAY!!
Last Agent to Sell the Property
(703) 250-8500 maryhwebb@aol.com RE/MAX Allegiance License #0225073662 Listed on: 04/23/2021
Last Buyer's Agent
(304) 885-7645 stephanienleitao@gmail.com Dandridge Realty Group, LLC
We collect this data history from publicly available records. To have your information removed, we recommend requesting removal directly through your county’s website.
Timothy Shamblin
Coldwell Banker Premier
(540) 546-5016
84 Total Sales
1 in Stephenson
$475,000 Price
Ali Velasco
RLAH @properties
(888) 250-3158
43 Total Sales
1 in Stephenson
$568,121 Price
Ned Stock
Berkshire Hathaway HomeServices PenFed Realty
(844) 768-6744
170 Total Sales
1 in Stephenson
$635,000 Price
Brett Sowder
RE/MAX Roots
(540) 418-3635
181 Total Sales
7 in Stephenson
$60K - $777K Price Range
Lori Hoffman
Realty ONE Group Old Towne
(540) 274-1511
231 Total Sales
1 in Stephenson
$343,000 Price
Tara Lowe
Samson Properties
(681) 261-0333
164 Total Sales
1 in Stephenson
$265,000 Price
We collect this data history from publicly available records. To have your information removed, we recommend requesting removal directly through your county’s website.
| Date | Buyer | Sale Price | Title Company |
|---|---|---|---|
| $305,000 | Champion Title & Settlements | ||
| $218,365 | Champion Title & Stlmnts Inc |
We collect this data history from publicly available records. To have your information removed, we recommend requesting removal directly through your county’s website.
| Date | Status | Borrower | Loan Amount |
|---|---|---|---|
| Open | $315,980 | ||
| Previous Owner | $200,630 | ||
| Previous Owner | $207,446 |
We collect this data history from publicly available records. To have your information removed, we recommend requesting removal directly through your county’s website.
| Date | Event | Price | List to Sale | Price per Sq Ft | Prior Sale |
|---|---|---|---|---|---|
| 05/27/2021 05/27/21 | Sold | $305,000 | +3.4% | $167 / Sq Ft | |
| 04/26/2021 04/26/21 | Pending | -- | -- | -- | |
| 04/23/2021 04/23/21 | For Sale | $294,989 | +35.1% | $161 / Sq Ft | |
| 12/22/2016 12/22/16 | Sold | $218,365 | +14.9% | -- | View Prior Sale |
| 10/16/2016 10/16/16 | Pending | -- | -- | -- | |
| 10/16/2016 10/16/16 | For Sale | $189,990 | -- | -- |
We collect this data history from publicly available records. To have your information removed, we recommend requesting removal directly through your county’s website.
| Year | Tax Paid | Tax Assessment Tax Assessment Total Assessment is a certain percentage of the fair market value that is determined by local assessors to be the total taxable value of land and additions on the property. | Land | Improvement |
|---|---|---|---|---|
| 2026 | $1,698 | $320,300 | $68,000 | $252,300 |
| 2025 | $1,537 | $320,300 | $68,000 | $252,300 |
| 2024 | $701 | $274,900 | $52,000 | $222,900 |
| 2023 | $1,402 | $274,900 | $52,000 | $222,900 |
| 2022 | $1,373 | $225,100 | $47,000 | $178,100 |
| 2021 | $1,373 | $225,100 | $47,000 | $178,100 |
| 2020 | $1,285 | $210,700 | $47,000 | $163,700 |
| 2019 | $1,285 | $210,700 | $47,000 | $163,700 |
| 2018 | $1,289 | $211,300 | $47,000 | $164,300 |
| 2017 | $1,268 | $211,300 | $47,000 | $164,300 |
Seller's Agent in 2021
Heather Mary Webb
RE/MAX
(703) 401-2065
119 Total Sales
Buyer's Agent in 2021
Stephanie Leitao
Dandridge Realty Group, LLC
(571) 278-8745
2 in this area
113 Total Sales
d
Seller's Agent in 2016
datacorrect BrightMLS
Non Subscribing Office
Source: Bright MLS
MLS Number: VAFV163622
APN: 44E10-1-34
Disclaimer: Certain information contained herein is derived from information provided by parties other than Homes.com. All information provided is deemed reliable, but is not guaranteed to be accurate and should be independently verified.
The data relating to real estate for sale on this website appears in part through the BRIGHT Internet Data Exchange program, a voluntary cooperative exchange of property listing data between licensed real estate brokerage firms, and is provided by BRIGHT through a licensing agreement.
Listing information is from various brokers who participate in the Bright MLS IDX program and not all listings may be visible on the site.
The property information being provided on or through the website is for the personal, non-commercial use of consumers and such information may not be used for any purpose other than to identify prospective properties consumers may be interested in purchasing.
Some properties which appear for sale on the website may no longer be available because they are for instance, under contract, sold or are no longer being offered for sale.
Property information displayed is deemed reliable but is not guaranteed.
Copyright 2026 Bright MLS, Inc.
Ask me questions while you tour the home.