
Jessica Nooney
Weichert Realtors-Medford
(640) 333-9738
136 Total Sales
1 in Pennsauken
$400,000 Price
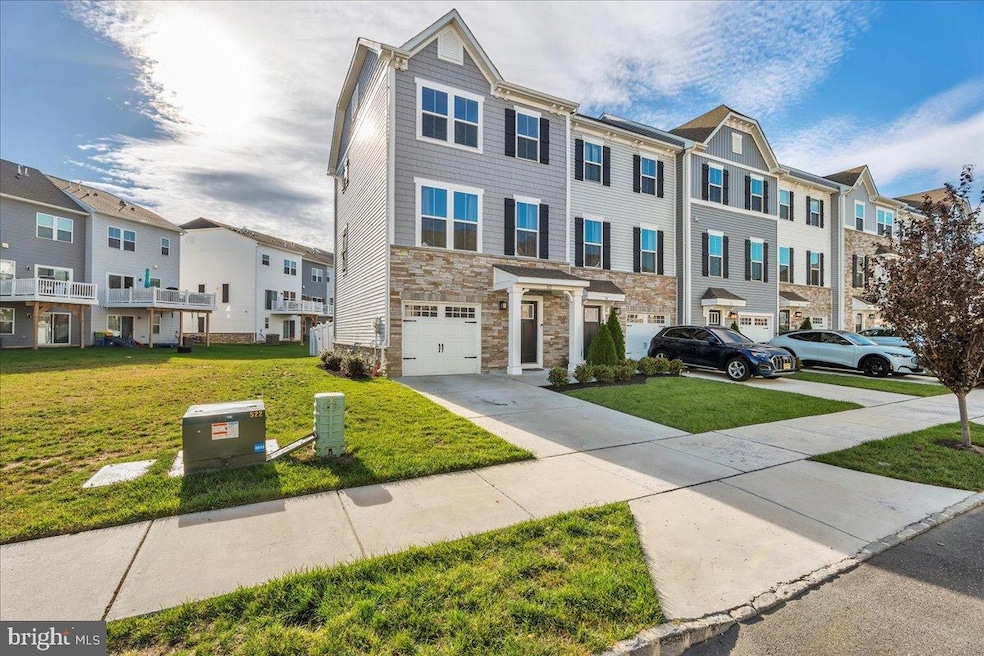


Was just professionally cleaned and the carpets have been shampooed! Discover the charm of this beautiful end-of-row townhouse located in the desirable community of The Townes at Haddon Point. Built in 2022, this contemporary Colonial-style home offers a perfect blend of modern design and comfort. With 3 spacious bedrooms and 2.5 bathrooms, it's an ideal space for those seeking a cozy retreat. Step inside to find luxurious vinyl plank flooring that flows seamlessly throughout the mail level, complemented by carpeting in the bedrooms. The upper floor laundry adds convenience to your daily routine, making chores a breeze. Enjoy the ease of an attached garage and driveway parking, ensuring you always have a place to call home. The community offers a beautiful multi-purpose path that encompasses the majority of the development. Situated in a vibrant neighborhood, you'll find a variety of local amenities just a stone's throw away, including shops, dining, and parks. Experience the warmth and charm of The Townes at Haddon Point-your new home awaits!
Last Agent to Rent the Property
(856) 321-1212 klrw653@kw.com Keller Williams Realty - Cherry Hill License #RS367312 Listed on: 10/15/2025
Last Renter's Agent
(856) 321-1212 klrw653@kw.com Keller Williams Realty - Cherry Hill License #RS367312 Listed on: 10/15/2025
Jessica Nooney
Weichert Realtors-Medford
(640) 333-9738
136 Total Sales
1 in Pennsauken
$400,000 Price
Melissa Young
Compass New Jersey, LLC - Moorestown
(484) 592-6041
146 Total Sales
1 in Pennsauken
$300,000 Price
Terry Grayson
Keller Williams Realty - Cherry Hill
(484) 435-7781
165 Total Sales
5 in Pennsauken
$185K - $266K Price Range
Brenda Richmond
Keller Williams Realty - Moorestown
(856) 617-5062
87 Total Sales
6 in Pennsauken
$150K - $345K Price Range
William McDonnell
Compass New Jersey, LLC - Moorestown
(856) 637-5076
54 Total Sales
1 in Pennsauken
$255,000 Price
David Adebiyi
Springer Realty Group
(866) 828-0292
52 Total Sales
1 in Pennsauken
$300,000 Price
We collect this data history from publicly available records. To have your information removed, we recommend requesting removal directly through your county’s website.
| Date | Event | Price | List to Sale | Price per Sq Ft | Prior Sale |
|---|---|---|---|---|---|
| 12/02/2025 12/02/25 | Rented | $3,100 | -1.6% | -- | |
| 11/24/2025 11/24/25 | Under Contract | -- | -- | -- | |
| 11/15/2025 11/15/25 | Price Changed | $3,150 | -4.5% | $2 / Sq Ft | |
| 10/23/2025 10/23/25 | Price Changed | $3,300 | -2.9% | $2 / Sq Ft | |
| 10/15/2025 10/15/25 | For Rent | $3,400 | 0.0% | -- | |
| 10/07/2025 10/07/25 | Sold | $418,000 | -6.1% | -- | View Prior Sale |
| 09/03/2025 09/03/25 | Pending | -- | -- | -- | |
| 08/07/2025 08/07/25 | For Sale | $445,000 | 0.0% | -- | |
| 08/30/2024 08/30/24 | Rented | $3,300 | 0.0% | -- | |
| 08/24/2024 08/24/24 | Under Contract | -- | -- | -- | |
| 08/05/2024 08/05/24 | Price Changed | $3,300 | -2.9% | $2 / Sq Ft | |
| 08/02/2024 08/02/24 | Price Changed | $3,400 | -2.9% | $2 / Sq Ft | |
| 07/15/2024 07/15/24 | For Rent | $3,500 | +9.4% | -- | |
| 08/01/2023 08/01/23 | Rented | $3,200 | 0.0% | -- | |
| 07/13/2023 07/13/23 | Under Contract | -- | -- | -- | |
| 06/27/2023 06/27/23 | For Rent | $3,200 | -- | -- |
Seller's Agent in 2025
Jennean Veale
BHHS Fox & Roach
(856) 979-8024
248 Total Sales
Landlord's Agent in 2025
Todd Permsap
Keller Williams Realty - Cherry Hill
(267) 800-4604
19 Total Sales
Source: Bright MLS
MLS Number: NJCD2103850
Disclaimer: Certain information contained herein is derived from information provided by parties other than Homes.com. All information provided is deemed reliable, but is not guaranteed to be accurate and should be independently verified.
The data relating to real estate for sale on this website appears in part through the BRIGHT Internet Data Exchange program, a voluntary cooperative exchange of property listing data between licensed real estate brokerage firms, and is provided by BRIGHT through a licensing agreement.
Listing information is from various brokers who participate in the Bright MLS IDX program and not all listings may be visible on the site.
The property information being provided on or through the website is for the personal, non-commercial use of consumers and such information may not be used for any purpose other than to identify prospective properties consumers may be interested in purchasing.
Some properties which appear for sale on the website may no longer be available because they are for instance, under contract, sold or are no longer being offered for sale.
Property information displayed is deemed reliable but is not guaranteed.
Copyright 2026 Bright MLS, Inc.
Ask me questions while you tour the home.