NOT LISTED FOR SALE
5 Beds
6 Baths
4,815 Sq Ft
1.13 Acre Lot

Highlights

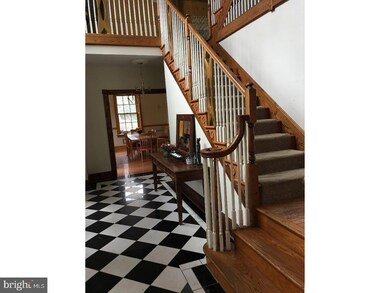
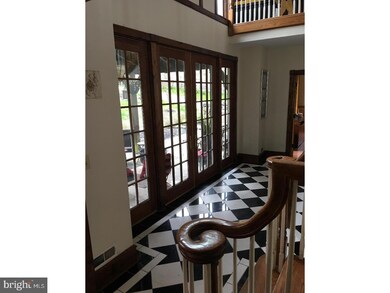
  • Marble Flooring
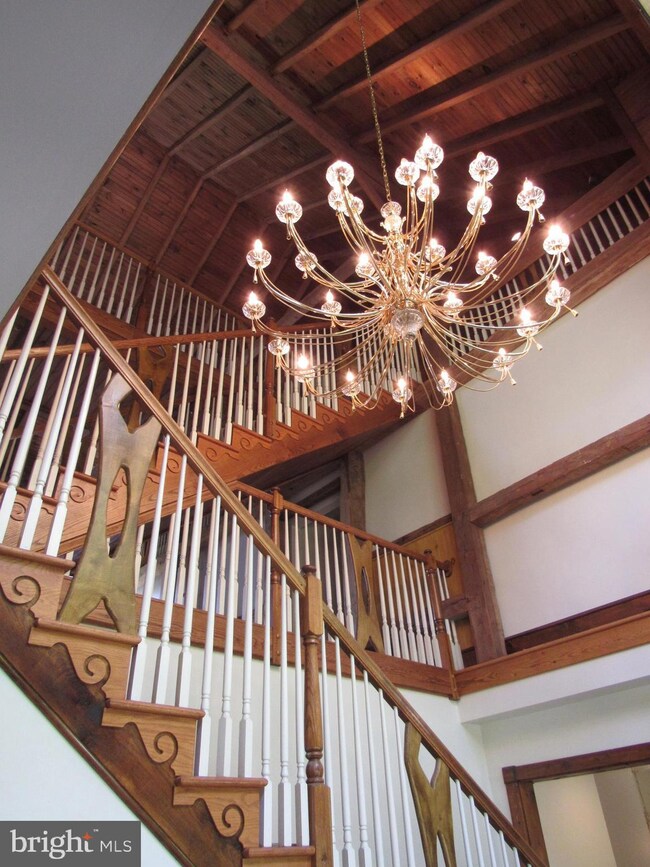
  • Cathedral Ceiling
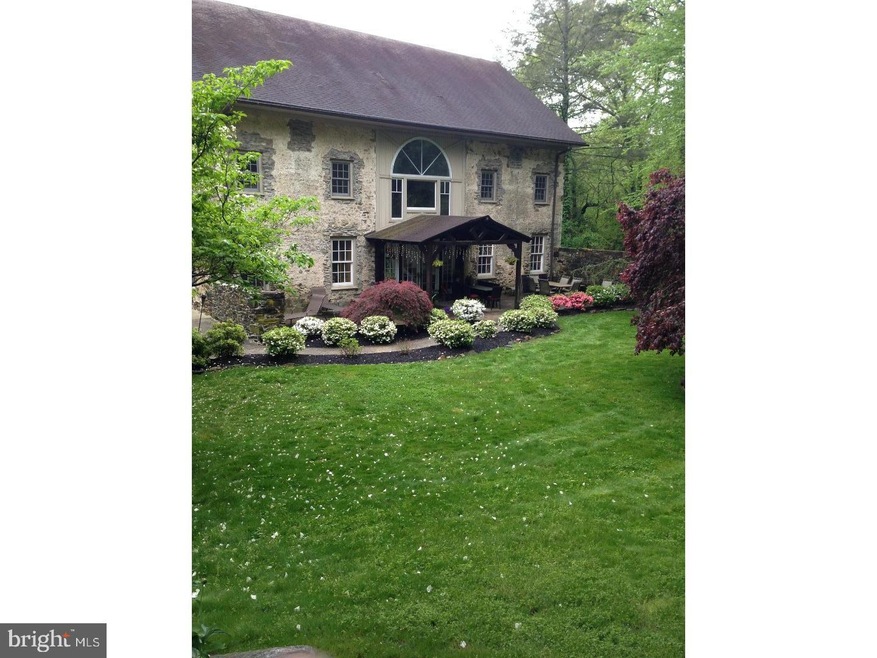
  • Farmhouse Style Home
  • Ithan Elementary School Rated A+
  • Garden View
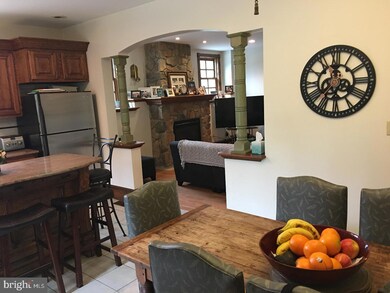
  • 2 Fireplaces

About This Home

As of May 2025

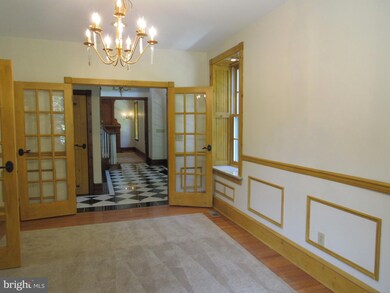
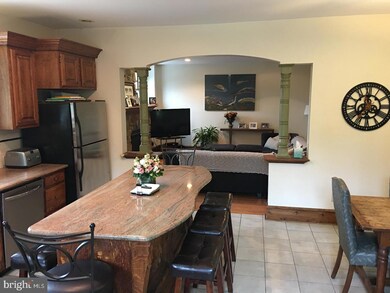
Beautifully renovated farmhouse located in award-winning Radnor School District in Sturbridge Development community. This 5-bedroom, 4.1-bathroom house offers a perfect blend of historic charm and modern luxury.
Set in a private location, yet convenient to major highways, airport, Philadelphia, and other locations. No short term lease, seeking 2 years plus. No smoking on premises.

Last Agent to Rent the Property

jo baribault

(610) 449-1300 joanbari3@gmail.com Charles J Falcone Listed on: 05/06/2025

Last Renter's Agent

Unrepresented

datacorrect@brightmls.com Unrepresented

Create a Home Valuation Report for This Property
The Home Valuation Report is an in-depth analysis detailing your home's value as well as a comparison with similar homes in the area

Home Details

Home Type

  • Single Family

Year Built

  • Built in 1880 | Remodeled in 2020

Lot Details

  • 1.13 Acre Lot
  • Lot Dimensions are 200 x 200
  • Property is in excellent condition

Parking

  • 2 Car Attached Garage
  • 2 Driveway Spaces
  • Rear-Facing Garage

Home Design

  • Farmhouse Style Home
  • Slab Foundation
  • Stone Siding
  • Vinyl Siding
  • Stucco

Interior Spaces

  • 4,815 Sq Ft Home
  • Property has 3 Levels
  • Cathedral Ceiling
  • Ceiling Fan
  • 2 Fireplaces
  • Family Room
  • Living Room
  • Dining Room
  • Garden Views

Kitchen

  • Gas Oven or Range
  • Range Hood
  • Dishwasher

Flooring

  • Wood
  • Stone
  • Marble
  • Tile or Brick

Bedrooms and Bathrooms

  • En-Suite Bathroom

Laundry

  • Laundry Room
  • Laundry on main level

Outdoor Features

  • Balcony
  • Exterior Lighting
  • Porch

Schools

  • Ithan Elementary School
  • Radnor M Middle School
  • Radnor High School

Utilities

  • 90% Forced Air Heating and Cooling System
  • Heating System Uses Natural Gas
  • Natural Gas Water Heater
  • Municipal Trash
  • Cable TV Available

Community Details

  • No Home Owners Association

Listing and Financial Details

  • Residential Lease
  • Security Deposit $7,250
  • 24-Month Min and 48-Month Max Lease Term
  • Available 8/1/25
  • $95 Application Fee
  • Assessor Parcel Number 36-05-03110-54

Home Details

Home Type

Single Family

Year Built

Built in 1880 | Remodeled in 2020

Lot Details

1.13 Acres

Parking

2

Rental Info

  • Date Available: 2025-08-01
  • Application Fee: 95.00
  • Pet Deposit: 1500.00
  • Pets: Breed Restrictions, Number Limit, Size/Weight Restriction, Pet Addendum/Deposit
  • Pets Allowed: Yes
  • Security Deposit: 7250.00
  • Vacation Rental: No
  • Max Lease in Months: 48
  • Min Lease in Months: 24
  • Rent Spree Online Application: No

Listing Details

  • Property Type: Residential Lease
  • Structure Type: Detached
  • Architectural Style: Farmhouse/National Folk
  • Historic: No
  • New Construction: No
  • Story List: Main, Upper 1, Upper 2
  • Year Built: 1880
  • Year Renovated: 2020
  • Special Features: None
  • Property Sub Type: Detached

Interior Features

  • Appliances: Range Hood, Refrigerator, Dishwasher, Oven/Range - Gas
  • Flooring Type: Wood, Tile/Brick, Stone, Marble
  • Interior Amenities: Primary Bath(s), Ceiling Fan(s)
  • Fireplaces Count: 2
  • Fireplace: Yes
  • Wall Ceiling Types: Cathedral Ceilings
  • Foundation Details: Slab
  • Levels Count: 3
  • Room List: Living Room, Dining Room, Primary Bedroom, Bedroom 2, Bedroom 3, Kitchen, Family Room, Bedroom 1, Laundry
  • Basement: No
  • Laundry Type: Main Floor
  • Total Sq Ft: 4815
  • Living Area Sq Ft: 4815
  • Price Per Sq Ft: 1.51
  • Above Grade Finished Sq Ft: 4815
  • Above Grade Finished Area Units: Square Feet

Beds/Baths

  • Bedrooms: 5
  • Main Level Bedrooms: 1
  • Total Bathrooms: 6
  • Full Bathrooms: 4
  • Half Bathrooms: 2
  • Main Level Bathrooms: 2.00
  • Upper Level Bathrooms: 4
  • Upper Level Bathrooms: 3.00
  • Upper Level 2 Bathrooms: 1.00
  • Main Level Full Bathrooms: 1
  • Main Level Half Bathrooms: 1

Exterior Features

  • Other Structures: Above Grade
  • Construction Materials: Vinyl Siding, Stucco, Stone
  • Exterior Features: Exterior Lighting
  • Spa: No
  • View: Garden/Lawn
  • Water Access: No
  • Waterfront: No
  • Water Oriented: No
  • Pool: No Pool
  • Tidal Water: No
  • Water View: No

Garage/Parking

  • Garage Spaces: 2.00
  • Garage: Yes
  • Garage Features: Garage - Rear Entry
  • Attached Garage Spaces: 2
  • Total Garage And Parking Spaces: 4
  • Type Of Parking: Driveway, Attached Garage
  • Number of Spaces in Driveway: 2

Utilities

  • Central Air Conditioning: Yes
  • Cooling Fuel: Electric
  • Cooling Type: Central A/C
  • Electric Service: Circuit Breakers
  • Heating Fuel: Natural Gas
  • Heating Type: 90% Forced Air
  • Heating: Yes
  • Hot Water: Natural Gas
  • Sewer/Septic System: Public Sewer
  • Utilities: Cable Tv, Cable Tv Available, Natural Gas Available, Sewer Available, Water Available, Other
  • Water Source: Public
  • Municipal Trash: Yes

Condo/Co-op/Association

  • Condo Co-Op Association: No
  • HOA: No
  • Senior Community: No

Schools

  • Elementary School Source: Listing Agent
  • Middle School Source: Listing Agent
  • School District Source: Listing Agent
  • Elementary School: ITHAN
  • High School: RADNOR
  • Middle Or Junior School: RADNOR M

Lot Info

  • Horses: No
  • Lot Size Acres: 1.13
  • Lot Dimensions: 200 X 200
  • Lot Size Units: Square Feet
  • Lot Sq Ft: 49266.00
  • Outdoor Living Structures: Porch(es), Balcony
  • Property Condition: Excellent
  • Zoning: RESIDENTIAL

Tax Info

  • Assessor Parcel Number: 36-05-03110-54

MLS Schools

  • School District Name: RADNOR TOWNSHIP

Property History

We collect this data history from publicly available records. To have your information removed, we recommend requesting removal directly through your county’s website.

Date Event Price List to Sale Price per Sq Ft
05/12/2025 05/12/25 Rented $7,250 0.0% --
05/06/2025 05/06/25 For Rent $7,250 +34.3% --
07/01/2017 07/01/17 Rented $5,400 +8.0% --
06/01/2017 06/01/17 Under Contract -- -- --
05/06/2017 05/06/17 For Rent $5,000 -- --
Source: Bright MLS

Agents Affiliated with this Home

  • Section Image
See All Agents

Map

Source: Bright MLS

MLS Number: PADE2089808

Bright MLS
Your Personal Tour Guide

Ask me questions while you tour the home.