
Denise Thomas
Lucas and Associates REALTORS Inc.
(910) 807-4366
116 Total Sales
12 in Sneads Ferry
$281K - $1M Price Range
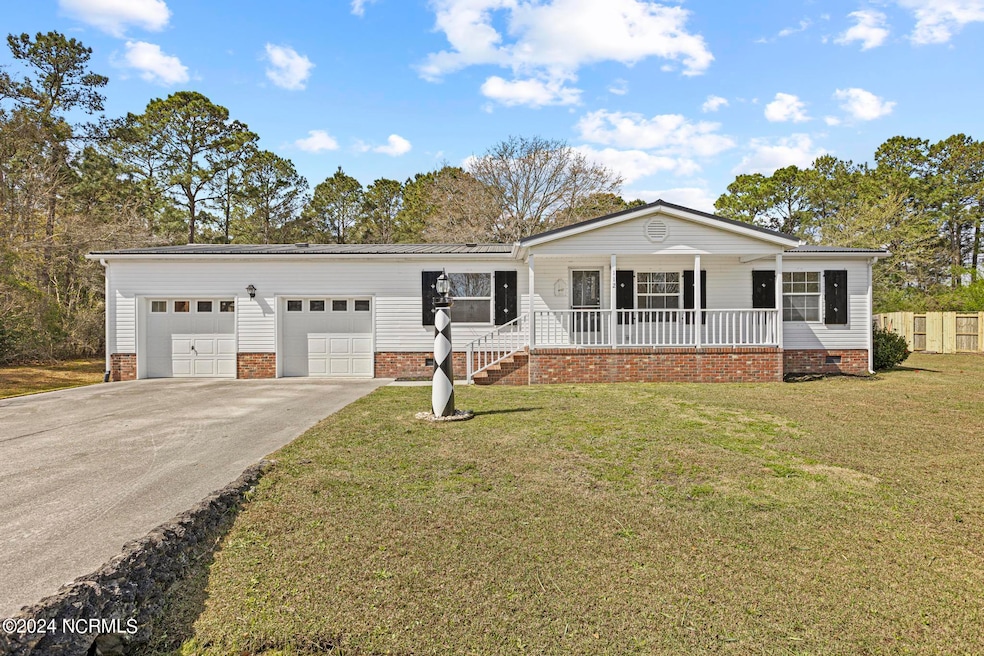
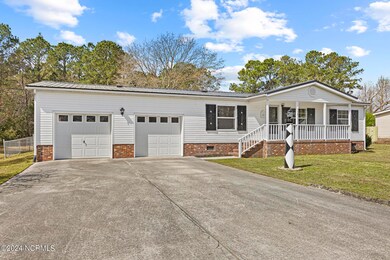
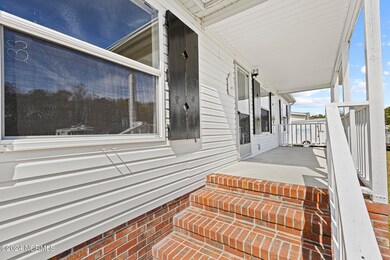
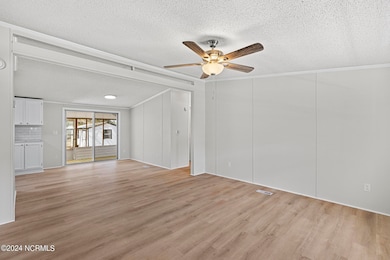
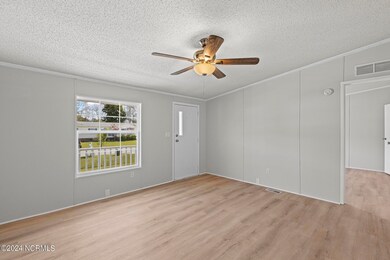
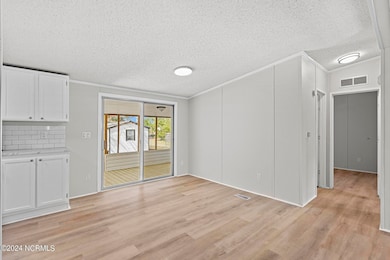
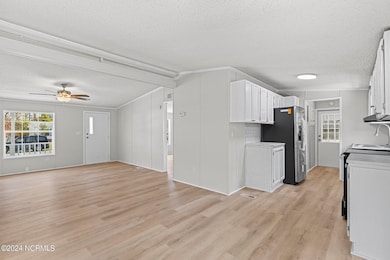
Welcome to 112 Maplecrest way! Nestled on a spacious end lot in a serene, friendly neighborhood less than 10 minutes from Topsail island, local shops, and local dining, this beautifully renovated home promises a lifestyle of comfort, convenience, and coastal charm. Featuring an attached, oversized two-car garage, a spacious and functional fenced in yard complete with a storage shed and cozy fireplace, and a beautiful screened in back porch, this property is sure to offer an exceptional living experience. Step inside to discover a warm and inviting interior that has been fully renovated. This home boasts three spacious bedrooms, two full bathrooms, and ample living space. This home is sure to bring your coastal living dreams to life, schedule your showing today!
Last Agent to Sell the Property
Mariah Hackett
Coastal Properties License #330719 Listed on: 05/07/2024
Denise Thomas
Lucas and Associates REALTORS Inc.
(910) 807-4366
116 Total Sales
12 in Sneads Ferry
$281K - $1M Price Range
Lisa Hamner
Coldwell Banker Sea Coast Advantage
(910) 886-2178
61 Total Sales
14 in Sneads Ferry
$178K - $747K Price Range
Jackie James
Coastal Carolina Real Estate
(910) 507-2181
97 Total Sales
10 in Sneads Ferry
$49K - $950K Price Range
Atlantic Edge Partners
Intracoastal Realty Corporation
(833) 626-1316
168 Total Sales
4 in Sneads Ferry
$310K - $495K Price Range
Kevin Dovel
Berkshire Hathaway HomeServices Carolina Premier Properties
(833) 322-9621
19 Total Sales
1 in Sneads Ferry
$415,000 Price
Lisa Piazza
Emerald Isle Realty
(984) 867-2118
76 Total Sales
2 in Sneads Ferry
$379K - $385K Price Range
We collect this data history from publicly available records. To have your information removed, we recommend requesting removal directly through your county’s website.
| Date | Buyer | Sale Price | Title Company |
|---|---|---|---|
| $229,000 | None Listed On Document | ||
| Easy Day Rei Llc | $120,000 | None Listed On Document | |
| Woodle Terrie S | -- | None Available | |
| Woodle Jerry D | -- | -- |
We collect this data history from publicly available records. To have your information removed, we recommend requesting removal directly through your county’s website.
| Date | Status | Borrower | Loan Amount |
|---|---|---|---|
| Open | $160,300 |
We collect this data history from publicly available records. To have your information removed, we recommend requesting removal directly through your county’s website.
| Date | Event | Price | List to Sale | Price per Sq Ft |
|---|---|---|---|---|
| 06/05/2024 06/05/24 | Sold | $229,900 | 0.0% | $213 / Sq Ft |
| 05/12/2024 05/12/24 | Pending | -- | -- | -- |
| 05/07/2024 05/07/24 | For Sale | $229,900 | 0.0% | $213 / Sq Ft |
| 04/04/2024 04/04/24 | Pending | -- | -- | -- |
| 03/28/2024 03/28/24 | For Sale | $229,900 | -- | $213 / Sq Ft |
We collect this data history from publicly available records. To have your information removed, we recommend requesting removal directly through your county’s website.
| Year | Tax Paid | Tax Assessment Tax Assessment Total Assessment is a certain percentage of the fair market value that is determined by local assessors to be the total taxable value of land and additions on the property. | Land | Improvement |
|---|---|---|---|---|
| 2025 | $784 | $119,651 | $35,000 | $84,651 |
| 2024 | $784 | $119,651 | $35,000 | $84,651 |
| 2023 | $784 | $119,651 | $35,000 | $84,651 |
| 2022 | $784 | $119,651 | $35,000 | $84,651 |
| 2021 | $486 | $68,870 | $20,000 | $48,870 |
| 2020 | $486 | $68,870 | $20,000 | $48,870 |
| 2019 | $486 | $68,870 | $20,000 | $48,870 |
| 2018 | $486 | $68,870 | $20,000 | $48,870 |
| 2017 | $685 | $101,480 | $35,000 | $66,480 |
| 2016 | $685 | $101,480 | $0 | $0 |
| 2015 | $685 | $101,480 | $0 | $0 |
| 2014 | $685 | $101,480 | $0 | $0 |
MH
Seller's Agent in 2024
Mariah Hackett
Coastal Properties
Buyer's Agent in 2024
Sahil Sapru
Coastal Properties
(910) 546-5051
85 Total Sales
Source: Hive MLS
MLS Number: 100435493
Disclaimer: Certain information contained herein is derived from information provided by parties other than Homes.com. All information provided is deemed reliable, but is not guaranteed to be accurate and should be independently verified.
The data relating to real estate on this web site comes in part from the Internet Data Exchange program of Hive MLS LLC. All information is deemed reliable but not guaranteed and should be independently verified. All properties are subject to prior sale, change, or withdrawal. Neither listing broker(s) nor Homesnap, Inc. shall be responsible for any typographical errors, misinformation, or misprints, and shall be held totally harmless from any damages arising from reliance upon these data. ©2026 Hive MLS LLC
Ask me questions while you tour the home.