
Angie Seaton
Responds Quickly
INTEGRITY HOME TEAM
(660) 869-5469
27 Total Sales
1 in Roach
$955,000 Price


Estimated Value: $699,865
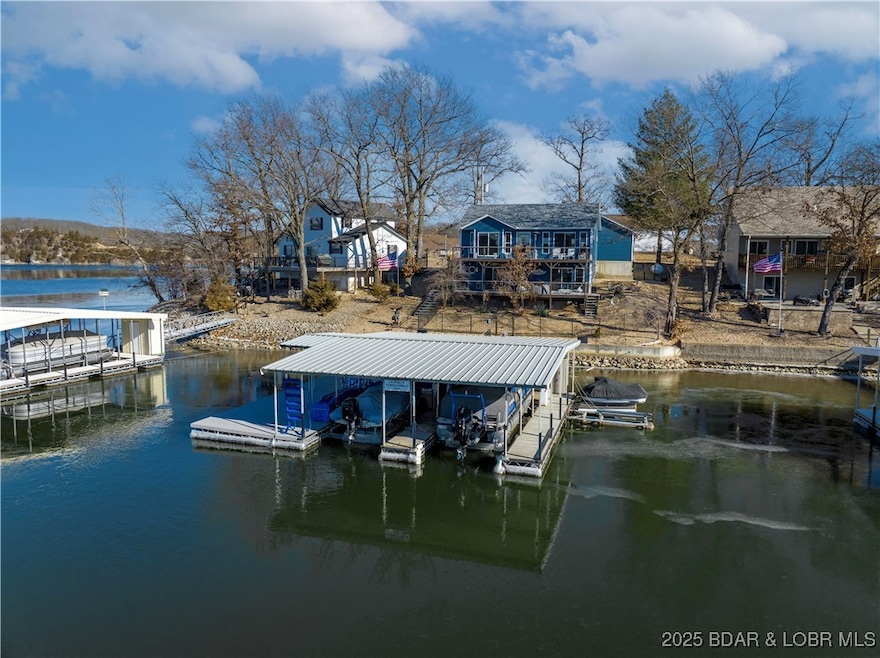
Welcome to this stunning lakeside oasis, where every detail has been carefully designed for both style and comfort. Featuring a side-entry oversized two-car garage, the home offers easy, one-step access to the main floor living. Inside, you’ll find a spacious and open Floor Plan with 3 bedrooms and 2.5 bathrooms, highlighted by soaring cathedral ceilings and tasteful neutral tones throughout. The updated kitchen with a central island is perfect for both cooking and entertaining, while the new maintenance-free exterior and new windows ensure a worry-free living experience. With plush carpet and durable vinyl flooring throughout, home is ready for you to move in and start enjoying. Step outside to your 36x44 two-well dock with a 16x36 swim platform, deep water, just steps away from the house—perfect for fishing, boating, or soaking in the lake views. Whether you’re watching breathtaking sunsets over the water to the west or catching the peaceful sunrise to the east, this property offers the best of both worlds. Located in a no wake cove with a main Chanel view. A rare gem for lakefront living!
Last Agent to Sell the Property
KEVIN DAVISON
Coldwell Banker Lake Country Brokerage Phone: (573) 346-3333 License #2013038301 Listed on: 01/24/2025
We collect this data history from publicly available records. To have your information removed, we recommend requesting removal directly through your county’s website.
Angie Seaton
INTEGRITY HOME TEAM
(660) 869-5469
27 Total Sales
1 in Roach
$955,000 Price
Kennie Von Holten
Reece Nichols Golden Key Realty
(660) 202-6768
223 Total Sales
1 in Roach
$412,400 Price
ANN KLIMKEWICZ, PC
RE/MAX Lake of the Ozarks
(573) 496-1503
246 Total Sales
2 in Roach
$200K - $1.2M Price Range
Jonas Farrell
John Farrell Real Estate Co.
(314) 742-3654
103 Total Sales
2 in Roach
$560K - $585K Price Range
Emily Durgan
Realty ONE Group Grand
(573) 742-4039
44 Total Sales
1 in Roach
$289,000 Price
Rhonda Ahern
Premier Realty Group
(660) 570-4013
372 Total Sales
1 in Roach
$173,500 Price
We collect this data history from publicly available records. To have your information removed, we recommend requesting removal directly through your county’s website.
| Date | Buyer | Sale Price | Title Company |
|---|---|---|---|
| -- | Sunrise Abstracting & Title Se | ||
| Wilson Jack | -- | -- |
We collect this data history from publicly available records. To have your information removed, we recommend requesting removal directly through your county’s website.
| Date | Status | Borrower | Loan Amount |
|---|---|---|---|
| Closed | $500,000 |
We collect this data history from publicly available records. To have your information removed, we recommend requesting removal directly through your county’s website.
| Date | Event | Price | List to Sale | Price per Sq Ft | Prior Sale |
|---|---|---|---|---|---|
| 04/23/2025 04/23/25 | Sold | -- | -- | -- | |
| 03/03/2025 03/03/25 | Price Changed | $749,900 | -3.2% | $315 / Sq Ft | |
| 02/14/2025 02/14/25 | Price Changed | $774,900 | -3.1% | $326 / Sq Ft | |
| 02/05/2025 02/05/25 | Price Changed | $799,900 | -3.0% | $336 / Sq Ft | |
| 01/24/2025 01/24/25 | For Sale | $825,000 | +153.9% | $347 / Sq Ft | |
| 02/28/2019 02/28/19 | Sold | -- | -- | -- | View Prior Sale |
| 01/29/2019 01/29/19 | Pending | -- | -- | -- | |
| 01/17/2019 01/17/19 | For Sale | $324,900 | -- | $137 / Sq Ft |
We collect this data history from publicly available records. To have your information removed, we recommend requesting removal directly through your county’s website.
| Year | Tax Paid | Tax Assessment Tax Assessment Total Assessment is a certain percentage of the fair market value that is determined by local assessors to be the total taxable value of land and additions on the property. | Land | Improvement |
|---|---|---|---|---|
| 2025 | $1,566 | $41,720 | $0 | $0 |
| 2024 | $1,564 | $41,720 | $0 | $0 |
| 2023 | $1,563 | $41,720 | $0 | $0 |
| 2022 | $1,459 | $41,720 | $0 | $0 |
| 2021 | $1,461 | $41,720 | $0 | $0 |
| 2020 | $1,464 | $41,720 | $0 | $0 |
| 2019 | $1,463 | $41,720 | $0 | $0 |
| 2018 | $1,400 | $39,910 | $0 | $0 |
| 2017 | $1,398 | $39,910 | $0 | $0 |
| 2016 | $1,399 | $39,910 | $0 | $0 |
| 2015 | $1,389 | $39,910 | $0 | $0 |
| 2014 | $1,401 | $39,910 | $0 | $0 |
| 2013 | -- | $39,910 | $0 | $0 |
KD
Seller's Agent in 2025
KEVIN DAVISON
Coldwell Banker Lake Country
RC
Buyer's Agent in 2025
Roy Carrico
Out of Area LOBR
(713) 304-7552
364 Total Sales
Seller's Agent in 2019
Jason Whittle
RE/MAX
(800) 836-2005
1,125 Total Sales
Seller Co-Listing Agent in 2019
Donna Meyer
RE/MAX
(573) 693-9526
88 Total Sales
Source: Lake of the Ozarks Board of REALTORS®
MLS Number: 3573051
APN: 06-2.0-03.3-000.0-001-050.000
Disclaimer: Certain information contained herein is derived from information provided by parties other than Homes.com. All information provided is deemed reliable, but is not guaranteed to be accurate and should be independently verified.
IDX information is provided exclusively for personal, non-commercial use, and may not be used for any purpose other than to identify prospective properties consumers may be interested in purchasing. Information is deemed reliable but not guaranteed.
Ask me questions while you tour the home.