
Seller's Agent in 2025
Christina Shellabarger
Real Broker LLC
(919) 924-1965
12 Total Sales


Estimated Value: $619,000 - $686,000
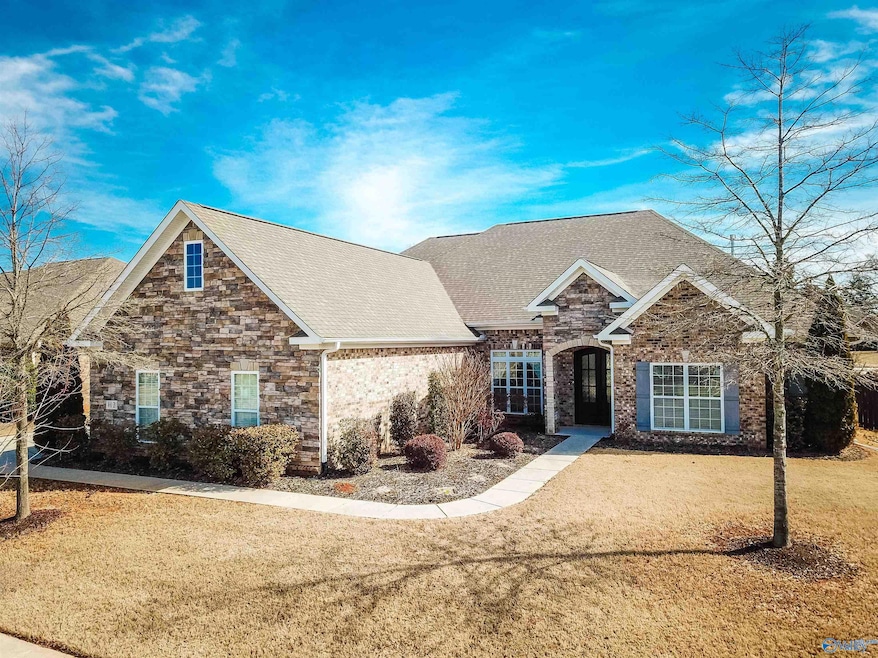
Welcome to this beautifully maintained Jeff Benton home, where timeless elegance meets modern comfort. From the moment you step inside, you'll be captivated by the gorgeous hardwood floors and crown molding that flow throughout the home. The chef’s kitchen is a true showstopper, featuring granite countertops, a spacious island, and a gas stove. The owner’s suite offers abundant space, creating a relaxing retreat at the end of the day. Step outside to enjoy the extended patio and gazebo, perfect for outdoor gatherings. Located in a highly sought-after neighborhood, this home offers access to a fantastic community with a clubhouse and pool. All in an award-winning Madison City School District.
Last Agent to Sell the Property
Real Broker LLC License #144577 Listed on: 02/14/2025
We collect this data history from publicly available records. To have your information removed, we recommend requesting removal directly through your county’s website.
We collect this data history from publicly available records. To have your information removed, we recommend requesting removal directly through your county’s website.
| Date | Buyer | Sale Price | Title Company |
|---|---|---|---|
| $660,000 | None Listed On Document | ||
| $570,000 | None Available | ||
| $400,000 | None Available | ||
| $100 | None Available | ||
| $90,000 | None Available |
We collect this data history from publicly available records. To have your information removed, we recommend requesting removal directly through your county’s website.
| Date | Status | Borrower | Loan Amount |
|---|---|---|---|
| Open | $561,000 | ||
| Previous Owner | $570,000 | ||
| Previous Owner | $335,301 | ||
| Previous Owner | $360,000 | ||
| Previous Owner | $364,326 |
We collect this data history from publicly available records. To have your information removed, we recommend requesting removal directly through your county’s website.
| Date | Event | Price | List to Sale | Price per Sq Ft |
|---|---|---|---|---|
| 04/13/2026 04/13/26 | Off Market | $660,000 | -- | -- |
| 04/09/2025 04/09/25 | Sold | $660,000 | -1.5% | $175 / Sq Ft |
| 03/12/2025 03/12/25 | Price Changed | $669,900 | -0.5% | $178 / Sq Ft |
| 02/14/2025 02/14/25 | For Sale | $673,500 | -- | $179 / Sq Ft |
We collect this data history from publicly available records. To have your information removed, we recommend requesting removal directly through your county’s website.
| Year | Tax Paid | Tax Assessment Tax Assessment Total Assessment is a certain percentage of the fair market value that is determined by local assessors to be the total taxable value of land and additions on the property. | Land | Improvement |
|---|---|---|---|---|
| 2025 | $3,865 | $56,160 | $11,000 | $45,160 |
| 2024 | $3,865 | $56,160 | $11,000 | $45,160 |
| 2023 | $3,865 | $56,160 | $11,000 | $45,160 |
| 2022 | $2,978 | $43,400 | $6,500 | $36,900 |
| 2021 | $2,934 | $42,760 | $4,500 | $38,260 |
| 2020 | $2,792 | $40,720 | $4,500 | $36,220 |
| 2019 | $2,303 | $40,720 | $4,500 | $36,220 |
| 2018 | $2,196 | $38,860 | $0 | $0 |
| 2017 | $2,196 | $38,860 | $0 | $0 |
| 2016 | $2,256 | $77,720 | $0 | $0 |
| 2015 | $389 | $6,760 | $0 | $0 |
| 2014 | $389 | $6,760 | $0 | $0 |
Seller's Agent in 2025
Christina Shellabarger
Real Broker LLC
(919) 924-1965
12 Total Sales
Buyer's Agent in 2025
Thomas Geeslin
Leading Edge R.E. Group-Mad.
(615) 396-7641
30 Total Sales
Source: ValleyMLS.com
MLS Number: 21880988
APN: 16-03-08-0-002-020.113
Disclaimer: Certain information contained herein is derived from information provided by parties other than Homes.com. All information provided is deemed reliable, but is not guaranteed to be accurate and should be independently verified.
Properties marked with this icon are provided courtesy of the Valley MLS IDX Database. Some or all of the listings displayed may not belong to the firm whose website is being visited.
All information provided is deemed reliable but is not guaranteed and should be independently verified.
Copyright 2026 Valley MLS
Ask me questions while you tour the home.