NOT LISTED FOR SALE

112 Monroe Ave Peterstown, WV 24963

Estimated Value: $256,000 - $315,318

0.47 Acre
$628,894 Price per Acre
20,473 Sq Ft Lot

Sale Details

Date Sold: July 31, 2024

Last sale price $270,000 $130 Per Sq Ft

Est. 9% increase in value since last sale

Current estimated payment $1,712 / mo

117 Days on Market

Highlights

  • Mountain View
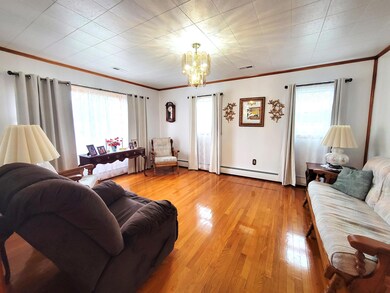
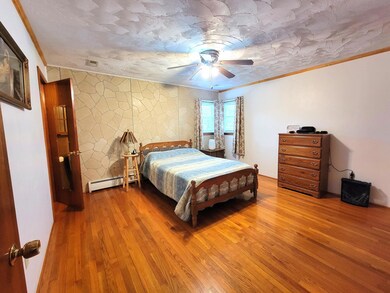
  • Wood Flooring
  • No HOA
  • James Monroe High School Rated 9+
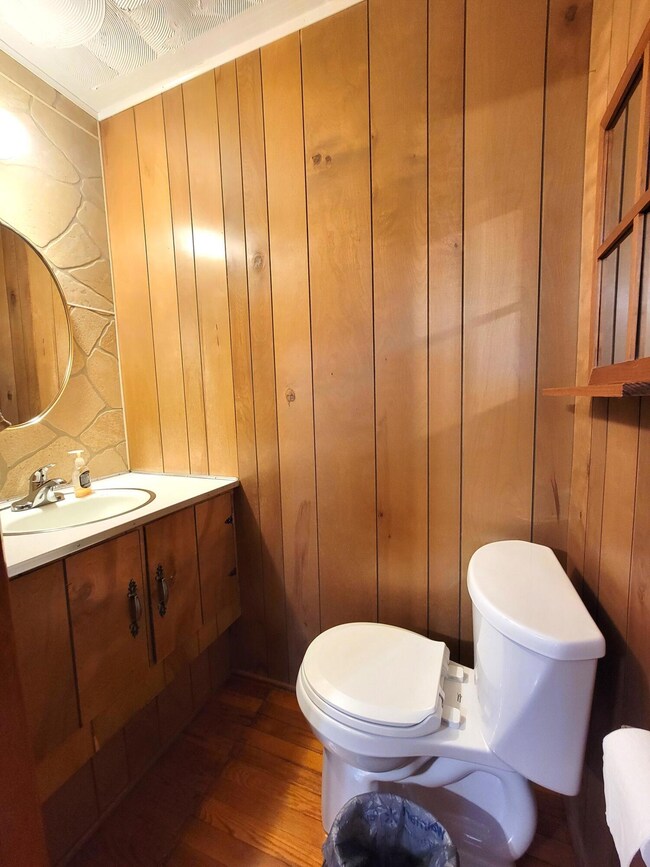
  • Solid Surface Bathroom Countertops
  • Living Room

About This Lot

As of July 2024

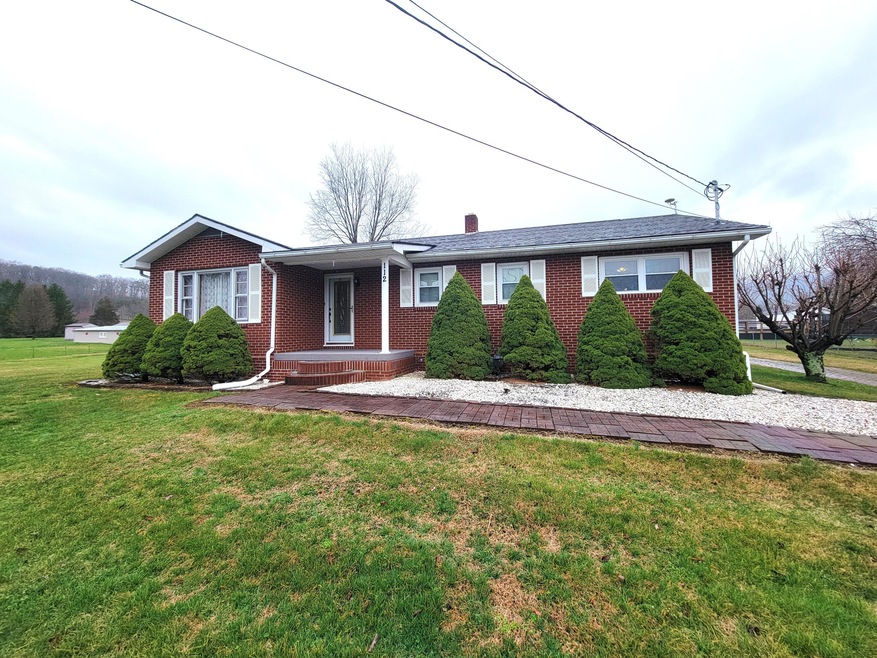
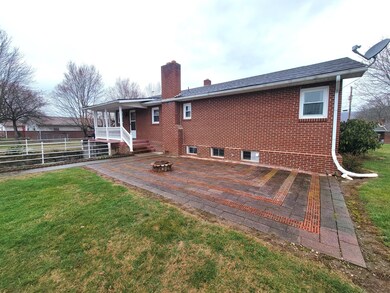
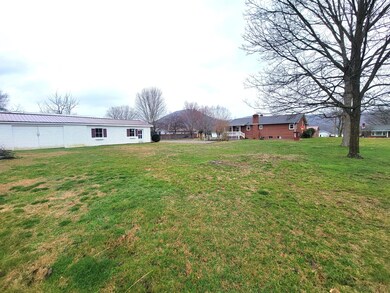
This captivating brick house offers ample living space, complemented by a serene setting and convenient location. Here's what awaits you: 3BR, 1.5 BA, approx. 2,073 sq ft finished living space. Two substantial outbuildings on the property provide ample storage space and house three-car garages, ensuring you have room for all your vehicles and equipment. Additionally, there's a one-car garage conveniently attached under the house. The basement hosts workshops and a canning kitchen, perfect for pursuing hobbies or engaging in DIY projects. A beautifully laid brick driveway enhances the curb appeal while offering durability and easy maintenance. Interested in expanding your property? Additional level lots are available for purchase, allowing you to tailor the space to your needs.

Last Agent to Sell the Property

Melissa Weddle

Real Broker, LLC License #WVS230302485 Listed on: 03/07/2024

Last Buyer's Agent

Melissa Weddle

Oak & Stone Realty License #WVS230302485

Property Details

Property Type

  • Land

Est. Annual Taxes

  • $633

Year Built

  • Built in 1965

Lot Details

  • 20,473 Sq Ft Lot
  • Back Yard Fenced

Parking

  • 1

Home Design

  • Ranch Property
  • Brick Exterior Construction
  • Block Foundation
  • Shingle Roof
  • Stick Built Home

Interior Spaces

  • 2,073 Sq Ft Home
  • Ceiling Fan
  • Self Contained Fireplace Unit Or Insert
  • Living Room
  • Combination Kitchen and Dining Room
  • Mountain Views

Kitchen

  • Built-In Oven
  • Microwave
  • Dishwasher
  • Laminate Countertops

Flooring

  • Wood
  • Laminate
  • Ceramic Tile

Bedrooms and Bathrooms

  • 3 Bedrooms
  • 1 Full Bathroom
  • Solid Surface Bathroom Countertops

Laundry

  • Dryer
  • Washer

Schools

  • Peterstown Elementary School
  • Peterstown Middle School
  • James Monroe High School

Utilities

  • Central Air
  • Heat Pump System
  • Gas Available

Community Details

  • No Home Owners Association

Property Details

Property Type

Land

Est. Annual Taxes

$633

Year Built

Built in 1965

Lot Details

0.47 Acres

Parking

1

Listing Details

  • Directions: Rt 219 to Peterstown, turn right onto Mill St, follow straight as road turns to Monroe Ave. 2nd house on the right see sign
  • Prop. Type: Residential
  • Miscellaneous Hoa: No
  • UtilitiesFuel: Gas
  • Utilities Sewer: City
  • Year Built: 1965
  • FeaturesExteriorFenced: back of property
  • Property Sub Type: Ranch
  • View: Mountain, Street View
  • Co List Office Mls Id: OAK
  • General Property Description: Construction Type: Site-built (Stick)
  • RoomType: Kitchen/Dining Combo
  • RoomType: Bonus Room
  • RoomType: Master Bedroom
  • RoomType: Bedroom 2
  • RoomType: Bedroom 3
  • RoomType: Bathroom 2
  • RoomType: Master Bathroom
  • Items to Convey: Range Countertop, Dishwasher, Microwave, Oven Built In, Refrigerator, Clothes Washer, Ceiling Fans, Fireplace Insert, Clothes Dryer
  • RoomType: Living Room
  • RoomType: Living Room
  • RoomType: Kitchen/Dining Combo
  • Special Features: None

Interior Features

  • FireplaceStoveFireplaceGas: Basement
  • Flooring: Ceramic Tile, Hardwood, Laminate
  • Full Bathrooms: 1
  • Half Bathrooms: 1
  • Total Bedrooms: 3
  • Below Grade Sq Ft: 592.0
  • Total Bedrooms: 7
  • Countertops Bath: Solid Surface
  • Countertops Kitchen: Laminate

Exterior Features

  • FeaturesExteriorPorch: Covered
  • Construction Type: Brick
  • Foundation Details: Block
  • Roof: Shingle

Garage/Parking

  • General Property Description: Garage Remarks: 3 car detached

Utilities

  • Heating: Gas Heat Pump
  • Water Source: City
  • Cooling: Central Air
  • Utilities: Water: City

Schools

  • Elementary School: Peterstown
  • High School: James Monroe
  • Middle Or Junior School: Peterstown Middle

Lot Info

  • Zoning: No

Tax Info

  • Tax Year: 2023
  • Tax Annual Amount: 632.56
  • Tax Book Number: 201

Ownership History

We collect this data history from publicly available records. To have your information removed, we recommend requesting removal directly through your county’s website.

Date Name Owned For Owner Type

Purchase Details

Closed on
Aug 28, 2020
Sold by
Bought by
Current Estimated Value
$295,580

Purchase Details

Closed on
Aug 1, 2005
Sold by
Bought by
Source: Public Records

Range of Values:

--
Value Increase
--
Percent Increase
--
Adjusted for Inflation
Collateral Analytics

Collateral Analytics Collateral Analytics AVMs (Automated Valuation Model) employ a number of statistical approaches combined with neighborhood-specific comparable selection guarantees the most up-to-date and precise valuations.

Not Available

Collateral Analytics does not have data for the current month. Please view the chart for historical values.

ICE

ICE Mortgage Technology ICE Mortgage Technology’s AVM (Automated Valuation Model) is a state-of-the-art online residential property valuation tool that provides a quick and accurate estimate of the value of almost any home in the U.S.

Not Available

ICE Mortgage Technology does not have data for the current month. Please view the chart for historical values.

First American

First American First American Data & Analytics’ next-generation AVM combines unrivaled data assets with a blended ensemble of valuation models to produce highly accurate, reliable valuations you can trust.

Not Available

First American does not have data for the current month. Please view the chart for historical values.

Quantarium

Quantarium Quantarium’s valuation service, repeatedly proven the industry’s most accurate and comprehensive, is supercharged with a self-learning and auto-tuning AI engine that continually becomes smarter and more accurate as it processes daily inputs from the industry’s leading RE data lake.

Not Available

Quantarium does not have data for the current month. Please view the chart for historical values.

Average Value
Not Available
List Price
Sold Price
Create a Home Valuation Report for This Property
The Home Valuation Report is an in-depth analysis detailing your home's value as well as a comparison with similar homes in the area

Purchase History

We collect this data history from publicly available records. To have your information removed, we recommend requesting removal directly through your county’s website.

Date Buyer Sale Price Title Company
$140,000 Attorney Only
-- --
Source: Public Records

Property History

We collect this data history from publicly available records. To have your information removed, we recommend requesting removal directly through your county’s website.

Date Event Price List to Sale Price per Sq Ft
07/31/2024 07/31/24 Sold $270,000 +8.4% $130 / Sq Ft
07/02/2024 07/02/24 Pending -- -- --
06/11/2024 06/11/24 Price Changed $249,000 -3.9% $120 / Sq Ft
03/07/2024 03/07/24 For Sale $259,000 -- $125 / Sq Ft
Source: Greenbrier Valley Board of REALTORS®

Tax History

We collect this data history from publicly available records. To have your information removed, we recommend requesting removal directly through your county’s website.

Year Tax Paid Tax Assessment Tax Assessment Total Assessment is a certain percentage of the fair market value that is determined by local assessors to be the total taxable value of land and additions on the property. Land Improvement
2025 $1,286 $139,980 $44,700 $95,280
2024 $662 $81,840 $37,920 $43,920
2023 $633 $79,800 $33,900 $45,900
2022 $608 $77,460 $32,520 $44,940
2021 $568 $73,680 $28,440 $45,240
2020 $562 $73,140 $27,120 $46,020
2019 $158 $70,320 $24,360 $45,960
2018 $466 $63,840 $18,960 $44,880
2017 $361 $53,940 $9,360 $44,580
2016 $335 $51,780 $8,640 $43,140
2015 $332 $51,370 $13,140 $38,230
2014 $264 $44,770 $13,140 $31,630
Source: Public Records

Agents Affiliated with this Home

  • Section Image
See All Agents

Map

Source: Greenbrier Valley Board of REALTORS®

MLS Number: 24-277

APN: 03 33A00180000

Your Personal Tour Guide

Ask me questions while you tour the home.