NOT LISTED FOR SALE

Estimated Value: $167,000 - $205,000

3 Beds
2 Baths
1,586 Sq Ft
$115/Sq Ft Est. Value

Sale Details

Date Sold: January 19, 2026

Last sale price $175,000 $110 Per Sq Ft

Est. 4% increase in value since last sale

Current estimated payment $1,167 / mo

27 Days on Market

Highlights

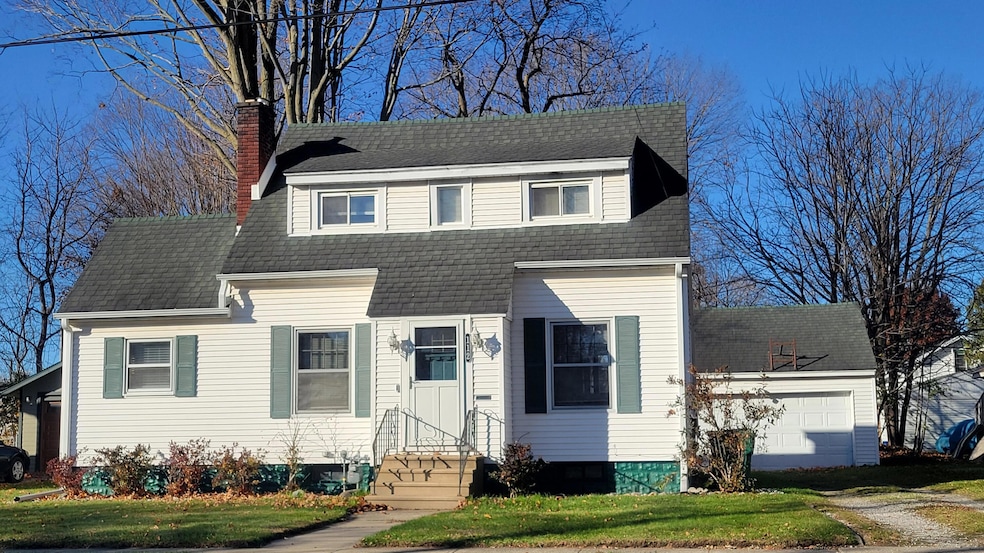
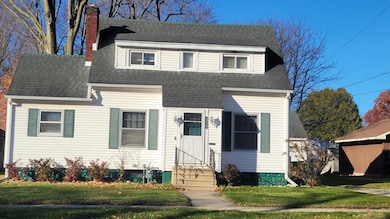
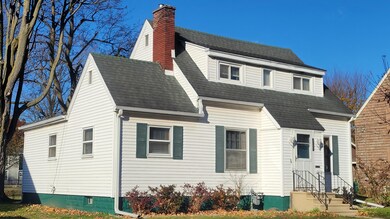
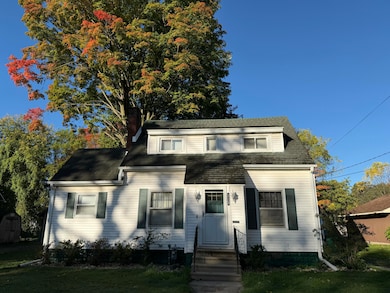
  • Cape Cod Architecture
  • 2 Car Detached Garage
  • Laundry Room
  • No HOA
  • Mini Split Air Conditioners
  • 2-minute walk to Three Rivers Riverside

About This Home

As of January 2026

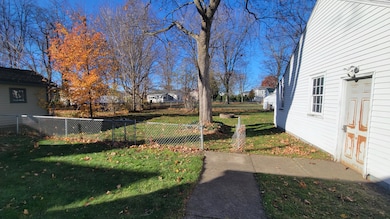
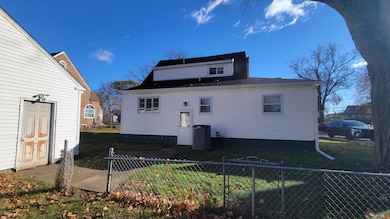
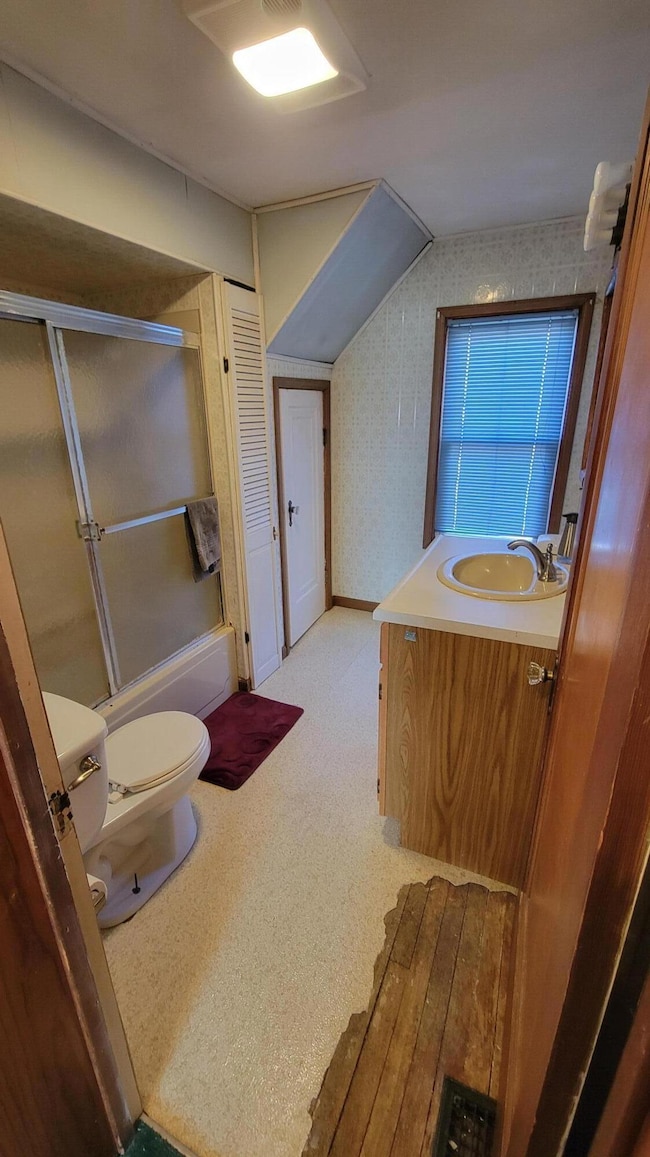
Don't miss this great move-in ready family home with beautiful woodwork and an open living room with cozy brick fireplace and dining area, beautiful built-in corner cabinets to show off your favorite treasures. kitchen with eat-in area and huge pantry! Bonus office/craft room off of the living room, convenient main floor primary bedroom with huge walk-in closet and full bath and main floor laundry. Two bedrooms and a full bath upstairs and a full basement for storage and rooms that could be finished! Two car detached garage, huge back yard! All appliances included!

Last Agent to Sell the Property

Theresa Rowe

Century 21 Affiliated Listed on: 11/16/2025

Century 21 Affiliated

Last Buyer's Agent

Lindsay Lash MTP Group

Real Broker LLC License #6501461658

Real Broker LLC

Home Details

Home Type

  • Single Family

Est. Annual Taxes

  • $1,932

Year Built

  • Built in 1920

Lot Details

  • 8,712 Sq Ft Lot
  • Lot Dimensions are 66 x 132
  • Fenced

Parking

  • 2 Car Detached Garage

Home Design

  • Cape Cod Architecture
  • Composition Roof
  • Vinyl Siding

Interior Spaces

  • 1,586 Sq Ft Home
  • 2-Story Property
  • Living Room with Fireplace
  • Basement Fills Entire Space Under The House

Kitchen

  • Range
  • Freezer

Bedrooms and Bathrooms

  • 3 Bedrooms | 1 Main Level Bedroom
  • 2 Full Bathrooms

Laundry

  • Laundry Room
  • Laundry on main level
  • Dryer
  • Washer

Utilities

  • Mini Split Air Conditioners
  • Forced Air Heating and Cooling System
  • Heating System Uses Natural Gas
  • Natural Gas Connected
  • Natural Gas Water Heater
  • Water Softener is Owned

Community Details

  • No Home Owners Association

Home Details

Home Type

Single Family

Est. Annual Taxes

$1,932

Year Built

Built in 1920

Lot Details

8,712 Sq Ft Lot

Parking

2

Listing Details

  • Property Sub-Type: Single Family Residence
  • Property Type: Residential
  • New Construction: No
  • ArchitecturalStyle: Cape Cod
  • Stories: 2
  • Year Built: 1920
  • General Property Info:Basement: Yes
  • General Property Info:Main Level Primary: Yes
  • General Property Info: Association YN: No
  • Sewer:Sewer: Public Sewer
  • Water Heater:Water Heater: Natural Gas
  • Fireplace:Fireplace: Living Room
  • Special Features: None
  • Property Sub Type: Detached

Interior Features

  • Appliances: Water Softener Owned, Refrigerator, Freezer, Dryer, Washer, Range
  • Fireplace Features: Living Room
  • Fireplace: Yes
  • Fireplaces: 1
  • Total Bedrooms: 3
  • Main Level Bedrooms: 1
  • Full Bathrooms: 2
  • Total Bathrooms: 2
  • Basement: Full
  • LivingArea: 1586.0
  • Basement Rooms:Total Basement SQFT: 1100.0
  • Below Grade Sq Ft: 200.0

Exterior Features

  • Construction Materials: Vinyl Siding
  • Fencing: Fenced
  • List Price: 179900.0
  • Roof: Composition
  • Waterfront: No
  • Access Feat:Accessibility Features2: No
  • Roofing:Roofing: Composition

Garage/Parking

  • Attached Garage: No
  • Garage Spaces: 2.0
  • Garage: Yes
  • Parking Features: Detached

Utilities

  • Cooling: Central Air, Mini-Split
  • Cooling: Yes
  • Heating: Forced Air
  • Heating: Yes
  • Laundry Features: Main Level
  • Utilities: Natural Gas Connected
  • Water Source: Public
  • Heat Source:Heat Source: Natural Gas
  • Heat Type:Heat Type: Forced Air
  • Utilities Attached:Utilities Attached: Natural Gas Connected

Lot Info

  • Lot Size Acres: 0.2
  • Lot Size Area: 0.2
  • Lot Dimensions: 66 x 132
  • Lot Size Sq Ft: 8712.0

Tax Info

  • Tax Annual Amount: 1932.1
  • Tax Year: 2024

Ownership History

We collect this data history from publicly available records. To have your information removed, we recommend requesting removal directly through your county’s website.

Date Name Owned For Owner Type

Purchase Details

Listed on
Nov 16, 2025
Closed on
Jan 19, 2026
Sold by
Bought by
Seller's Agent
Theresa Rowe
Century 21 Affiliated
Buyer's Agent
Lindsay Lash MTP Group
Real Broker LLC
List Price
$179,900
Sold Price
$175,000
Premium/Discount to List
-$4,900
-2.72%
Views
33
Current Estimated Value
$182,316

Home Financials for this Owner

Home Financials are based on the most recent Mortgage that was taken out on this home.
Estimated Appreciation
$7,316
Avg. Annual Appreciation
8.19%
Original Mortgage
$165,900
Outstanding Balance
$165,096
Interest Rate
6.19%
Mortgage Type
New Conventional
Estimated Equity
$17,220

Purchase Details

Closed on
May 6, 2008
Sold by
Bought by

Home Financials for this Owner

Home Financials are based on the most recent Mortgage that was taken out on this home.
Original Mortgage
$51,700
Interest Rate
5.93%
Mortgage Type
Unknown

Purchase Details

Closed on
Feb 12, 2007
Sold by
Bought by

Purchase Details

Closed on
Feb 8, 2007
Sold by
Bought by

Purchase Details

Closed on
Nov 22, 2004
Sold by
Bought by

Home Financials for this Owner

Home Financials are based on the most recent Mortgage that was taken out on this home.
Original Mortgage
$78,150
Interest Rate
7.49%
Mortgage Type
Stand Alone First

Purchase Details

Closed on
Mar 25, 1999
Sold by
Bought by

Purchase Details

Closed on
Aug 14, 1991
Sold by
Bought by
Source: Public Records
Create a Home Valuation Report for This Property
The Home Valuation Report is an in-depth analysis detailing your home's value as well as a comparison with similar homes in the area

Home Values in the Area

Source: Public Records

Average Home Value in this Area


Source: Public Records

Purchase History

We collect this data history from publicly available records. To have your information removed, we recommend requesting removal directly through your county’s website.

Date Buyer Sale Price Title Company
$175,000 Patrick Abstract & Title
$57,500 Multiple
-- Vt
$99,646 None Available
$104,200 --
-- --
$49,000 --
Source: Public Records

Mortgage History

We collect this data history from publicly available records. To have your information removed, we recommend requesting removal directly through your county’s website.

Date Status Borrower Loan Amount
Open $165,900
Previous Owner $20,000
Previous Owner $51,700
Previous Owner $92,000
Previous Owner $23,000
Previous Owner $78,150
Previous Owner $90,000
Source: Public Records

Property History

We collect this data history from publicly available records. To have your information removed, we recommend requesting removal directly through your county’s website.

Date Event Price List to Sale Price per Sq Ft
01/19/2026 01/19/26 Sold $175,000 -2.7% $110 / Sq Ft
12/13/2025 12/13/25 Pending -- -- --
11/16/2025 11/16/25 For Sale $179,900 -- $113 / Sq Ft
Source: MichRIC

Tax History

We collect this data history from publicly available records. To have your information removed, we recommend requesting removal directly through your county’s website.

Year Tax Paid Tax Assessment Tax Assessment Total Assessment is a certain percentage of the fair market value that is determined by local assessors to be the total taxable value of land and additions on the property. Land Improvement
2026 $1,987 $83,300 $4,100 $79,200
2025 $1,309 $81,400 $3,900 $77,500
2024 $1,272 $74,800 $3,000 $71,800
2023 $1,212 $61,500 $2,600 $58,900
2022 $1,155 $53,600 $2,800 $50,800
2021 $1,699 $50,600 $2,500 $48,100
2020 $1,677 $48,400 $2,300 $46,100
2019 $1,646 $43,200 $2,000 $41,200
2018 $1,563 $40,400 $5,900 $34,500
2017 $1,539 $39,700 $39,700 $0
2016 -- $38,900 $38,900 $0
2015 -- $34,600 $0 $0
2014 -- $33,600 $33,600 $0
2012 -- $33,700 $33,700 $0
Source: Public Records

Agents Affiliated with this Home

  • Section Image
See All Agents

Map

Source: MichRIC

MLS Number: 25058619

MichRIC

APN: 051-365-076-00

Your Personal Tour Guide

Ask me questions while you tour the home.