NOT LISTED FOR SALE

Estimated Value: $403,667

3 Beds
2 Baths
1,566 Sq Ft
$258/Sq Ft Est. Value

Sale Details

Date Sold: July 25, 2025

Last sale price $380,000 $243 Per Sq Ft

Est. 6% increase in value since last sale

Current estimated payment $2,513 / mo

4 Days on Market

Highlights

  • Community Beach Access
  • Deeded access to the beach
  • Fishing
  • Outdoor Ice Skating
  • Boat Slip
  • Views of Trees

About This Home

As of July 2025

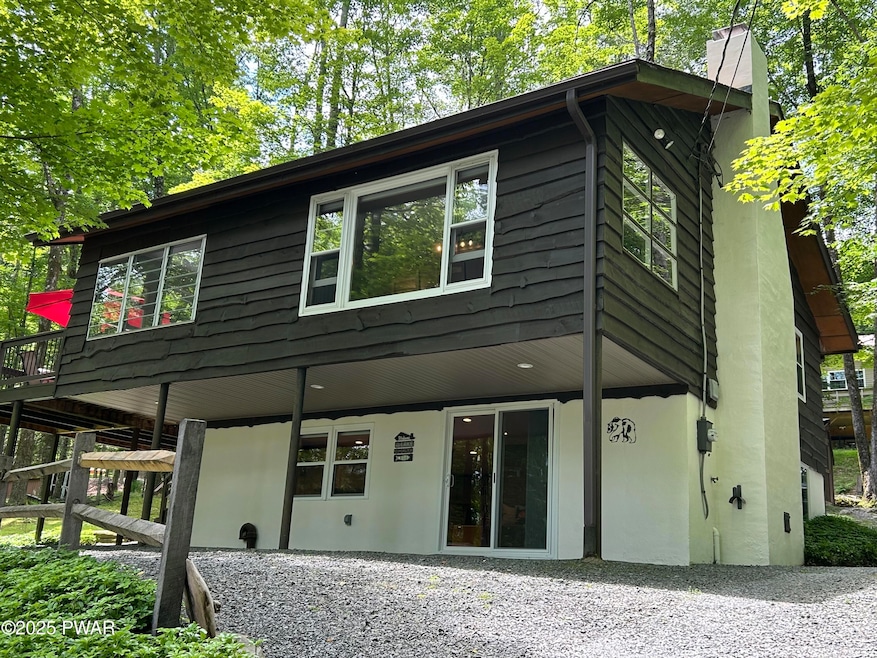
Penn Woods On The Lake - Completely Renovated and Move in Ready! The main floor features an open concept floor plan with the Wood Burning Stone Fireplace as the focal point of the room featuring a spacious living room, dining area and kitchen. The large windows offer an abundance of natural light and make the room feel open and airy! 2 large bedrooms, a full bath and a cozy sunroom complete the main level. The lower level offers a spacious family room, an oversized bedroom, full bath, and a laundry area. Enjoying the outdoors is a breeze on the large deck off the kitchen area and a spacious covered patio off the lower level, perfect for rainy days or relaxing after a day on the boat. A moss-covered yard limits the amount of yard maintenance required and there is plenty of parking for friends and family. Penn Woods offers a designated Picnic Area, Boat Slip Area, and a Sandy beach Area! At Penn Wood On The Lake there is something for everyone! A Boat Slip is Included Through the Association!

Last Agent to Sell the Property

Beth Derrick

Keller Williams RE Hawley License #RS225987L Listed on: 06/19/2025

Keller Williams RE Hawley

Last Buyer's Agent

Makayla McCord

Keller Williams RE Hawley License #AB069468

Keller Williams RE Hawley
Create a Home Valuation Report for This Property
The Home Valuation Report is an in-depth analysis detailing your home's value as well as a comparison with similar homes in the area

Home Details

Home Type

  • Single Family

Est. Annual Taxes

  • $1,675

Year Built

  • Built in 1970 | Remodeled

Lot Details

  • 14,810 Sq Ft Lot
  • Lot Dimensions are 105x134x106x138
  • Property fronts a private road
  • Interior Lot
  • Corners Of The Lot Have Been Marked
  • Lot Sloped Down
  • Few Trees
  • Private Yard
  • Back and Front Yard

HOA Fees

  • $108 Monthly HOA Fees

Home Design

  • Traditional Architecture
  • Block Foundation
  • Poured Concrete
  • Frame Construction
  • Asphalt Roof
  • Wood Siding

Interior Spaces

  • 1,566 Sq Ft Home
  • 1-Story Property
  • Open Floorplan
  • Ceiling Fan
  • Wood Burning Fireplace
  • Stone Fireplace
  • Family Room
  • Living Room with Fireplace
  • Dining Room
  • Views of Trees

Kitchen

  • Self-Cleaning Convection Oven
  • Electric Oven
  • Free-Standing Electric Range
  • Range Hood
  • Microwave
  • Stainless Steel Appliances
  • Granite Countertops

Flooring

  • Concrete
  • Ceramic Tile
  • Vinyl Plank
  • Vinyl

Bedrooms and Bathrooms

  • 3 Bedrooms
  • 2 Full Bathrooms

Laundry

  • ENERGY STAR Qualified Dryer
  • Dryer
  • ENERGY STAR Qualified Washer

Finished Basement

  • Heated Basement
  • Walk-Out Basement
  • Basement Fills Entire Space Under The House
  • Interior and Exterior Basement Entry
  • Block Basement Construction
  • Laundry in Basement
  • Stubbed For A Bathroom
  • Crawl Space
  • Natural lighting in basement

Parking

  • 4 Open Parking Spaces
  • 4 Parking Spaces
  • No Garage
  • Parking Pad
  • Private Parking
  • Aggregate Flooring
  • Paved Parking
  • Outside Parking
  • Off-Street Parking

Accessible Home Design

  • Accessible Parking

Outdoor Features

  • Deeded access to the beach
  • Personal Watercraft
  • Boat Slip
  • Powered Boats Permitted
  • Lake Privileges
  • Deck
  • Enclosed Patio or Porch
  • Fire Pit
  • Exterior Lighting
  • Shed
  • Rain Gutters

Utilities

  • Humidifier
  • Dehumidifier
  • Heating System Uses Wood
  • Baseboard Heating
  • 101 to 200 Amp Service
  • Shared Water Source
  • Electric Water Heater
  • Septic Tank
  • Septic System
  • Private Sewer
  • High Speed Internet
  • Phone Available
  • Cable TV Available

Listing and Financial Details

  • Assessor Parcel Number 086.02-01-50

Community Details

Overview

  • Association fees include snow removal, water
  • Pennwood Subdivision
  • Community Lake

Amenities

  • Picnic Area

Recreation

  • Community Beach Access
  • Fishing
  • Outdoor Ice Skating
  • Snow Removal

Home Details

Home Type

Single Family

Est. Annual Taxes

$1,675

Year Built

Built in 1970 | Remodeled

Lot Details

0.34 Acres

HOA Fees

$108 per month

Listing Details

  • Directions: Route 507 S, Right into Pennwood. At stop sign go straight, make left onto Maple Lane, House will be on right. # 112
  • Lot Size Acres: 0.34
  • Prop. Type: Residential
  • Building Stories: 1
  • Subdivision Name: Pennwood
  • Year Built: 1970
  • Reso Property Sub Type: Single Family Residence
  • Horses: No
  • ResoLaundryFeatures: Electric Dryer Hookup, Washer Hookup, Lower Level, In Basement
  • ResoLotFeatures: Back Yard, Front Yard, Sloped Down, Sloped, Interior Lot, Few Trees, Corners Marked
  • ResoPoolFeatures: None
  • Road Frontage Type: Private Road
  • Reso View: Trees/Woods
  • Water Body Name: Lake Wallenpaupack
  • ResoOtherEquipment: Dehumidifier
  • Reso Association Amenities: Beach Access, Outdoor Ice Skating, Water, Snow Removal, Powered Boats Allowed, Picnic Area, Beach Rights
  • Reso Association Fee Includes: Snow Removal, Water
  • Above Grade Finished Sq Ft: 876
  • Architectural Style: Ranch, Traditional
  • Reso Flooring: Ceramic Tile, Tile, Vinyl, Plank, Concrete
  • Garage Yn: No
  • Reso Interior Features: Ceiling Fan(s), Open Floorplan, High Speed Internet, Granite Counters
  • Unit Levels: One
  • New Construction: No
  • Reso Other Structures: Shed(s)
  • Property Attached Yn: Yes
  • Reso Property Condition: Updated/Remodeled
  • Reso Structure Type: House
  • Master Plan Zoning: Single Family
  • Financial Info Electric: 200 or Less Amp Service
  • SchoolTaxAmount: 491.53
  • LakeWaterwayInformation: Dock Slip Available,Powerboat(s),Personal Watercraft,Lake Rights,Dock Slip Included
  • CountyTaxAmount: 2292.60
  • EnhancedAcccessible: No
  • AtticFeatures: Crawl Opening
  • Special Features: None
  • Property Sub Type: Detached
  • Stories: 1

Interior Features

  • Appliances: Convection Oven, Humidifier, Water Heater, Washer, Stainless Steel Appliance(s), Self Cleaning Oven, Refrigerator, Range Hood, Microwave, Dryer, Free-Standing Refrigerator, Free-Standing Electric Range, ENERGY STAR Qualified Washer, ENERGY STAR Qualified Dryer, Electric Water Heater, Electric Range, Electric Oven
  • Full Bathrooms: 2
  • Total Bedrooms: 3
  • Private Spa: No
  • Basement: Bath/Stubbed, Walk-Out Access, Interior Entry, Heated, Full, Finished, Exterior Entry, Daylight, Concrete, Block
  • Basement YN: Yes
  • Fireplace Features: Living Room, Wood Burning, Stone, Raised Hearth
  • Fireplaces: 1

Exterior Features

  • Roof: Asphalt
  • Fencing: None
  • Waterfront: No
  • Disclosures: Approved Subdivision, Deed Restrictions
  • Construction Type: Block, Wood Siding, Frame
  • Exterior Features: Fire Pit, Storage, Rain Gutters, Private Yard, Lighting
  • Foundation Details: Block
  • Patio And Porch Features: Deck, Porch, Glass Enclosed, Enclosed
  • RoadFrontageLength: 105.00

Garage/Parking

  • Open Parking Spaces: 4
  • Parking Features: Accessible Parking, Private, Off Street, Parking Pad, Outside, On Site, Gravel, No Garage, Aggregate
  • Total Parking Spaces: 4

Utilities

  • Cooling: Ceiling Fan(s)
  • Heating: Baseboard, Wood, Fireplace(s), Electric
  • Sewer: On Site Septic, Septic Tank, Private Sewer
  • Utilities: Cable Available, Water Connected, Sewer Connected, Phone Available, Electricity Connected
  • Water Source: Comm Central

Condo/Co-op/Association

  • Community Features: Fishing, Lake
  • Senior Community: No
  • Association Fee: 1300
  • Association Fee Frequency: Annually
  • Association: Yes

Schools

  • Junior High Dist: Wallenpaupack School District

Lot Info

  • Current Use: Residential, Single Family
  • Land Lease: No
  • Lot Dimensions: 105x134x106x138
  • Additional Parcels: No
  • Parcel #: 086.02-01-50
  • Zoning Description: Residential

Tax Info

  • Tax Annual Amount: 1674.74
  • Tax Book Number: 2429

Ownership History

We collect this data history from publicly available records. To have your information removed, we recommend requesting removal directly through your county’s website.

Date Name Owned For Owner Type

Purchase Details

Listed on
Jun 19, 2025
Closed on
Jul 17, 2025
Sold by
Bought by
Seller's Agent
Beth Derrick
Keller Williams RE Hawley
Buyer's Agent
Makayla McCord
Keller Williams RE Hawley
List Price
$399,900
Sold Price
$380,000
Premium/Discount to List
-$19,900
-4.98%
Views
6
Current Estimated Value
$403,667

Home Financials for this Owner

Home Financials are based on the most recent Mortgage that was taken out on this home.
Estimated Appreciation
$23,667
Avg. Annual Appreciation
5.92%
Original Mortgage
$342,000
Outstanding Balance
$339,289
Interest Rate
6.75%
Mortgage Type
New Conventional
Estimated Equity
$64,378
Source: Public Records

Home Values in the Area

Source: Public Records

Average Home Value in this Area


Source: Public Records

Agents Specializing in Greentown, PA

See All Agents

Purchase History

We collect this data history from publicly available records. To have your information removed, we recommend requesting removal directly through your county’s website.

Date Buyer Sale Price Title Company
$380,000 None Listed On Document
Source: Public Records

Mortgage History

We collect this data history from publicly available records. To have your information removed, we recommend requesting removal directly through your county’s website.

Date Status Borrower Loan Amount
Open $342,000
Source: Public Records

Property History

We collect this data history from publicly available records. To have your information removed, we recommend requesting removal directly through your county’s website.

Date Event Price List to Sale Price per Sq Ft Prior Sale
07/25/2025 07/25/25 Sold $380,000 -5.0% $243 / Sq Ft
06/23/2025 06/23/25 Pending -- -- --
06/19/2025 06/19/25 For Sale $399,900 +159.7% $255 / Sq Ft
08/15/2013 08/15/13 Sold $154,000 -3.7% $92 / Sq Ft View Prior Sale
06/23/2013 06/23/13 Pending -- -- --
06/07/2013 06/07/13 For Sale $159,900 -- $96 / Sq Ft
Source: Pike/Wayne Association of REALTORS®

Tax History

We collect this data history from publicly available records. To have your information removed, we recommend requesting removal directly through your county’s website.

Year Tax Paid Tax Assessment Tax Assessment Total Assessment is a certain percentage of the fair market value that is determined by local assessors to be the total taxable value of land and additions on the property. Land Improvement
2026 $2,293 $19,740 $5,250 $14,490
2025 $2,205 $19,740 $5,250 $14,490
2024 $2,205 $19,740 $5,250 $14,490
2023 $2,121 $19,740 $5,250 $14,490
2022 $2,072 $19,740 $5,250 $14,490
2021 $2,012 $19,740 $5,250 $14,490
2020 $2,012 $19,740 $5,250 $14,490
2019 $1,947 $19,740 $5,250 $14,490
2018 $1,895 $19,740 $5,250 $14,490
2017 $1,824 $19,740 $5,250 $14,490
2016 $0 $19,740 $5,250 $14,490
2014 -- $19,740 $5,250 $14,490
Source: Public Records

Agents Affiliated with this Home

  • Section Image
  • Section Image
  • Section Image
See All Agents

Map

Source: Pike/Wayne Association of REALTORS®

MLS Number: PWBPW251873

Pike/Wayne Association of REALTORS®

APN: 010258

Your Personal Tour Guide

Ask me questions while you tour the home.