NOT LISTED FOR SALE

112 Pelican Way Kitty Hawk, NC 27949

Estimated Value: $1,842,000 - $2,091,000

4 Beds
3.5 Baths
2,400 Sq Ft
$836/Sq Ft Est. Value

Sale Details

Date Sold: April 18, 2022

Last sale price $1,763,250 $735 Per Sq Ft

Est. 14% increase in value since last sale

Current estimated payment $11,647 / mo

7 Days on Market

Highlights

  • Beach Front
  • Coastal Architecture
  • Furnished
  • Ocean View
  • Cathedral Ceiling
  • Solid Surface Countertops

About This Home

As of April 2022

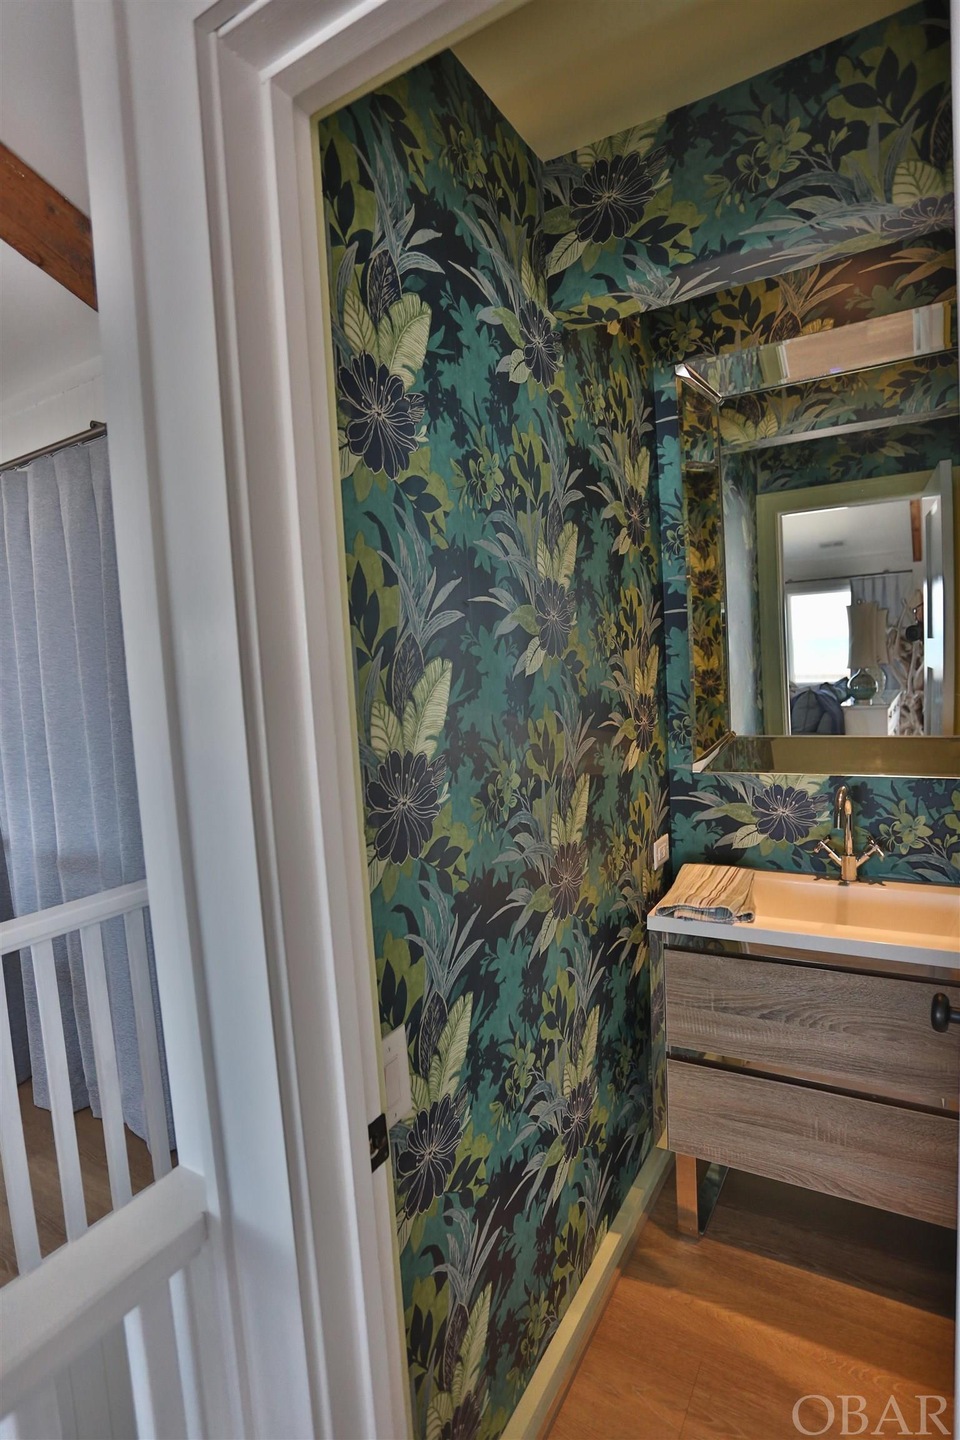
Classic Sanderling Oceanfront! Recent upgrades include new updated kitchen, appliances, upgraded flooring, new Master Bath, new roof, painting inside and out! This beauty is ready to go for 2022! Owners have membership in the Sanderling Club and make it available to guests. Large parking area on south side of house provides added privacy and views! Incredible views on all levels! Top floor also has a wonderful reading room/library area on the south end for added "escape" areas! Truly a wonderful home with room to enjoy all that Sanderling offers!!

Last Agent to Sell the Property

John Thompson

Windswept Properties, LLC License #187607 Listed on: 03/01/2022

Last Buyer's Agent

Robert Ladd

Twiddy and Co. - Duck License #64016

Home Details

Home Type

  • Single Family

Est. Annual Taxes

  • $5,807

Year Built

  • Built in 1982

Lot Details

  • 24,459 Sq Ft Lot
  • Beach Front
  • Level Lot

HOA Fees

  • $100 Monthly HOA Fees

Parking

  • Tuck Under Parking

Home Design

  • Coastal Architecture
  • Reverse Style Home
  • Frame Construction
  • Asphalt Shingled Roof
  • Wood Siding
  • Piling Construction

Interior Spaces

  • 2,400 Sq Ft Home
  • Furnished
  • Beamed Ceilings
  • Cathedral Ceiling
  • Window Treatments
  • Library
  • Ocean Views

Kitchen

  • Oven or Range
  • Microwave
  • Ice Maker
  • Dishwasher
  • Solid Surface Countertops

Flooring

  • Carpet
  • Ceramic Tile

Bedrooms and Bathrooms

  • 4 Bedrooms
  • En-Suite Primary Bedroom

Laundry

  • Dryer
  • Washer

Outdoor Features

  • Outdoor Shower
  • Sun Deck
  • Exterior Lighting

Utilities

  • Heat Pump System
  • Municipal Utilities District Water
  • Private or Community Septic Tank

Listing and Financial Details

  • Tax Lot #101

Community Details

Overview

  • Association fees include common electric, common insurance, management, walkways
  • Bryan Smith Association, Phone Number (252) 255-0214
  • Sanderling Subdivision

Recreation

  • Community Boardwalk

Home Details

Home Type

Single Family

Est. Annual Taxes

$5,807

Year Built

Built in 1982

Lot Details

0.56 Acres

HOA Fees

$100 per month

Listing Details

  • Class: RESIDENTIAL
  • Style: Reverse Floor Plan, Coastal
  • Directions: North of Duck on HWY 12 Right on Blue Heron Lane Right on Pelican Property on Left
  • Extras: Beach Access, Boardwalk to Beach, Outside Lighting, Outside Shower, Sun Deck
  • Subdivision Name: Sanderling Phase 4
  • Headline: Classic Updated Sanderling OF!
  • Heated Sq Ft: 2400
  • L V T Date: 03/02/2022
  • Phase: 4
  • Roads: Paved
  • Sale/Rent: For Sale
  • Waterfront Location: Oceanfront
  • Zoning: Res
  • Deed Book Pg Number: 0642
  • Destination Commerce Corp: Yes
  • Lone Wolf Real Estate Technologies: Yes
  • Newpoint Media: Yes
  • Office License Number: C11923
  • Outer Banks Software: Yes
  • Terradatum Inc: Yes
  • W And R Studios: Yes
  • Special Features: None
  • Property Sub Type: Detached

Interior Features

  • Appliances: Dishwasher, Dryer, Microwave, Range/Oven, Refrigerator w/Ice Maker, Washer
  • Bedrooms: 4
  • Countertops: Solid Surface
  • Electronic Locks: Leased
  • Floor Coverings: Carpet, Ceramic Tile, Vinyl Tile
  • Foundation: Piling
  • Full Bathrooms: 3
  • Furnishings Available: Yes
  • Interior Amenities: All Window Treatments, Beamed Ceiling(s), Cathedral Ceiling(s), Ensuite
  • Optional Rooms: Library/Study
  • Partial Bathrooms: 1

Exterior Features

  • Construction: Frame
  • Exterior: Wood
  • Roof: Asphalt/Fiber Shingle
  • View: Ocean

Garage/Parking

  • Parking: Under

Utilities

  • Cooling: Heat Pump
  • Heating: Heat Pump
  • Sewer/Septic System: Private Septic
  • Water: Municipal

Condo/Co-op/Association

  • HOA Fee Includes: Common Electric, Common Insurance, Management, Walkways
  • Association Fee: Yes
  • Estimated Annual Fee: 1200
  • Hoa Contact: Bryan Smith
  • HOA Contact: 252-255-0214
  • Home Owner Dwelling Insurance: 647

Lot Info

  • Estimated Lot Sq Ft: 24459
  • Lot Description: Beach Frontage, Level, Water Frontage
  • Lot Number: Lot #101
  • Estimated Lot Size: 0.56
  • Deed Book: 2296

Rental Info

  • Flood Expenses: 3179
  • Lease Terms: Weekly
  • Rental Co: Brindley Beach Vacations
  • Rental Cottage Name: Seaside Treasures
  • Rental Cottage Number: SA 112
  • Rental Phone Number: 252-261-2222
  • Rental Turnover Day: Sunday
  • Yearly Expense Actual Estimate: Estimated
  • Rental Contact Email: emma@brindleybeach.com
  • Rental Contact Name: Emma Muir
  • Rental Contact Phone: 252-253-6555

Building Info

  • Year Built: 1982

Tax Info

  • Year: 2021
  • Taxes: 5807

Ownership History

We collect this data history from publicly available records. To have your information removed, we recommend requesting removal directly through your county’s website.

Date Name Owned For Owner Type

Purchase Details

Listed on
Mar 1, 2022
Closed on
Apr 16, 2022
Sold by
Bought by
Seller's Agent
John Thompson
Windswept Properties, LLC
Buyer's Agent
Robert Ladd
Twiddy and Co. - Duck
List Price
$1,785,000
Sold Price
$1,763,250
Premium/Discount to List
-$21,750
-1.22%
Current Estimated Value
$2,005,980

Home Financials for this Owner

Home Financials are based on the most recent Mortgage that was taken out on this home.
Estimated Appreciation
$242,730
Avg. Annual Appreciation
3.10%
Original Mortgage
$1,000,000
Outstanding Balance
$944,975
Interest Rate
5%
Mortgage Type
New Conventional
Estimated Equity
$1,061,005

Purchase Details

Listed on
May 21, 2018
Closed on
Apr 23, 2019
Sold by
Bought by
Seller's Agent
Sandra LaRue
Corolla Beach Realty
Buyer's Agent
John Thompson
Windswept Properties, LLC
List Price
$999,000
Sold Price
$830,000
Premium/Discount to List
-$169,000
-16.92%

Home Financials for this Owner

Home Financials are based on the most recent Mortgage that was taken out on this home.
Avg. Annual Appreciation
28.77%
Original Mortgage
$650,000
Interest Rate
4%
Mortgage Type
New Conventional
Source: Public Records

Range of Values:

--
Value Increase
--
Percent Increase
--
Adjusted for Inflation
Collateral Analytics

Collateral Analytics Collateral Analytics AVMs (Automated Valuation Model) employ a number of statistical approaches combined with neighborhood-specific comparable selection guarantees the most up-to-date and precise valuations.

Not Available

Collateral Analytics does not have data for the current month. Please view the chart for historical values.

ICE

ICE Mortgage Technology ICE Mortgage Technology’s AVM (Automated Valuation Model) is a state-of-the-art online residential property valuation tool that provides a quick and accurate estimate of the value of almost any home in the U.S.

Not Available

ICE Mortgage Technology does not have data for the current month. Please view the chart for historical values.

First American

First American First American Data & Analytics’ next-generation AVM combines unrivaled data assets with a blended ensemble of valuation models to produce highly accurate, reliable valuations you can trust.

Not Available

First American does not have data for the current month. Please view the chart for historical values.

Quantarium

Quantarium Quantarium’s valuation service, repeatedly proven the industry’s most accurate and comprehensive, is supercharged with a self-learning and auto-tuning AI engine that continually becomes smarter and more accurate as it processes daily inputs from the industry’s leading RE data lake.

Not Available

Quantarium does not have data for the current month. Please view the chart for historical values.

Average Value
Not Available
List Price
Sold Price
Create a Home Valuation Report for This Property
The Home Valuation Report is an in-depth analysis detailing your home's value as well as a comparison with similar homes in the area

Home Values in the Area

Source: Public Records

Average Home Value in this Area


Source: Public Records

Purchase History

We collect this data history from publicly available records. To have your information removed, we recommend requesting removal directly through your county’s website.

Date Buyer Sale Price Title Company
$8,816,000 Casey & Robbins Pc
-- --
Source: Public Records

Mortgage History

We collect this data history from publicly available records. To have your information removed, we recommend requesting removal directly through your county’s website.

Date Status Borrower Loan Amount
Open $1,000,000
Previous Owner $650,000
Source: Public Records

Property History

We collect this data history from publicly available records. To have your information removed, we recommend requesting removal directly through your county’s website.

Date Event Price List to Sale Price per Sq Ft Prior Sale
04/18/2022 04/18/22 Sold $1,763,250 -1.2% $735 / Sq Ft
03/08/2022 03/08/22 Pending -- -- --
03/01/2022 03/01/22 For Sale $1,785,000 +115.1% $744 / Sq Ft
04/25/2019 04/25/19 Sold $830,000 -14.9% $351 / Sq Ft View Prior Sale
03/08/2019 03/08/19 Pending -- -- --
01/28/2019 01/28/19 Price Changed $975,000 -2.4% $413 / Sq Ft
05/21/2018 05/21/18 For Sale $999,000 -- $423 / Sq Ft
Source: Outer Banks Association of REALTORS®

Tax History

We collect this data history from publicly available records. To have your information removed, we recommend requesting removal directly through your county’s website.

Year Tax Paid Tax Assessment Tax Assessment Total Assessment is a certain percentage of the fair market value that is determined by local assessors to be the total taxable value of land and additions on the property. Land Improvement
2025 $9,296 $2,069,300 $1,320,000 $749,300
2024 $6,089 $932,200 $837,400 $94,800
2023 $5,808 $935,992 $837,400 $98,592
2022 $5,808 $935,992 $837,400 $98,592
2021 $5,808 $935,992 $837,400 $98,592
2020 $5,503 $921,952 $837,400 $84,552
2019 $6,141 $873,300 $666,800 $206,500
2018 $6,148 $873,300 $666,800 $206,500
2017 $6,016 $873,300 $666,800 $206,500
2016 $5,655 $873,300 $666,800 $206,500
2014 $5,655 $873,300 $666,800 $206,500
Source: Public Records

Agents Affiliated with this Home

  • Section Image
  • Section Image
  • Section Image
  • Section Image
See All Agents

Map

Source: Outer Banks Association of REALTORS®

MLS Number: 117823

Outer Banks Association of REALTORS®

APN: 009252000

Your Personal Tour Guide

Ask me questions while you tour the home.