$1,545 Per Month

112 Pendleton Place Way Pendleton, SC 29670

Pendleton Area
3 Beds
2.5 Baths
1,320 Sq Ft
2024 Built

About This Home

Available now: a 3-bedroom, 2.5-bath townhome for rent with dedicated resident parking, in Pendleton, SC.

The home offers an open-concept main living area connecting the kitchen, dining, and living room spaces for everyday use and entertaining. The kitchen features stone countertops, white cabinetry, stainless-steel appliances, and a large center island with breakfast bar seating.

HOME FEATURES

• 3 bedrooms and 2.5 bathrooms | 1,320 square feet | Built in 2025
• Dedicated parking spots
• Open-concept kitchen, dining, and living area
• Stone countertops and large kitchen island with breakfast bar seating
• Stainless-steel refrigerator, range, dishwasher, and microwave
• Central heating and air conditioning
• Washer/dryer hookups; optional washer/dryer rental available
• Optional high-speed internet service available
• Cats and dogs welcome, subject to applicable screening and pet terms. (Assistance/service animals are not pets and are considered in accordance with applicable fair-housing laws.

LOCATION

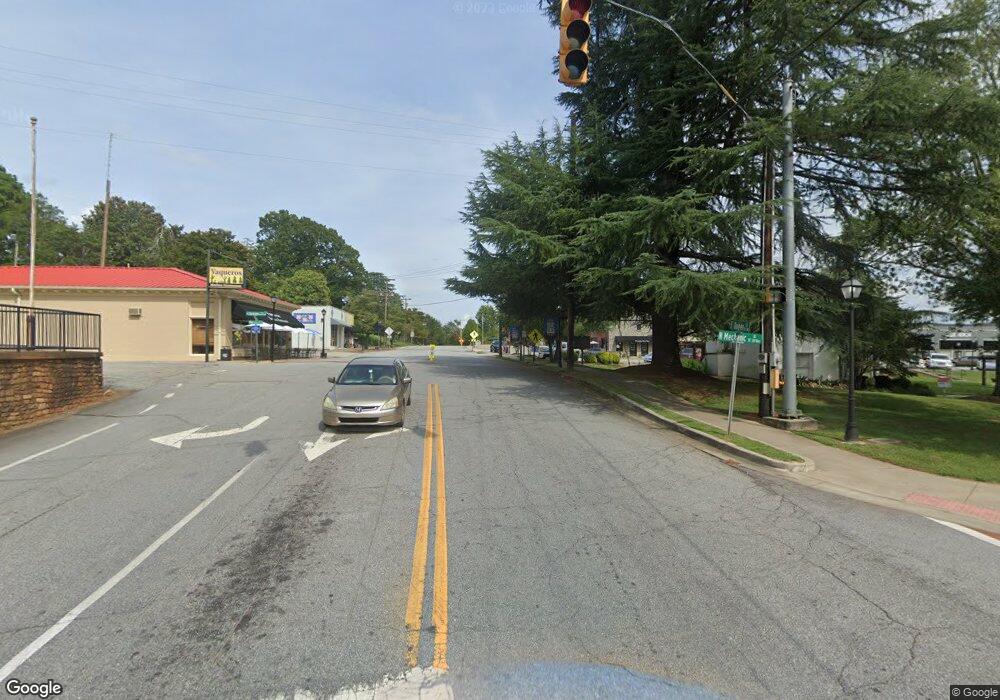
This home is located near Pendleton Place Way and S Mechanic Street, with convenient proximity to Hwy 76 and surrounding Pendleton destinations. Food is approximately 0.7 miles away for everyday groceries and shopping, while Downtown Pendleton is a short drive for local dining, shops, and community events.

RENTAL DETAILS

• Residents are responsible for utilities.
• Security deposit: One month’s rent.
• One-time application fee: $69 | One-time administrative fee: $199
• Pet fee: $250 one-time fee plus $25 per month per pet.
• Lease term: Contact the leasing team for current available lease options.

ROOTS GROWTH PROGRAM

More than a place to rent: residents receive complimentary access to Roots Growth, a resident-benefit program designed to support financial progress. Available benefits include on-time rent reporting to help build credit, resident rewards, financial education, and access to homeownership resources. There is no additional cost to participate.

SCREENING & DEPOSIT POLICY

All applications are evaluated consistently under the property’s published resident-selection criteria and applicable law.

Standard approval requires a credit score of 600 or higher, together with satisfaction of the applicable income, rental-history, and other screening requirements.

Applicants with a credit score of 575–599 may be eligible for conditional approval, subject to the full screening criteria. Applicants must also meet the income and rental-history requirements in the published screening criteria.

Conditional approvals may require an additional security deposit equal to one month’s rent or a qualified co-signer.

EQUAL HOUSING OPPORTUNITY

Northpoint Asset Management and the property owner support the principles of the Fair Housing Act and provide equal housing opportunities to all applicants without discrimination based on any characteristic protected by federal, state, or local law.

Property details, measurements, features, pricing, availability, fees, and policies should be independently confirmed before applying or signing a lease. Photos may represent the property at a prior point in time. All applications should be submitted through AppFolio.

Listing Provided By

Townhouse Details

Property Information

  • Built in 2024
  • 1 unit

Kitchen Features & Appliances

  • Dishwasher
  • Microwave
  • Refrigerator
  • Range

Additional Amenities

  • Breakfast bar
  • Off Street Parking
  • On Suite Bath
  • Pantry
  • Pets Allowed

Map

Property History

We collect this data history from publicly available records. To have your information removed, we recommend requesting removal directly through your county’s website.

Date Event Price List to Sale Price per Sq Ft
06/20/2026 06/20/26 Price Changed $1,545 -1.3% $1 / Sq Ft
05/09/2026 05/09/26 Price Changed $1,565 -0.6% $1 / Sq Ft
04/24/2026 04/24/26 Price Changed $1,575 -3.1% $1 / Sq Ft
04/23/2026 04/23/26 For Rent $1,625 -- --
Your Personal Tour Guide

Ask me questions while you tour the home.