
Doug Browning
Keller Williams Lafayette
(765) 588-9040
132 Total Sales
2 in Vinton Woods
$284K - $335K Price Range
Estimated Value: $446,000 - $481,000
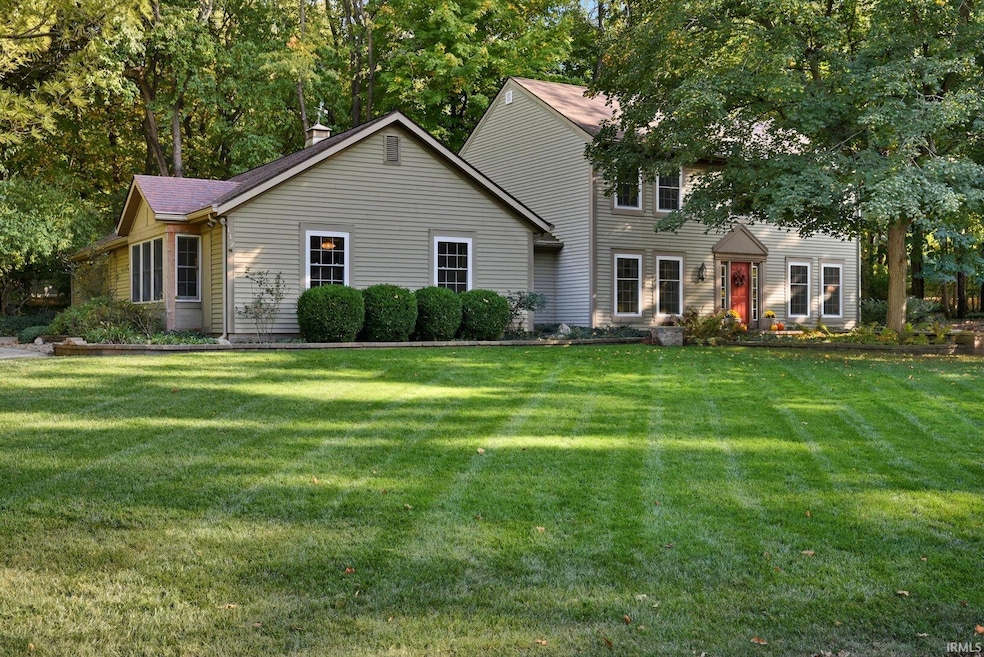
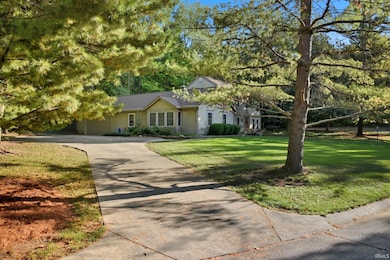
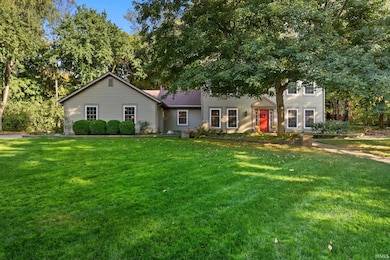
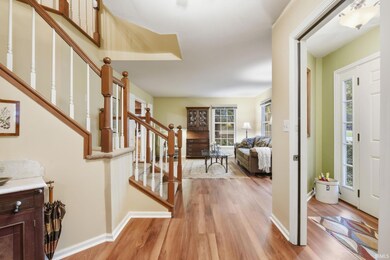
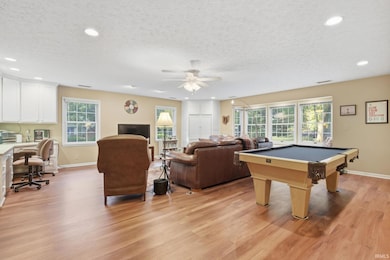
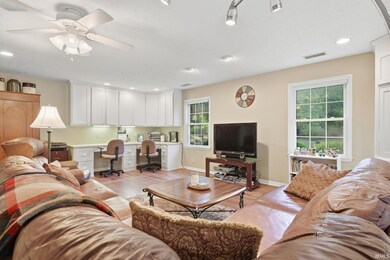
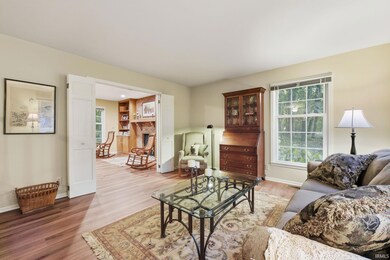
Welcome to this 4 bedroom 4 bath home located on a 1/2 acre+ lot in the highly desirable Vinton Woods neighborhood — where mature trees, quiet streets, and timeless charm meet modern comfort. This well-maintained two-story residence offers a warm and inviting layout with generous living spaces—perfect for gatherings and entertaining throughout the holidays. Enjoy the seamless flow from the living room to the cozy family room, anchored by a beautiful brick fireplace with custom built-ins. Also off the kitchen is the spacious recreation room that provides an ideal spot to watch fall football, host game nights, or enjoy a friendly match of ping-pong or pool—complete with a pool table included in the sale. The updated kitchen includes solid surface countertops, stainless steel appliances, and abundant cabinetry, seamlessly opening to a cheerful dining space with large glass doors overlooking a stunning wooded backyard. Step outside to your private outdoor retreat — an expansive paver patio with a fire pit, terraced landscaping, and peaceful woodland views ideal for entertaining or relaxing. The 4 bedrooms upstairs are bright and comfortable, with the master bath having an updated shower, double sink vanity, and we cannot forget the walk-in closet. The home’s thoughtful details, such as hardwood-look flooring and natural light throughout, create a welcoming atmosphere. With its combination of comfort, character, and nature-filled surroundings, this Vinton Woods home offers the perfect blend of serenity and convenience. Abundance of storage throughout and newer HVAC and roof shingles make this home a clear choice for comfortable and desirable living.
We collect this data history from publicly available records. To have your information removed, we recommend requesting removal directly through your county’s website.
Doug Browning
Keller Williams Lafayette
(765) 588-9040
132 Total Sales
2 in Vinton Woods
$284K - $335K Price Range
Cathy Russell
@properties
(765) 735-3177
619 Total Sales
4 in Vinton Woods
$397K - $488K Price Range
Stacy Grove
@properties
(765) 735-3194
303 Total Sales
4 in Vinton Woods
$250K - $335K Price Range
Rebecca Rush
BerkshireHathaway HS IN Realty
(765) 735-3662
189 Total Sales
2 in Vinton Woods
$358K - $449K Price Range
Amanda Oakley
Trueblood Real Estate
(765) 735-3340
186 Total Sales
1 in Vinton Woods
$340,000 Price
Aaron Walker
F.C. Tucker/Shook
(765) 735-3575
247 Total Sales
2 in Vinton Woods
$393K - $421K Price Range
We collect this data history from publicly available records. To have your information removed, we recommend requesting removal directly through your county’s website.
| Date | Buyer | Sale Price | Title Company |
|---|---|---|---|
| -- | Columbia Title |
We collect this data history from publicly available records. To have your information removed, we recommend requesting removal directly through your county’s website.
| Date | Status | Borrower | Loan Amount |
|---|---|---|---|
| Open | $355,200 | ||
| Previous Owner | $92,763 | ||
| Previous Owner | $105,300 | ||
| Previous Owner | $111,000 | ||
| Previous Owner | $115,000 |
We collect this data history from publicly available records. To have your information removed, we recommend requesting removal directly through your county’s website.
| Date | Event | Price | List to Sale | Price per Sq Ft |
|---|---|---|---|---|
| 12/05/2025 12/05/25 | Sold | $444,000 | -1.3% | $140 / Sq Ft |
| 10/29/2025 10/29/25 | Pending | -- | -- | -- |
| 10/14/2025 10/14/25 | For Sale | $449,900 | -- | $142 / Sq Ft |
We collect this data history from publicly available records. To have your information removed, we recommend requesting removal directly through your county’s website.
| Year | Tax Paid | Tax Assessment Tax Assessment Total Assessment is a certain percentage of the fair market value that is determined by local assessors to be the total taxable value of land and additions on the property. | Land | Improvement |
|---|---|---|---|---|
| 2025 | $3,333 | $364,100 | $45,000 | $319,100 |
| 2024 | $3,333 | $333,300 | $45,000 | $288,300 |
| 2023 | $3,189 | $317,700 | $45,000 | $272,700 |
| 2022 | $2,629 | $263,700 | $45,000 | $218,700 |
| 2021 | $2,442 | $245,000 | $45,000 | $200,000 |
| 2020 | $2,310 | $231,800 | $38,000 | $193,800 |
| 2019 | $2,216 | $222,400 | $38,000 | $184,400 |
| 2018 | $2,144 | $213,100 | $38,000 | $175,100 |
| 2017 | $2,089 | $207,500 | $38,000 | $169,500 |
| 2016 | $2,086 | $207,200 | $38,000 | $169,200 |
| 2014 | $2,058 | $204,400 | $38,000 | $166,400 |
| 2013 | $1,997 | $198,200 | $38,000 | $160,200 |
T
Seller's Agent in 2025
Thomas Albregts
Keller Williams Lafayette
(765) 426-2800
3 in this area
208 Total Sales
S
Buyer's Agent in 2025
Samuel McClellan
eXp Realty, LLC
(812) 374-7138
1 in this area
42 Total Sales
Source: Indiana Regional MLS
MLS Number: 202541568
APN: 79-07-15-809-005.000-004
Disclaimer: Certain information contained herein is derived from information provided by parties other than Homes.com. All information provided is deemed reliable, but is not guaranteed to be accurate and should be independently verified.
Based on information submitted to the MLS GRID. All data is obtained from various sources and may not have been verified by broker or MLS GRID. Supplied Open House Information is subject to change without notice. All information should be independently reviewed and verified for accuracy. Properties may or may not be listed by the office/agent presenting the information. Some IDX listings have been excluded from this website. IDX information is provided exclusively for personal, non-commercial use, and may not be used for any purpose other than to identify prospective properties consumers may be interested in purchasing. Information is deemed reliable but not guaranteed.
Based on information submitted to the MLS GRID
Ask me questions while you tour the home.