
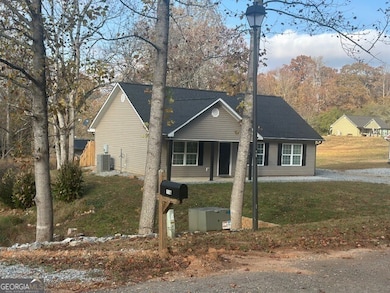


112 Pine Corner Dr Dahlonega, GA 30533
Dahlonega AreaEstimated payment $1,792/month
Highlights
- Wooded Lot
- L-Shaped Dining Room
- No HOA
- Ranch Style House
- Solid Surface Countertops
- Country Kitchen
About This Home
Beautiful and ready to move into! This 3 bedroom, 2 bath, home (only 3 years old) New grading and newly landscaped yard, stick built storage building in back, fenced in back yard, extra concrete pad poured. Many extra's - all appliances stay, new blinds & Shades. Work shop is 16 x 8 and 12 x 16 shop. Conveniently located between Dahlonega and Gainesville, close to wineries GA 400 and UNG. This one is a must see!!
Home Details
Home Type
- Single Family
Est. Annual Taxes
- $248
Year Built
- Built in 2022 | Remodeled
Lot Details
- 1.13 Acre Lot
- Level Lot
- Wooded Lot
Home Design
- Ranch Style House
- Composition Roof
- Vinyl Siding
Interior Spaces
- 1,200 Sq Ft Home
- Tray Ceiling
- L-Shaped Dining Room
- Fire and Smoke Detector
- Laundry closet
- Basement
Kitchen
- Country Kitchen
- Microwave
- Dishwasher
- Solid Surface Countertops
Bedrooms and Bathrooms
- 3 Main Level Bedrooms
- 2 Full Bathrooms
Parking
- 2 Parking Spaces
- Parking Pad
- Parking Accessed On Kitchen Level
Outdoor Features
- Porch
Schools
- Long Branch Elementary School
- Lumpkin Middle School
- New Lumpkin High School
Utilities
- Central Air
- Heat Pump System
- Shared Well
- Septic Tank
- Phone Available
- Cable TV Available
Community Details
- No Home Owners Association
- Pine Corner Subdivision
Listing and Financial Details
- Tax Lot 6
Map
Home Values in the Area
Average Home Value in this Area
Tax History
We collect this data history from publicly available records. To have your information removed, we recommend requesting removal directly through your county’s website.
| Year | Tax Paid | Tax Assessment Tax Assessment Total Assessment is a certain percentage of the fair market value that is determined by local assessors to be the total taxable value of land and additions on the property. | Land | Improvement |
|---|---|---|---|---|
| 2025 | $2,561 | $115,307 | $14,000 | $101,307 |
| 2024 | $2,561 | $107,752 | $14,000 | $93,752 |
| 2023 | $2,484 | $109,370 | $14,000 | $95,370 |
| 2022 | $248 | $10,000 | $10,000 | $0 |
| 2021 | $154 | $6,000 | $6,000 | $0 |
| 2020 | $158 | $6,000 | $6,000 | $0 |
| 2019 | $160 | $6,000 | $6,000 | $0 |
| 2018 | $170 | $6,000 | $6,000 | $0 |
| 2017 | $174 | $6,000 | $6,000 | $0 |
| 2016 | $179 | $6,000 | $6,000 | $0 |
| 2015 | $158 | $6,000 | $6,000 | $0 |
| 2014 | $158 | $6,000 | $6,000 | $0 |
| 2013 | -- | $6,000 | $6,000 | $0 |
Property History
We collect this data history from publicly available records. To have your information removed, we recommend requesting removal directly through your county’s website.
| Date | Event | Price | List to Sale | Price per Sq Ft | Prior Sale |
|---|---|---|---|---|---|
| 05/04/2026 05/04/26 | For Sale | $324,900 | 0.0% | $271 / Sq Ft | |
| 04/30/2026 04/30/26 | Off Market | $324,900 | -- | -- | |
| 04/06/2026 04/06/26 | Price Changed | $324,900 | -1.5% | $271 / Sq Ft | |
| 11/06/2025 11/06/25 | For Sale | $329,900 | +17.8% | $275 / Sq Ft | |
| 02/02/2024 02/02/24 | Sold | $280,000 | -3.4% | $233 / Sq Ft | View Prior Sale |
| 01/04/2024 01/04/24 | Pending | -- | -- | -- | |
| 10/10/2023 10/10/23 | For Sale | $289,900 | +9.8% | $242 / Sq Ft | |
| 12/22/2022 12/22/22 | Sold | $264,000 | -2.2% | $225 / Sq Ft | View Prior Sale |
| 12/02/2022 12/02/22 | Pending | -- | -- | -- | |
| 10/18/2022 10/18/22 | Price Changed | $269,900 | -1.1% | $230 / Sq Ft | |
| 09/20/2022 09/20/22 | For Sale | $272,900 | -- | $232 / Sq Ft |
Purchase History
We collect this data history from publicly available records. To have your information removed, we recommend requesting removal directly through your county’s website.
| Date | Type | Sale Price | Title Company |
|---|---|---|---|
| Warranty Deed | $280,000 | -- | |
| Warranty Deed | $264,000 | -- | |
| Warranty Deed | -- | -- | |
| Limited Warranty Deed | -- | -- | |
| Limited Warranty Deed | $270,000 | -- | |
| Warranty Deed | -- | -- | |
| Deed | -- | -- |
Mortgage History
We collect this data history from publicly available records. To have your information removed, we recommend requesting removal directly through your county’s website.
| Date | Status | Loan Amount | Loan Type |
|---|---|---|---|
| Open | $170,000 | New Conventional | |
| Previous Owner | $81,581 | Mortgage Modification |
Source: Georgia MLS
MLS Number: 10639164

APN: 112-000-151-000
Disclaimer: Certain information contained herein is derived from information provided by parties other than Homes.com. All information provided is deemed reliable, but is not guaranteed to be accurate and should be independently verified.
The data relating to real estate for sale on this web site comes in part from the Broker Reciprocity Program of Georgia MLS. Real estate listings held by brokerage firms other than Redfin are marked with the Broker Reciprocity logo and detailed information about them includes the name of the listing brokers. Information deemed reliable but not guaranteed. Copyright 2026 Georgia MLS. All rights reserved.
- 1125 Pecks Rd
- 1525 Mount Olive Church Rd
- 200 Mincey Acres Dr
- LOT 41 Wauka Ridge Rd
- LOT 1 Mount Mincie Rd
- 219 John Garner Rd
- 672 King Richard Ct
- 50 Charlie Jackson Rd
- 1048 Robin Hood Dr
- 0 Myrtle Dr Unit 7764538
- 0 Myrtle Dr Unit 10756981
- 6663 Claude Parks Rd
- 164 Pine Tree Ln
- 90 Azalea Ct
- 246 King Arthur Ct
- 6245 Brady Rd
- 118 Rocky Branch Dr E
- 922 Old Dahlonega Hwy
- 0 Enterprise Way
- 5415 Little Dr
- 6705 Claude Parks Rd
- 107 L Rock Garden Place
- 451 Pony Lake Rd
- 295 Pony Lake Rd
- 7591 S Chestatee
- 313 Wauka Ridge Rd
- 5479 Bethel Rd
- 966 Wauka Ridge Rd
- 229 Fox Mountain Rd
- 4454 Roberta Cir
- 5675 Cottage Ln
- 4315 Harold Whelchel Rd
- 445 Stoneybrook Dr
- 92 Mountain View Trail E Unit 13
- 300 Stoneybrook Dr
- 55 Rustin Ridge
- 471 Stoneybrook Dr
- 300 Stoneybrook Ct
- 27 Rustin Ridge
- 17 Rustin Ridge
Ask me questions while you tour the home.