
Seller's Agent in 2025
Dave Wood
RE/MAX SUPERIORLAND
(906) 202-9959
70 Total Sales
Estimated Value: $154,000 - $200,611
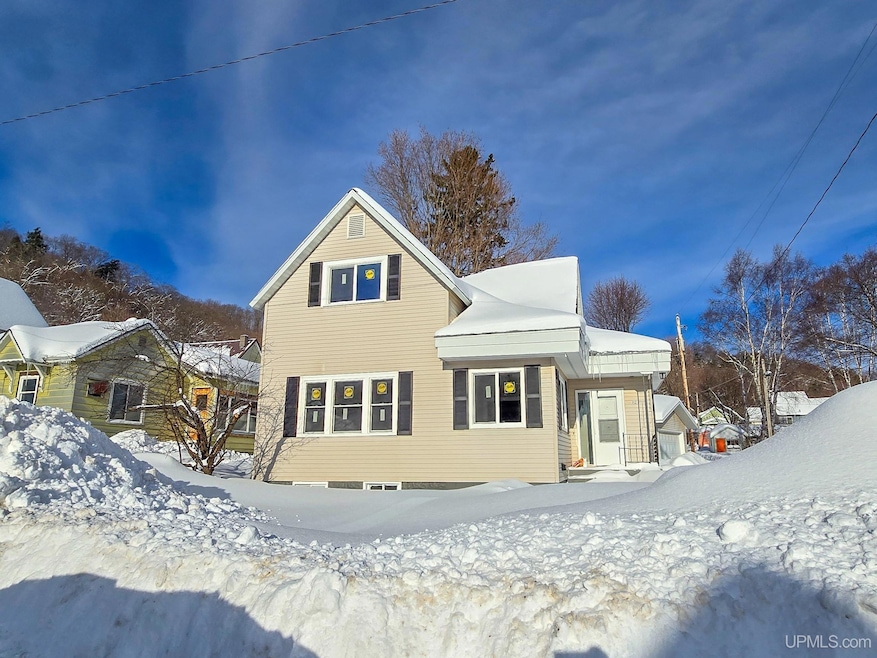
Freshly Updated Home in Munising! This 3-bedroom, 1 full bathroom, 2 half bathroom home is ready for you to move right in and make it your own. With a variety of notable updates, the new windows, flooring, and carpet throughout give the home a fresh and inviting feel. The kitchen’s been upgraded with new appliances and countertops, and the bathrooms have been updated too. A new water heater has been installed, and the detached garage received a new roof. You’ll also notice new lighting fixtures, switches, and outlets throughout the home. The walkout basement adds some great bonus space. There’s a nonconforming bedroom (no egress window), a utility room, and two open areas that you can turn into a home office, hobby space, or whatever works for you. Outside, there’s a nice deck to relax on and a detached 2-car garage that gives you plenty of room for parking and storage. This home is in a super convenient location, just a short walk from Munising High School and a few blocks from downtown. You’re close to shops, dining, and everything Munising has to offer. Plus, the breathtaking Pictured Rocks National Lakeshore is just a short drive away, offering endless outdoor adventures. If you’re looking for a fresh, updated home in Munising, this one’s worth a look!
Last Agent to Sell the Property
RE/MAX SUPERIORLAND License #UPAR-6501441030 Listed on: 01/27/2025
We collect this data history from publicly available records. To have your information removed, we recommend requesting removal directly through your county’s website.
We collect this data history from publicly available records. To have your information removed, we recommend requesting removal directly through your county’s website.
| Date | Buyer | Sale Price | Title Company |
|---|---|---|---|
| $183,900 | -- | ||
| -- | -- |
We collect this data history from publicly available records. To have your information removed, we recommend requesting removal directly through your county’s website.
| Date | Status | Borrower | Loan Amount |
|---|---|---|---|
| Previous Owner | $77,569 |
We collect this data history from publicly available records. To have your information removed, we recommend requesting removal directly through your county’s website.
| Date | Event | Price | List to Sale | Price per Sq Ft | Prior Sale |
|---|---|---|---|---|---|
| 02/18/2025 02/18/25 | Sold | $183,900 | -3.2% | $90 / Sq Ft | |
| 01/27/2025 01/27/25 | For Sale | $189,900 | +140.4% | $93 / Sq Ft | |
| 09/30/2013 09/30/13 | Sold | $79,000 | -5.4% | $49 / Sq Ft | View Prior Sale |
| 07/28/2013 07/28/13 | Pending | -- | -- | -- | |
| 05/15/2013 05/15/13 | For Sale | $83,500 | -- | $52 / Sq Ft |
We collect this data history from publicly available records. To have your information removed, we recommend requesting removal directly through your county’s website.
| Year | Tax Paid | Tax Assessment Tax Assessment Total Assessment is a certain percentage of the fair market value that is determined by local assessors to be the total taxable value of land and additions on the property. | Land | Improvement |
|---|---|---|---|---|
| 2026 | $2,711 | $65,800 | $0 | $0 |
| 2025 | $2,327 | $62,700 | $0 | $0 |
| 2024 | $2,050 | $54,200 | $0 | $0 |
| 2023 | $1,580 | $50,800 | $0 | $0 |
| 2022 | $1,413 | $48,500 | $0 | $0 |
| 2021 | $1,622 | $48,500 | $0 | $0 |
| 2020 | $1,587 | $46,200 | $0 | $0 |
| 2019 | $1,546 | $42,200 | $0 | $0 |
| 2018 | $1,501 | $38,000 | $0 | $0 |
| 2017 | $1,373 | $38,200 | $0 | $0 |
| 2016 | $1,384 | $38,200 | $0 | $0 |
| 2015 | $3,106 | $38,900 | $0 | $0 |
| 2014 | $3,106 | $38,900 | $0 | $0 |
| 2013 | $1,438 | $38,900 | $0 | $0 |
Seller's Agent in 2025
Dave Wood
RE/MAX SUPERIORLAND
(906) 202-9959
70 Total Sales
Buyer's Agent in 2025
Stacey Masters
RE/MAX SUPERIORLAND
(906) 202-3312
184 Total Sales
C
Seller's Agent in 2013
Carmon Decet
RE/MAX SUPERIORLAND
Source: Upper Peninsula Association of REALTORS®
MLS Number: 50165364
APN: 02-051-157-015-60
Disclaimer: Certain information contained herein is derived from information provided by parties other than Homes.com. All information provided is deemed reliable, but is not guaranteed to be accurate and should be independently verified.
IDX information is provided exclusively for personal, non-commercial use, and may not be used for any purpose other than to identify prospective properties consumers may be interested in purchasing. Information is deemed reliable but not guaranteed.
Ask me questions while you tour the home.