
Jeannie Johnson
LPT Realty
(501) 708-2959
125 Total Sales
2 in Sheridan
$140K - $300K Price Range
Estimated Value: $425,000 - $476,130
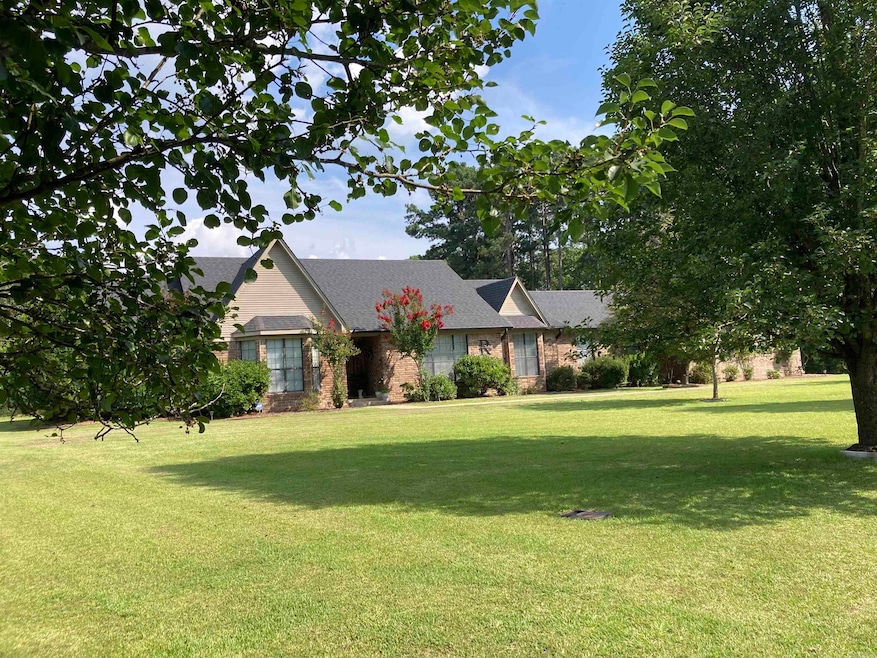
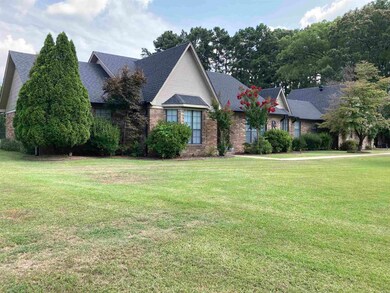
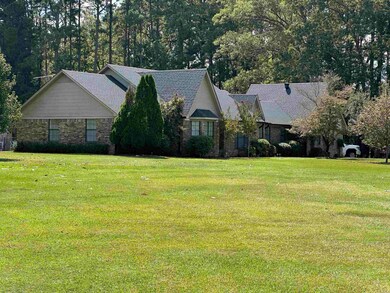
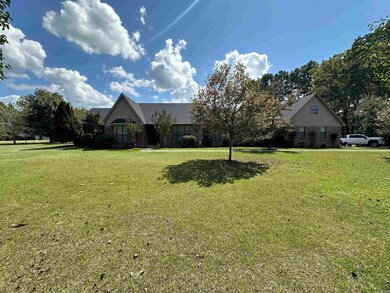
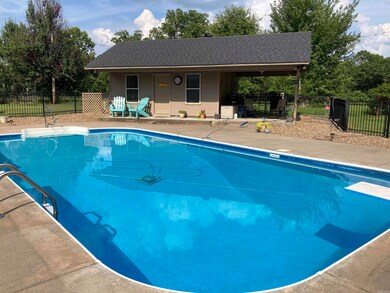
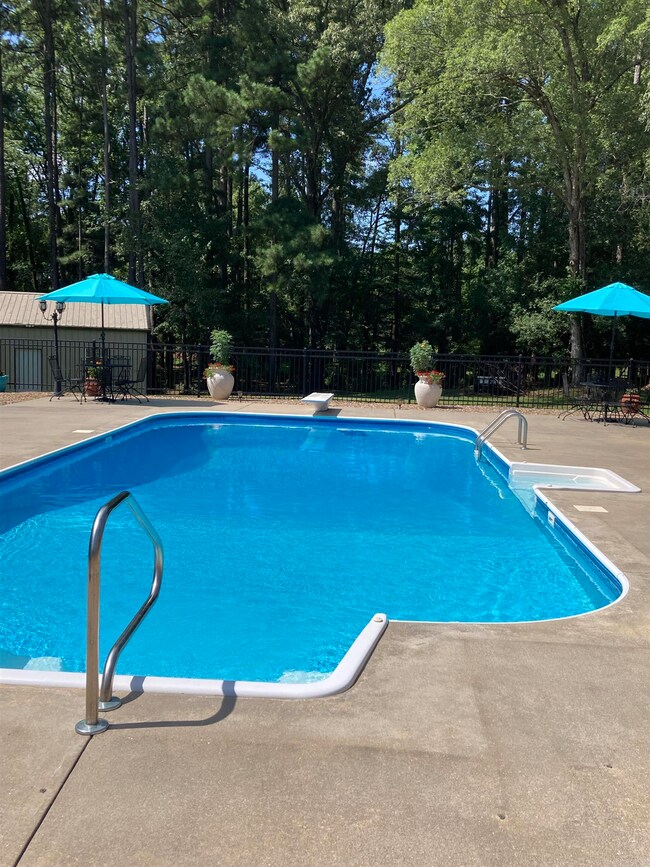
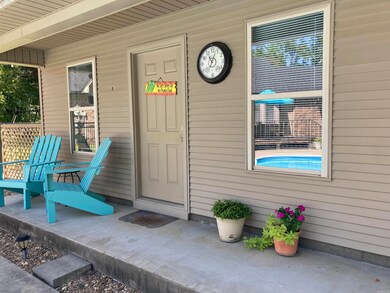
THIS ONE HAS IT ALL! TO MANY TO MENTION--FULL BRICK 2800 SQUARE FOOT HOME SITTING ON 2 ACRES IN A GREAT AREA. LARGE FAMILY ROOM WITH SEPARATE SUN ROOM OVER LOOKING BEAUTIFUL IN GROUND POOL, PATIO AND & COMPLETE POOL HOUSE. FORMAL LIVING WITH BEAUTIFUL FIREPLACE, FORMAL DINING ,LARGE KITCHEN WITH LOTS OF CABINETS,CENTER ISLAND WITH GRANITE COUNTER TOP,JENN-AIRE RANGE AND BREAKFAST AREA. 3 LARGE BEDROOM 3 FANTASTIC FULL BATHS (4TH IN POOL HOUSE) ALSO HAS SHOP (PERFECT MAN-CAVE) GENERATOR. BEAUTIFUL LANDSCAPED LAWN ON CORNER LOT CROWN MOLDING AT THE EDGE OF TOWN AND VERY CONVENIENT TO SCHOOLS. THIS ALSO HAS A BUILT IN STAIRCASE TO ATTIC STORAGE IN THE 2 CAR GARAGE AND GENERATOR. YOU WILL LOVE THIS ONE!! SEE THIS ONE TODAY!!
Last Agent to Sell the Property
Mary Draper
Action Realty Listed on: 09/19/2024
We collect this data history from publicly available records. To have your information removed, we recommend requesting removal directly through your county’s website.
Jeannie Johnson
LPT Realty
(501) 708-2959
125 Total Sales
2 in Sheridan
$140K - $300K Price Range
Kim Creighton
Baxley-Penfield-Moudy Realtors
(501) 300-9467
167 Total Sales
1 in Sheridan
$290,000 Price
Susan Vaught
RE/MAX Homefinders
(501) 214-5391
77 Total Sales
1 in Sheridan
$220,000 Price
Amy Duckworth
Lisa Attwood Realty
(870) 218-8400
62 Total Sales
5 in Sheridan
$172K - $400K Price Range
Amber White
White Stone Real Estate
(501) 984-7704
208 Total Sales
1 in Sheridan
$155,500 Price
Wes Brown
Re/Max Platinum
(870) 359-2667
76 Total Sales
1 in Sheridan
$240,000 Price
We collect this data history from publicly available records. To have your information removed, we recommend requesting removal directly through your county’s website.
| Date | Buyer | Sale Price | Title Company |
|---|---|---|---|
| $449,650 | First National Title | ||
| Rundell Billy J | -- | None Available | |
| Rundell Billy J | -- | None Available | |
| Rundell | $14,000 | -- |
We collect this data history from publicly available records. To have your information removed, we recommend requesting removal directly through your county’s website.
| Date | Status | Borrower | Loan Amount |
|---|---|---|---|
| Open | $441,505 |
We collect this data history from publicly available records. To have your information removed, we recommend requesting removal directly through your county’s website.
| Date | Event | Price | List to Sale | Price per Sq Ft |
|---|---|---|---|---|
| 04/04/2025 04/04/25 | Sold | $449,650 | -3.3% | $157 / Sq Ft |
| 02/18/2025 02/18/25 | Pending | -- | -- | -- |
| 09/19/2024 09/19/24 | For Sale | $465,000 | -- | $162 / Sq Ft |
We collect this data history from publicly available records. To have your information removed, we recommend requesting removal directly through your county’s website.
| Year | Tax Paid | Tax Assessment Tax Assessment Total Assessment is a certain percentage of the fair market value that is determined by local assessors to be the total taxable value of land and additions on the property. | Land | Improvement |
|---|---|---|---|---|
| 2025 | $1,491 | $72,270 | $10,000 | $62,270 |
| 2024 | $2,091 | $52,160 | $9,000 | $43,160 |
| 2023 | $1,666 | $52,160 | $9,000 | $43,160 |
| 2022 | $1,716 | $52,160 | $9,000 | $43,160 |
| 2021 | $1,716 | $52,160 | $9,000 | $43,160 |
| 2020 | $1,716 | $46,470 | $6,000 | $40,470 |
| 2019 | $1,716 | $46,470 | $6,000 | $40,470 |
| 2018 | $1,741 | $46,470 | $6,000 | $40,470 |
| 2017 | $1,741 | $46,470 | $6,000 | $40,470 |
| 2015 | -- | $47,770 | $6,000 | $41,770 |
| 2014 | -- | $47,770 | $6,000 | $41,770 |
| 2012 | -- | $41,520 | $6,000 | $35,520 |
MD
Seller's Agent in 2025
Mary Draper
Action Realty
Source: Cooperative Arkansas REALTORS® MLS
MLS Number: 24034667
APN: 700-01002-000
Disclaimer: Certain information contained herein is derived from information provided by parties other than Homes.com. All information provided is deemed reliable, but is not guaranteed to be accurate and should be independently verified.
IDX information is provided exclusively for personal, non-commercial use, and may not be used for any purpose other than to identify prospective properties consumers may be interested in purchasing.
Ask me questions while you tour the home.