
R. Allen Neel
Riverside Realty & Auction Inc
(276) 598-5604
49 Total Sales
4 in Bluefield
$82K - $295K Price Range


Estimated Value: $137,000 - $177,919
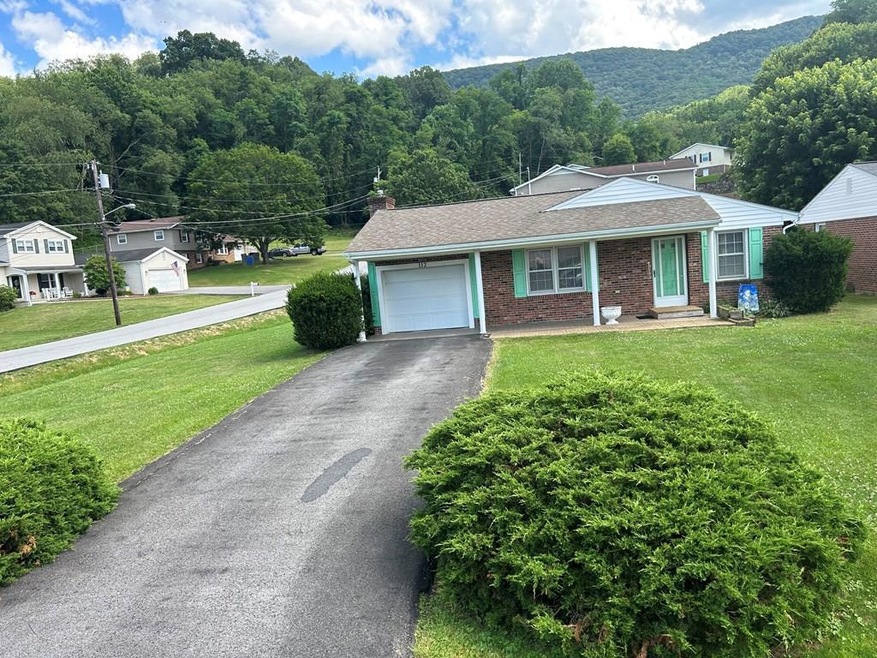
Now available in the Double Gates area of Bluefield VA - a charming 3 bedroom, 2 bath brick home featuring lovely wood floors, and a nice level corner lot. In addition to the heat pump, the living room has a gas heater as an additional heat source. This quaint home also features a one car garage with a fireplace that can easily be turned into additional living space, with a nice patio attached and a handy storage closet. The spacious back yard has a small garden spot and a storage building with electricity. Not much to do here but move in.
Last Agent to Sell the Property
PREMIER REALTY LLC Brokerage Phone: 2763266920 License #WV0015302 Listed on: 07/14/2025
Last Buyer's Agent
PREMIER REALTY LLC Brokerage Phone: 2763266920 License #WV0015302 Listed on: 07/14/2025
We collect this data history from publicly available records. To have your information removed, we recommend requesting removal directly through your county’s website.
R. Allen Neel
Riverside Realty & Auction Inc
(276) 598-5604
49 Total Sales
4 in Bluefield
$82K - $295K Price Range
Jimmy Akers
Stuart and Associates
(276) 598-1565
90 Total Sales
2 in Bluefield
$1,480,000 Price Range
Audrey Cullip
Keller Williams New River Valley
(540) 835-5519
37 Total Sales
4 in Bluefield
$397,000 Price Range
Britney Greer
COUNTRY ROADS REAL ESTATE
(866) 993-5432
122 Total Sales
2 in Bluefield
$175K - $238K Price Range
The Christy Wood Team
Solutions Real Estate
(681) 323-3376
502 Total Sales
10 in Bluefield
$131K - $675K Price Range
Denise Blevins
eXp Realty
(276) 300-1660
269 Total Sales
1 in Bluefield
$167,000 Price
We collect this data history from publicly available records. To have your information removed, we recommend requesting removal directly through your county’s website.
| Date | Buyer | Sale Price | Title Company |
|---|---|---|---|
| $130,000 | None Listed On Document | ||
| Foster Jack L | $127,000 | None Available |
We collect this data history from publicly available records. To have your information removed, we recommend requesting removal directly through your county’s website.
| Date | Status | Borrower | Loan Amount |
|---|---|---|---|
| Previous Owner | $85,000 |
We collect this data history from publicly available records. To have your information removed, we recommend requesting removal directly through your county’s website.
| Date | Event | Price | List to Sale | Price per Sq Ft |
|---|---|---|---|---|
| 08/08/2025 08/08/25 | Sold | $130,000 | -20.8% | $101 / Sq Ft |
| 07/14/2025 07/14/25 | For Sale | $164,200 | -- | $127 / Sq Ft |
We collect this data history from publicly available records. To have your information removed, we recommend requesting removal directly through your county’s website.
| Year | Tax Paid | Tax Assessment Tax Assessment Total Assessment is a certain percentage of the fair market value that is determined by local assessors to be the total taxable value of land and additions on the property. | Land | Improvement |
|---|---|---|---|---|
| 2025 | $7 | $134,300 | $35,000 | $99,300 |
| 2024 | $779 | $134,300 | $35,000 | $99,300 |
| 2023 | $705 | $121,500 | $25,000 | $96,500 |
| 2022 | $705 | $121,500 | $25,000 | $96,500 |
| 2021 | $705 | $121,500 | $25,000 | $96,500 |
| 2020 | $705 | $121,500 | $25,000 | $96,500 |
| 2019 | $705 | $121,500 | $25,000 | $96,500 |
| 2018 | $630 | $121,500 | $25,000 | $96,500 |
| 2017 | $630 | $114,600 | $18,000 | $96,600 |
| 2016 | $630 | $114,600 | $18,000 | $96,600 |
| 2015 | -- | $114,600 | $18,000 | $96,600 |
| 2014 | -- | $114,600 | $18,000 | $96,600 |
| 2013 | -- | $114,600 | $18,000 | $96,600 |
YE
Seller's Agent in 2025
Yvonne Evans
PREMIER REALTY LLC
(304) 920-7277
26 Total Sales
Source: Mercer-Tazewell County Board of REALTORS®
MLS Number: 55307
APN: 024B206020007
Ask me questions while you tour the home.