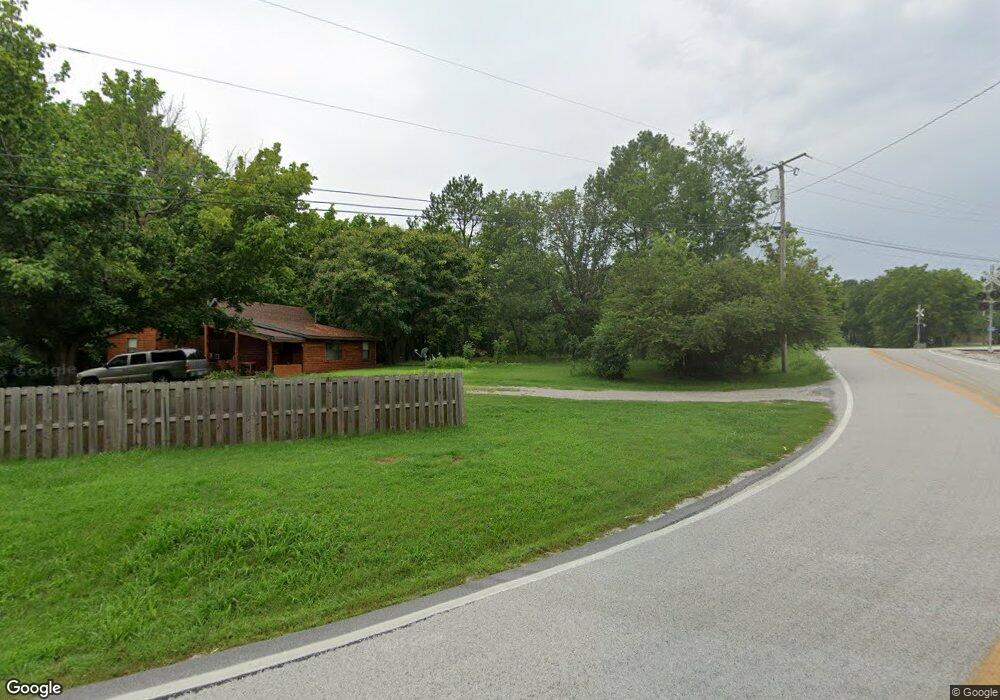
NOT LISTED FOR SALE

112 Pyeatt St Cotter, AR 72626

2 Beds
2 Baths
784 Sq Ft
1986 Built

Sale Details

Date Sold: August 28, 2020

Last sale price $30,000 $38 Per Sq Ft

Highlights

  • Screened Porch
  • 1-Story Property
  • Central Heating and Cooling System
  • Double Pane Windows
  • Outdoor Storage
  • 5-minute walk to Big Spring Park

About This Home

As of August 2020

This home is located at 112 Pyeatt St, Cotter, AR 72626 since 08 August 2020. This property was built in 1986. 112 Pyeatt St is a home located in Baxter County with nearby schools including Amanda Gist Elementary School, Cotter High School, and Grace Baptist School.

Last Agent to Sell the Property

John Schaub

CENTURY 21 LeMAC REALTY Listed on: 08/08/2020

CENTURY 21 LeMAC REALTY

Co-Listed By

Marcia Taylor

CENTURY 21 LeMAC REALTY

Last Buyer's Agent

John Schaub

CENTURY 21 LeMAC REALTY Listed on: 08/08/2020

CENTURY 21 LeMAC REALTY

Property Details

Home Type

  • Manufactured Home

Year Built

  • Built in 1986

Home Design

  • Cedar

Interior Spaces

  • 784 Sq Ft Home
  • 1-Story Property
  • Double Pane Windows
  • Window Treatments
  • Screened Porch
  • Carpet
  • Crawl Space

Kitchen

  • Electric Oven or Range
  • Dishwasher
  • Disposal

Bedrooms and Bathrooms

  • 2 Bedrooms
  • 2 Full Bathrooms

Laundry

  • Dryer
  • Washer

Lot Details

  • Level Lot
  • Cleared Lot

Utilities

  • Central Heating and Cooling System
  • Heating System Uses Natural Gas
  • Electric Water Heater
  • Cable TV Available

Additional Features

  • Outdoor Storage
  • Manufactured Home

Community Details

  • Cotter Subdivision

Property Details

Home Type

Manufactured Home

Year Built

Built in 1986

Listing Details

  • Class: RESIDENTIAL
  • Type: RESIDENTIAL, Manufactured/Mobile, Residential Home
  • New Construction: No
  • Stories: 1 Story
  • Total Heated Sq Ft: 784
  • Total Heated Sqft Range: 800 Or Less
  • Miles to City: City Limits
  • Year Built: 1986
  • Year Built Range: 1980-1989
  • Special Features: None
  • Property Sub Type: MobileManufactured

Interior Features

  • Appliances: Dishwasher, Garbage Disposal, Refrigerator, Electric Range/Oven, Washer, Dryer, Washer/Dryer Hookups
  • Interior Amenities: Carpet
  • Windows: Double Pane
  • Windows Treatments: All
  • Number Of Bedrooms: 2
  • Full Bathrooms: 2
  • Half Bathrooms: 0
  • Basement Foundation: Crawl Space
  • Basement: None

Exterior Features

  • Exterior: Cedar
  • Street Surfaces: Gravel
  • Fencing: None
  • View: Other
  • Exterior Amenities: Storage Shed
  • Porch Patio Deck: Porch Screened
  • Detached Shop/Building Sq Ft Range: 250 SqFt or Less

Garage/Parking

  • Garage Type: None
  • Garage Capacity: 0

Utilities

  • Water Heater: Electric
  • Utility Companies: Cotter/Gassville, Entergy
  • Cooling: Central Air, Electric
  • Heating: Central, Natural Gas
  • Sewer Septic: City
  • Water Supply: City
  • TV: Cable
  • Termite Contract: No

Lot Info

  • Lot Dimensions: See Plat
  • Flood Plain: No
  • Lot Description: Level, Cleared Lot
  • Zoning Restrictions: R-1

Tax Info

  • Taxes: 78.00
  • Tax Year: 2019

MLS Schools

  • School: Cotter
Create a Home Valuation Report for This Property
The Home Valuation Report is an in-depth analysis detailing your home's value as well as a comparison with similar homes in the area

Property History

We collect this data history from publicly available records. To have your information removed, we recommend requesting removal directly through your county’s website.

Date Event Price List to Sale Price per Sq Ft
08/28/2020 08/28/20 Sold $30,000 0.0% $38 / Sq Ft
08/08/2020 08/08/20 Pending -- -- --
08/08/2020 08/08/20 For Sale $30,000 -- $38 / Sq Ft
Source: Mountain Home MLS (North Central Board of REALTORS®)

Agents Affiliated with this Home

  • Section Image
  • Section Image
See All Agents

Map

Source: Mountain Home MLS (North Central Board of REALTORS®)

MLS Number: 120095

Mountain Home MLS (North Central Board of REALTORS®)
Your Personal Tour Guide

Ask me questions while you tour the home.