
Blake Arceneaux
EXP Realty, LLC
(337) 273-0662
190 Total Sales
18 in Central Lafayette Parish
$115K - $595K Price Range
Estimated Value: $254,544
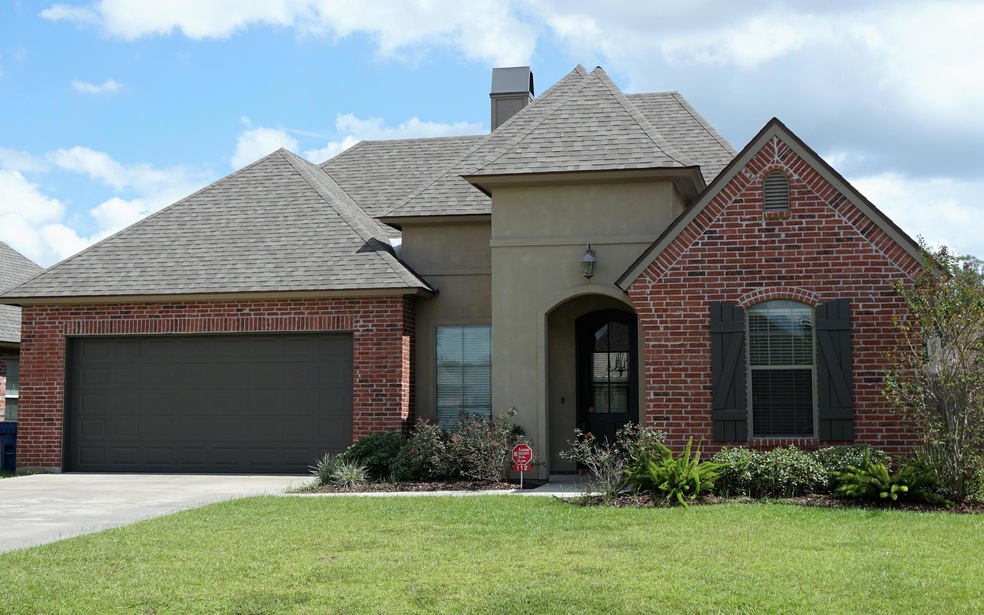
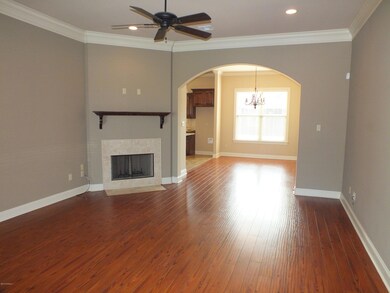
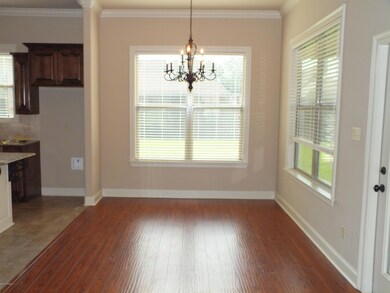
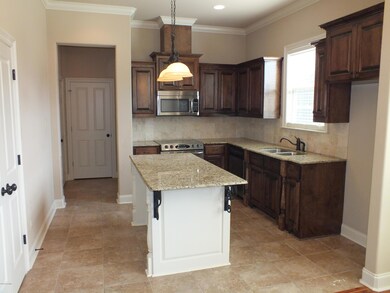
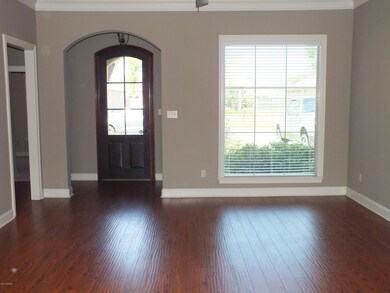
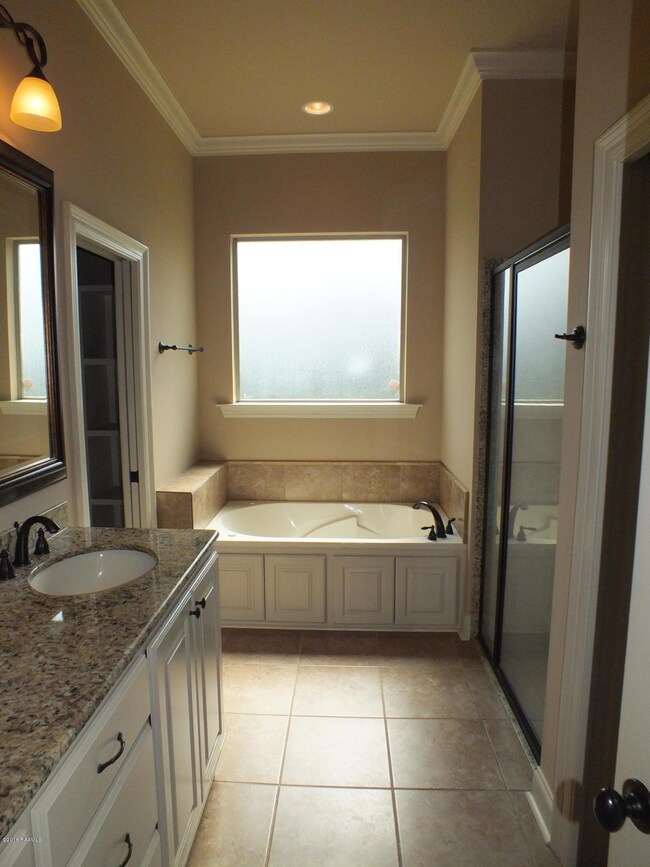
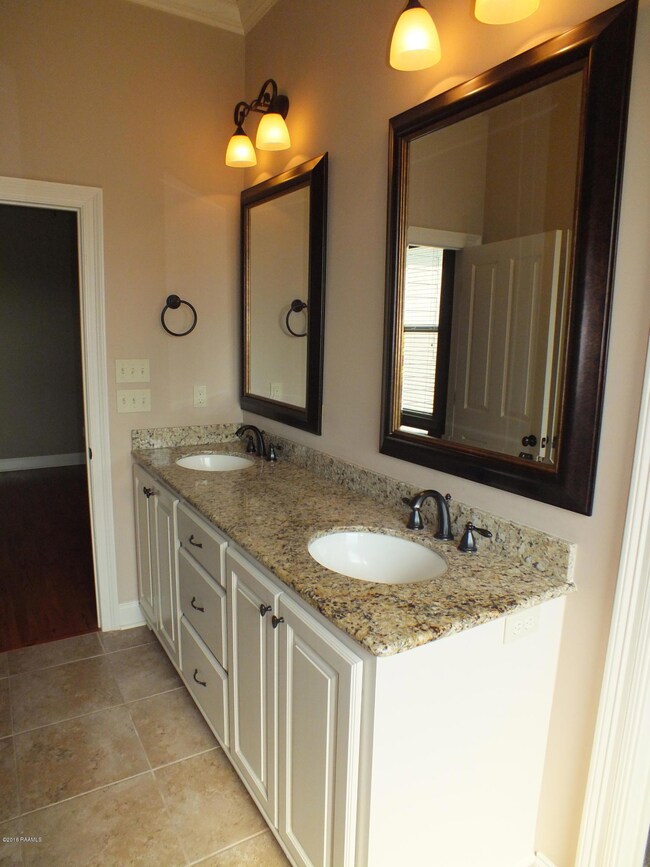
Qualifies for 100% financing! This great open split floor plan offers beautiful wood laminate flooring throughout the foyer, living,and master bedroom. The living room is open to the kitchen and dining offering 10'+ ceilings 12'' crown, HDMI ready above the mantle or next to the fireplace, custom cabinets, slab granite on all kitchen and bathroom surfaces, his and her vanities, separate shower, whirlpool tub, a very nice covered outdoor living space including a wood burning fireplace with a cable outlet above. Low E windows throughout, and 13 SEER HVAC. High and dry no flooding!!
Last Agent to Sell the Property
Matt Andrus
Andrus Asset Management, LLC Listed on: 08/09/2016
Co-Listed By
Danielle Breakfield
Andrus Asset Management, LLC
We collect this data history from publicly available records. To have your information removed, we recommend requesting removal directly through your county’s website.
Blake Arceneaux
EXP Realty, LLC
(337) 273-0662
190 Total Sales
18 in Central Lafayette Parish
$115K - $595K Price Range
Matthew Delcambre
Keaty Real Estate Team
(337) 222-3105
172 Total Sales
11 in Central Lafayette Parish
$119K - $369K Price Range
Jenny Menard
EXP Realty, LLC
(337) 282-7219
26 Total Sales
2 in Central Lafayette Parish
$35K - $268K Price Range
Jennifer Lambert
Keller Williams Realty Acadiana
(337) 545-2612
32 Total Sales
2 in Central Lafayette Parish
$155K - $550K Price Range
Joshua Ferguson
CALL THE KELONES REALTY
(318) 269-7854
72 Total Sales
1 in Central Lafayette Parish
$184,500 Price
Cachet Banks
EXP Realty, LLC
(985) 509-8774
30 Total Sales
3 in Central Lafayette Parish
$203K - $242K Price Range
We collect this data history from publicly available records. To have your information removed, we recommend requesting removal directly through your county’s website.
| Date | Buyer | Sale Price | Title Company |
|---|---|---|---|
| $207,000 | Bromac Title | ||
| $25,000 | None Available |
We collect this data history from publicly available records. To have your information removed, we recommend requesting removal directly through your county’s website.
| Date | Status | Borrower | Loan Amount |
|---|---|---|---|
| Open | $209,090 |
We collect this data history from publicly available records. To have your information removed, we recommend requesting removal directly through your county’s website.
| Date | Event | Price | List to Sale | Price per Sq Ft |
|---|---|---|---|---|
| 12/13/2016 12/13/16 | Sold | -- | -- | -- |
| 11/03/2016 11/03/16 | Pending | -- | -- | -- |
| 08/09/2016 08/09/16 | For Sale | $215,000 | -- | $144 / Sq Ft |
We collect this data history from publicly available records. To have your information removed, we recommend requesting removal directly through your county’s website.
| Year | Tax Paid | Tax Assessment Tax Assessment Total Assessment is a certain percentage of the fair market value that is determined by local assessors to be the total taxable value of land and additions on the property. | Land | Improvement |
|---|---|---|---|---|
| 2025 | $2,035 | $23,359 | $3,300 | $20,059 |
| 2024 | $1,400 | $23,359 | $3,300 | $20,059 |
| 2023 | $1,400 | $20,273 | $3,300 | $16,973 |
| 2022 | $1,786 | $20,273 | $3,300 | $16,973 |
| 2021 | $1,793 | $20,273 | $3,300 | $16,973 |
| 2020 | $1,791 | $20,273 | $3,300 | $16,973 |
| 2019 | $1,072 | $20,273 | $3,300 | $16,973 |
| 2018 | $1,096 | $20,273 | $3,300 | $16,973 |
| 2017 | $1,094 | $20,273 | $3,300 | $16,973 |
| 2015 | $1,665 | $19,501 | $3,300 | $16,201 |
| 2013 | -- | $19,502 | $3,300 | $16,202 |
M
Seller's Agent in 2016
Matt Andrus
Andrus Asset Management, LLC
D
Seller Co-Listing Agent in 2016
Danielle Breakfield
Andrus Asset Management, LLC
Buyer's Agent in 2016
Arla Slaughter
Latter & Blum
(337) 344-5263
66 in this area
261 Total Sales
Source: REALTOR® Association of Acadiana
MLS Number: 16007544
APN: 6146939
Disclaimer: Certain information contained herein is derived from information provided by parties other than Homes.com. All information provided is deemed reliable, but is not guaranteed to be accurate and should be independently verified.
The data relating to real estate for sale on this web site comes in part from the IDX Program of the REALTOR® Association of Acadiana’ MLS. IDX information is provided exclusively for consumers' personal, non-commercial use and may not be used for any purpose other than to identify prospective properties consumers may be interested in purchasing. Information deemed reliable, but not guaranteed accurate.
Ask me questions while you tour the home.