NOT LISTED FOR SALE

Estimated Value: $441,748 - $464,000

3 Beds
2.5 Baths
2,350 Sq Ft
$191/Sq Ft Est. Value

Sale Details

Date Sold: November 14, 2025

Last sale price $450,000 $191 Per Sq Ft

Current estimated payment $2,786 / mo

100 Days on Market

Highlights

  • Boating
  • Gated with Attendant
  • Open Floorplan
  • Golf Course Community
  • Fishing
  • Community Lake

About This Home

As of November 2025


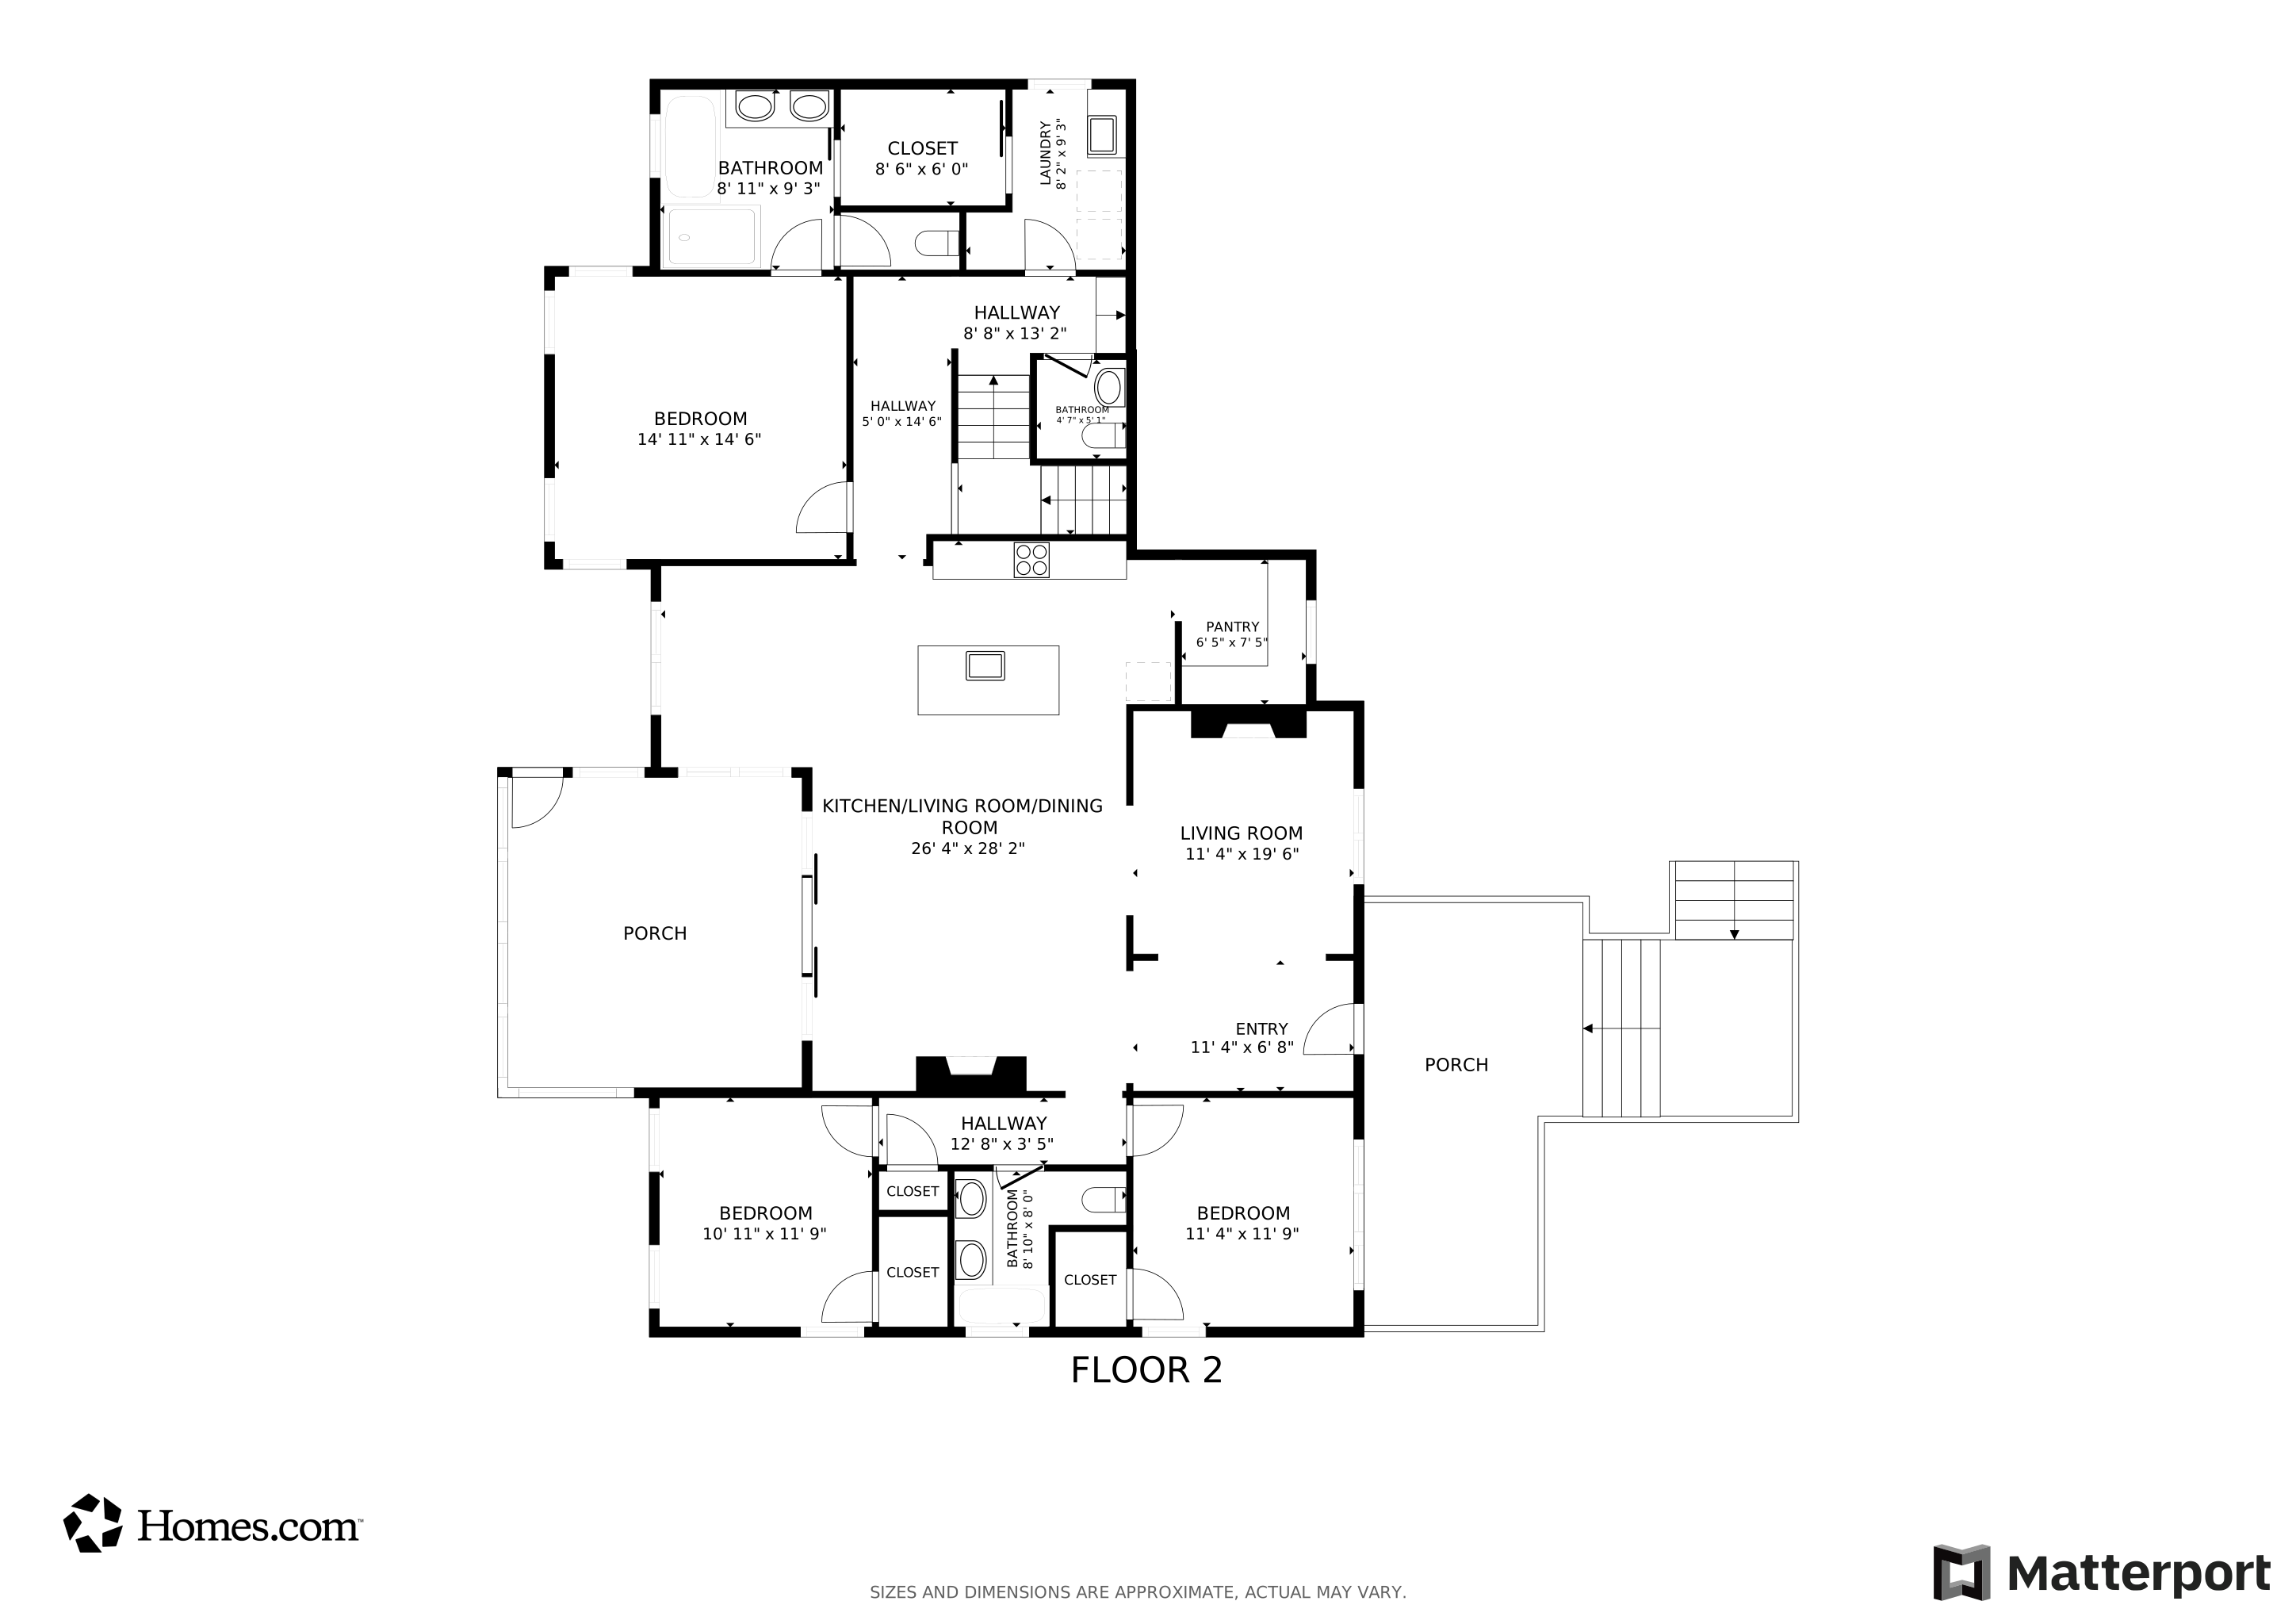


Step into timeless elegance with this gorgeous Craftsman Ranch home, designed for comfort and style. A Spacious open front porch welcomes you into an inviting Foyer and cozy Reading Room and fireplace. The open Living Room features sliders leading to a massive Screened Porch, perfect for indoor-outdoor living. The gourmet Kitchen boasts quartz countertops stainless steel appliances, and a walk-in Butler's Pantry space. The split-bedroom layout offers privacy, with a luxurious primary suite featuring vaulted ceiling, triangular windows, and abundant natural light. The spa-like primary Bath showcases marble flooring and stunning marble shower walls. Additional highlights for the home include a separate Laundry Room with sink, two generously sized Secondary Bedrooms, and a step-up Bonus/Flex Room that can also be used as a Home Office. Refrigerator, Washer and Dryer are all staying! Outside, the walk-in crawl space also provides ample storage. Located in a gated lake community with beaches, boating, fishing, and pickleball. Each community household also receives two free golf memberships at The River Golf Course! Don't miss this incredible opportunity- schedule your private showing today!

Last Agent to Sell the Property

Dan Gunther

Howard Hanna Allen Tate LAKE ROYALE License #313337 Listed on: 06/02/2025

Howard Hanna Allen Tate LAKE ROYALE

Last Buyer's Agent

Lori Madden

Howard Hanna Allen Tate Cary License #319560

Howard Hanna Allen Tate Cary

Home Details

Home Type

  • Single Family

Est. Annual Taxes

  • $2,586

Year Built

  • Built in 2023

Lot Details

  • 15,682 Sq Ft Lot
  • Property fronts a private road
  • Back and Front Yard

HOA Fees

  • $99 Monthly HOA Fees

Parking

  • 2 Car Attached Garage
  • Garage Door Opener
  • Private Driveway
  • 4 Open Parking Spaces

Home Design

  • Transitional Architecture
  • Traditional Architecture
  • Brick Exterior Construction
  • Block Foundation
  • Shingle Roof
  • Vinyl Siding

Interior Spaces

  • 2,350 Sq Ft Home
  • 1-Story Property
  • Open Floorplan
  • Built-In Features
  • Bookcases
  • Crown Molding
  • Coffered Ceiling
  • Tray Ceiling
  • Smooth Ceilings
  • Cathedral Ceiling
  • Ceiling Fan
  • Chandelier
  • Gas Fireplace
  • Blinds
  • Window Screens
  • Entrance Foyer
  • Living Room with Fireplace
  • 2 Fireplaces
  • Breakfast Room
  • Combination Kitchen and Dining Room
  • Den with Fireplace
  • Bonus Room
  • Screened Porch
  • Storage

Kitchen

  • Walk-In Pantry
  • Butlers Pantry
  • Electric Oven
  • Microwave
  • Dishwasher
  • Stainless Steel Appliances
  • Kitchen Island
  • Quartz Countertops

Flooring

  • Engineered Wood
  • Marble
  • Tile
  • Luxury Vinyl Tile

Bedrooms and Bathrooms

  • 3 Bedrooms
  • Walk-In Closet
  • Double Vanity
  • Private Water Closet
  • Separate Shower in Primary Bathroom
  • Separate Shower

Laundry

  • Laundry Room
  • Laundry on main level
  • Dryer
  • Washer
  • Sink Near Laundry

Home Security

  • Carbon Monoxide Detectors
  • Fire and Smoke Detector

Outdoor Features

  • Rain Gutters

Schools

  • Ed Best Elementary School
  • Bunn Middle School
  • Bunn High School

Utilities

  • Forced Air Heating and Cooling System
  • Heat Pump System
  • Electric Water Heater
  • Septic Tank
  • Septic System
  • High Speed Internet
  • Cable TV Available

Listing and Financial Details

  • Assessor Parcel Number 022029

Community Details

Overview

  • Association fees include road maintenance, security, storm water maintenance
  • First Service Residential Association, Phone Number (252) 478-4121
  • Lake Royale Subdivision
  • Community Lake

Amenities

  • Picnic Area
  • Restaurant
  • Clubhouse

Recreation

  • Boating
  • Golf Course Community
  • Tennis Courts
  • Community Basketball Court
  • Shuffleboard Court
  • Community Playground
  • Community Pool
  • Fishing
  • Jogging Path

Security

  • Gated with Attendant

Home Details

Home Type

Single Family

Est. Annual Taxes

$2,586

Year Built

Built in 2023

Lot Details

0.36 Acres

HOA Fees

$99 per month

Parking

2

Listing Details

  • Year Built: 2023
  • Prop. Type: Residential
  • Road Frontage Type: Private Road
  • Road Surface Type: Paved
  • Reso Association Fee Includes: Road Maintenance, Security, Storm Water Maintenance
  • Subdivision Name: Lake Royale
  • Above Grade Finished Sq Ft: 2350.0
  • Architectural Style: Ranch, Traditional, Transitional
  • Garage Yn: Yes
  • Unit Levels: One
  • New Construction: No
  • General Property Information Association Fee Required YN: Yes
  • General Property Information Basement YN: No
  • General Property Information Fireplace YN: Yes
  • Appliances Microwave: Yes
  • Architectural Style Ranch: Yes
  • Architectural Style Transitional: Yes
  • Cooling Central Air: Yes
  • Flooring Luxury Vinyl: Yes
  • Flooring Tile: Yes
  • Interior Features KitchenDining Room Combination: Yes
  • Interior Features Water Closet: Yes
  • Laundry Features Laundry Room: Yes
  • Laundry Features Main Level: Yes
  • Levels One: Yes
  • Security Features Smoke Detector(s): Yes
  • Structure Type Site Built: Yes
  • Interior Features Separate Shower: Yes
  • Interior Features Smooth Ceilings: Yes
  • Room Types Bedroom 2 Level: Main
  • Room Types Bedroom 3 Level: Main
  • Room Types Bonus Room: Yes
  • Room Types Dining Room2: Yes
  • Architectural Style Traditional: Yes
  • Room Types Primary Bedroom Level: Main
  • Appliances Refrigerators: Yes
  • Room Types Living Room2: Yes
  • Appliances Dryer: Yes
  • Washers: Yes
  • Room Types Breakfast Room: Yes
  • Utilities Cable Available: Yes
  • Remarks and Miscellaneous Syndication Remarks2: Step into timeless elegance with this gorgeous Craftsman Ranch home, designed for comfort and style. A Spacious open front porch welcomes you into an inviting Foyer and cozy Reading Room and fireplace. The open Living Room features sliders leading to a massive Screened Porch, perfect for indoor-outdoor living. The gourmet Kitchen boasts quartz countertops stainless steel appliances, and a walk-in Butler's Pantry space. The split-bedroom layout offers privacy, with a luxurious primary suite featuring vaulted ceiling, triangular windows, and abundant natural light. The spa-like primary Bath showcases marble flooring and stunning marble shower walls. Additional highlights for the home include a separate Laundry Room with sink, two generously sized Secondary Bedrooms, and a step-up Bonus/Flex Room that can also be used as a Home Office. Refrigerator, Washer and Dryer are all staying! Outside, the walk-in crawl space also provides ample storage. Located in a gated lake community with beaches, boating, fishing, and pickleball. Each community household also receives two free golf memberships at The River Golf Course! Don't miss this incredible opportunity- schedule your private showing today!
  • General Property Information Association Phone: 252-478-4121
  • General Property Information Senior Community YN: No
  • Flooring Marble: Yes
  • Foundation Details Block3: Yes
  • Water Source Community Water: Yes
  • General Property Information Enhanced Accessible2: No
  • General Property Information Monthly Association Fees2: 98.5
  • Roof:Shingle: Yes
  • Utilities Water Connected: Yes
  • Room Types Entrance Hall: Yes
  • General Property Information Above Grade Finished Area: 2350.0
  • Cooling Ceiling Fan(s): Yes
  • Utilities Electricity Connected: Yes
  • Room Types Laundry2: Yes
  • Utilities Septic Connected: Yes
  • Laundry Features Sink: Yes
  • Security Features Carbon Monoxide Detector(s): Yes
  • Association Amenities Boating: Yes
  • General Property Information Lot Size Square Feet2: 15682.0
  • Flooring Simulated Wood: Yes
  • General Property Information Lot Size Acres: 0.36
  • General Property Information Stories2: 1
  • Security Features Gated with Guard: Yes
  • General Property Information:Living Area3: 2350.0
  • DelayedMarketingYN: No
  • Special Features: 4098
  • Property Sub Type: Detached
  • Stories: 1

Interior Features

  • Flooring: Luxury Vinyl, Marble, Simulated Wood, Tile
  • Interior Amenities: Bookcases, Built-in Features, Butler's Pantry, Cathedral Ceiling(s), Ceiling Fan(s), Chandelier, Coffered Ceiling(s), Crown Molding, Double Vanity, Entrance Foyer, High Ceilings, High Speed Internet, Kitchen Island, Kitchen/Dining Room Combination, Open Floorplan, Quartz Counters, Separate Shower, Smooth Ceilings, Storage, Tray Ceiling(s), Walk-In Closet(s), Walk-In Shower, Water Closet
  • Appliances: Dishwasher, Dryer, Electric Oven, Electric Water Heater, Microwave, Refrigerator, Stainless Steel Appliance(s), Washer
  • Basement YN: No
  • Full Bathrooms: 2
  • Half Bathrooms: 1
  • Total Bedrooms: 3
  • Fireplace Features: Den, Gas, Living Room
  • Fireplaces: 2
  • Stories: 1
  • Appliances Dishwasher: Yes
  • Community Features:Playground2: Yes
  • Community Features:Pool2: Yes
  • Interior Features:Ceiling Fan(s)2: Yes
  • Interior Features:Double Vanity: Yes
  • Interior Features:Entrance Foyer: Yes
  • Interior Features:High Ceilings: Yes
  • Interior Features:Walk-In Closet(s): Yes
  • Interior Features:Walk-In Shower: Yes
  • Interior Features:Quartz Counters: Yes
  • Interior Features:Storage3: Yes
  • Interior Features:Tray Ceiling(s): Yes
  • Appliances:Electric Water Heater: Yes
  • Fireplace Features:Living Room: Yes
  • Interior Features:Cathedral Ceiling(s): Yes
  • Fireplace Features:Gas4: Yes
  • Interior Features:Bookcases: Yes
  • Interior Features:Coffered Ceiling(s): Yes
  • Interior Features:High Speed Internet: Yes
  • Interior Features:Butler_squote_s Pantry: Yes
  • Community Features:Golf: Yes
  • Community Features:Tennis Court(s)2: Yes
  • Appliances:Electric Oven: Yes
  • Appliances:Stainless Steel Appliance(s): Yes
  • Fireplace Features:Den: Yes
  • Security Features:Gated Community: Yes
  • Fireplace Features:Fireplaces Total: 2
  • Interior Features:Crown Molding: Yes
  • Interior Features:Built-in Features: Yes
  • Interior Features:Kitchen Island: Yes
  • Interior Features:Open Floorplan: Yes
  • Community Features:Clubhouse2: Yes
  • Community Features:Gated2: Yes
  • Community Features:Lake: Yes
  • Interior Features:Chandelier: Yes
  • Community Features:Fishing: Yes
  • Community Features:Restaurant: Yes

Exterior Features

  • Roof: Shingle
  • Exterior Features: Rain Gutters
  • Acres: 0.36
  • Disclosures: Seller Disclosure
  • Construction Type: Brick, Vinyl Siding
  • Foundation Details: Block
  • Patio And Porch Features: Covered, Front Porch, Rear Porch, Screened
  • Exterior Features:Rain Gutters: Yes
  • Patio And Porch Features:Screened: Yes
  • Window Features:Blinds: Yes
  • Patio And Porch Features:Covered2: Yes
  • Construction Materials:Vinyl Siding: Yes
  • Construction Materials:Brick: Yes
  • Lot Features:Back Yard2: Yes
  • Patio And Porch Features:Front Porch: Yes
  • Lot Features:Front Yard2: Yes
  • Window Features:Screens: Yes
  • Patio And Porch Features:Rear Porch: Yes
  • Window Features:Window Treatments: Yes

Garage/Parking

  • Attached Garage: Yes
  • Garage Spaces: 2.0
  • Open Parking Spaces: 4.0
  • Open Parking: Yes
  • Parking Features: Driveway, Garage, Garage Door Opener
  • Total Parking Spaces: 6.0
  • Parking Features:Garage: Yes
  • Parking Features:Garage Door Opener: Yes
  • Parking Features:Driveway: Yes
  • General Property Information:Garage Spaces: 2.0
  • General Property Information:Attached Garage YN: Yes
  • General Property Information:Parking Total: 6.0
  • General Property Information:Open Parking YN2: Yes
  • General Property Information:Open Parking Spaces2: 4.0

Utilities

  • Utilities: Cable Available, Electricity Connected, Septic Connected, Water Connected
  • Heating: Central, Fireplace(s), Forced Air, Heat Pump
  • Cooling: Ceiling Fan(s), Central Air
  • Cooling Y N: Yes
  • HeatingYN: Yes
  • Water Source: Community Water
  • Heating:Forced Air: Yes
  • Heating:Heat Pump2: Yes
  • Sewer Septic Tank: Yes
  • Heating:Central: Yes
  • Heating:Fireplace(s): Yes

Condo/Co-op/Association

  • Community Features: Clubhouse, Fishing, Gated, Golf, Lake, Playground, Pool, Restaurant, Tennis Court(s)
  • Senior Community: No
  • Association Fee: 1182.0
  • Association Fee Frequency: Annually
  • Association Name: First Service Residential
  • Phone: 252-478-4121
  • Association: Yes

Association/Amenities

  • General Property Information:Association Name: First Service Residential
  • Association Amenities:Pool: Yes
  • Association Amenities:Tennis Courts: Yes
  • Association Amenities:Golf Course: Yes
  • Association Amenities:Gated: Yes
  • Association Amenities:Playground: Yes
  • Association Amenities:Basketball Court: Yes
  • Association Amenities:Picnic Area: Yes
  • Association Fee Includes:Security2: Yes
  • General Property Information:Association YN: Yes
  • General Property Information:Association Fee: 1182.0
  • Association Amenities:Jogging Path: Yes
  • General Property Information:Association Fee Frequency: Annually
  • Association Amenities:Shuffleboard Court: Yes

Schools

  • Ninth Grade High School: Franklin - Bunn
  • Middle Or Junior School: Franklin - Bunn

Lot Info

  • Lot Size Sq Ft: 15682.0
  • ResoLotSizeUnits: Acres
  • Parcel #: 022029

Tax Info

  • Tax Annual Amount: 2586.43
  • Tax Year: 2024
  • Tax Map Number: 1769

MLS Schools

  • Elementary School: Franklin - Ed Best

Matterport 3D Tour

Floorplans

Ownership History

We collect this data history from publicly available records. To have your information removed, we recommend requesting removal directly through your county’s website.

Date Name Owned For Owner Type

Purchase Details

Listed on
Jun 2, 2025
Closed on
Nov 3, 2025
Sold by
Bought by
Seller's Agent
Dan Gunther
Howard Hanna Allen Tate LAKE ROYALE
Buyer's Agent
Lori Madden
Howard Hanna Allen Tate Cary
List Price
$482,900
Sold Price
$450,000
Premium/Discount to List
-$32,900
-6.81%
Views
681
Current Estimated Value
$449,437

Home Financials for this Owner

Home Financials are based on the most recent Mortgage that was taken out on this home.
Estimated Appreciation
-$563
Avg. Annual Appreciation
-0.18%
Original Mortgage
$318,937
Interest Rate
0.0634%
Mortgage Type
VA

Purchase Details

Listed on
Aug 8, 2023
Closed on
Nov 13, 2023
Sold by
Bought by
Seller's Agent
Donna Brown
United Real Estate Triangle
Buyer's Agent
Barry Wilkins
Howard Hanna Allen Tate LAKE ROYALE
List Price
$449,900
Sold Price
$449,900
Views
13

Home Financials for this Owner

Home Financials are based on the most recent Mortgage that was taken out on this home.
Avg. Annual Appreciation
0.01%
Original Mortgage
$441,750
Interest Rate
0.075%
Mortgage Type
FHA

Purchase Details

Closed on
Jul 5, 2022
Sold by
Bought by

Purchase Details

Closed on
Sep 9, 2009
Sold by
Bought by

Purchase Details

Closed on
Apr 30, 2008
Sold by
Bought by

Purchase Details

Closed on
May 13, 2005
Sold by
Bought by
Source: Public Records

Range of Values:

--
Value Increase
--
Percent Increase
--
Adjusted for Inflation
Collateral Analytics

Collateral Analytics Collateral Analytics AVMs (Automated Valuation Model) employ a number of statistical approaches combined with neighborhood-specific comparable selection guarantees the most up-to-date and precise valuations.

Not Available

Collateral Analytics does not have data for the current month. Please view the chart for historical values.

ICE

ICE Mortgage Technology ICE Mortgage Technology’s AVM (Automated Valuation Model) is a state-of-the-art online residential property valuation tool that provides a quick and accurate estimate of the value of almost any home in the U.S.

Not Available

ICE Mortgage Technology does not have data for the current month. Please view the chart for historical values.

First American

First American First American Data & Analytics’ next-generation AVM combines unrivaled data assets with a blended ensemble of valuation models to produce highly accurate, reliable valuations you can trust.

Not Available

First American does not have data for the current month. Please view the chart for historical values.

Quantarium

Quantarium Quantarium’s valuation service, repeatedly proven the industry’s most accurate and comprehensive, is supercharged with a self-learning and auto-tuning AI engine that continually becomes smarter and more accurate as it processes daily inputs from the industry’s leading RE data lake.

Not Available

Quantarium does not have data for the current month. Please view the chart for historical values.

Average Value
Not Available
List Price
Sold Price
Create a Home Valuation Report for This Property
The Home Valuation Report is an in-depth analysis detailing your home's value as well as a comparison with similar homes in the area

Home Values in the Area

Source: Public Records

Average Home Value in this Area


Source: Public Records

Purchase History

We collect this data history from publicly available records. To have your information removed, we recommend requesting removal directly through your county’s website.

Date Buyer Sale Price Title Company
$450,000 None Listed On Document
$25,000 Law Office Of Jonathan Richard
$5,000 None Available
$2,700 None Available
$4,500 None Available
Source: Public Records

Mortgage History

We collect this data history from publicly available records. To have your information removed, we recommend requesting removal directly through your county’s website.

Date Status Borrower Loan Amount
Open $318,937
Closed $441,750
Source: Public Records

Property History

We collect this data history from publicly available records. To have your information removed, we recommend requesting removal directly through your county’s website.

Date Event Price List to Sale Price per Sq Ft Prior Sale
11/14/2025 11/14/25 Sold $450,000 -4.2% $191 / Sq Ft
09/10/2025 09/10/25 Pending -- -- --
08/20/2025 08/20/25 Price Changed $469,500 -1.2% $200 / Sq Ft
06/03/2025 06/03/25 Price Changed $475,000 -1.6% $202 / Sq Ft
06/02/2025 06/02/25 For Sale $482,900 +7.3% $205 / Sq Ft
05/30/2025 05/30/25 Off Market $450,000 -- --
04/11/2025 04/11/25 Price Changed $482,900 -3.0% $205 / Sq Ft
03/06/2025 03/06/25 For Sale $497,900 +10.7% $212 / Sq Ft
11/14/2023 11/14/23 Sold $449,900 0.0% $192 / Sq Ft View Prior Sale
09/17/2023 09/17/23 Pending -- -- --
08/29/2023 08/29/23 For Sale $449,900 0.0% $192 / Sq Ft
08/16/2023 08/16/23 Off Market $449,900 -- --
08/08/2023 08/08/23 For Sale $449,900 -- $192 / Sq Ft
Source: Doorify MLS

Tax History

We collect this data history from publicly available records. To have your information removed, we recommend requesting removal directly through your county’s website.

Year Tax Paid Tax Assessment Tax Assessment Total Assessment is a certain percentage of the fair market value that is determined by local assessors to be the total taxable value of land and additions on the property. Land Improvement
2025 $2,631 $442,220 $45,000 $397,220
2024 $2,586 $442,220 $45,000 $397,220
2023 $243 $28,210 $13,440 $14,770
2022 $43 $5,040 $5,040 $0
2021 $44 $5,040 $5,040 $0
2020 $44 $5,040 $5,040 $0
2019 $44 $5,040 $5,040 $0
2018 $44 $5,040 $5,040 $0
2017 $43 $4,500 $4,500 $0
2016 $45 $4,500 $4,500 $0
2015 $45 $4,500 $4,500 $0
2014 $42 $4,500 $4,500 $0
Source: Public Records

Agents Affiliated with this Home

  • Section Image
  • Section Image
  • Section Image
  • Section Image
  • Section Image
See All Agents

Map

Source: Doorify MLS

MLS Number: 10080614

Doorify MLS

APN: 022029

Your Personal Tour Guide

Ask me questions while you tour the home.