
Holly Lockett
Keller Williams Capital Ptnrs
(380) 333-4937
54 Total Sales
1 in Pataskala
$305,000 Price
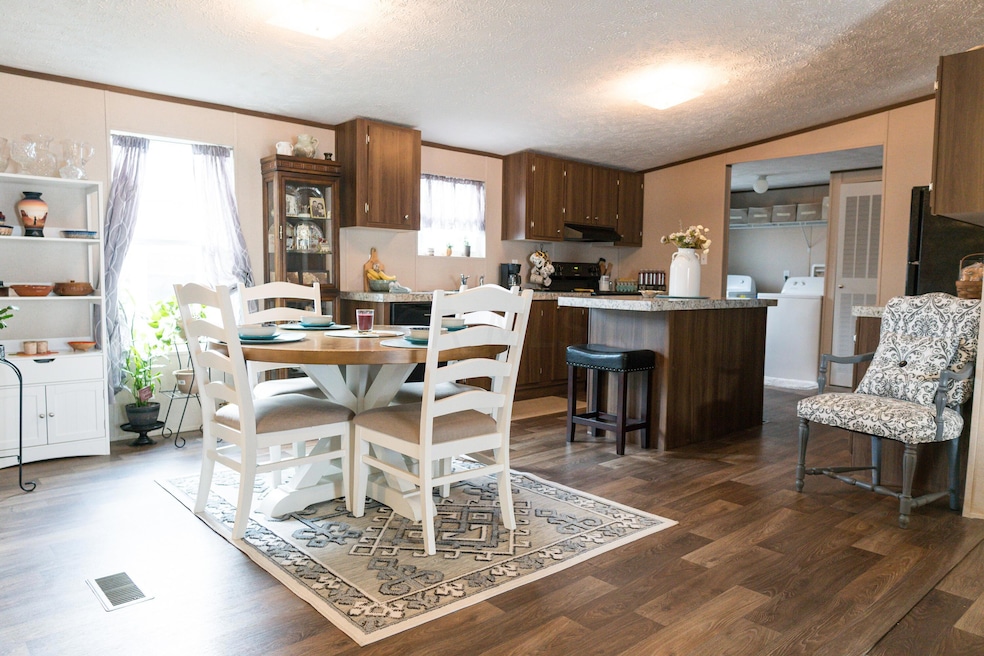


A MUST-SEE! Beautifully maintained high-end manufactured home in the quiet Summit Ridge Estates. Only a few years old.
Open-concept with large eat-in kitchen and living room. 3 bed, 2 bath home ensures everyone has their own space with large closets for ample storage. Premium perimeter lot with no one behind you. HOA fee includes lot rent, water, internet, and cable.
Last Agent to Sell the Property
FirstKey Homes of Ohio, LLC License #2022001635 Listed on: 05/10/2024
Last Buyer's Agent
NON MEMBER
NON MEMBER OFFICE
Holly Lockett
Keller Williams Capital Ptnrs
(380) 333-4937
54 Total Sales
1 in Pataskala
$305,000 Price
JENNIFER THOMPSON
BARTLETT BENNER REALTY
(740) 677-6342
12 Total Sales
1 in Pataskala
$283,000 Price
JODY JUBACH
Key Realty
(380) 208-0463
55 Total Sales
1 in Pataskala
$325,000 Price
Lawrence Gohring
Veterans Plus Real Estate Advisors
(888) 373-9418
46 Total Sales
1 in Pataskala
$384,146 Price
Mary Jo Chulvick
Keller Williams Greater Cols
(380) 333-4648
69 Total Sales
3 in Pataskala
$200K - $360K Price Range
Natalie Morrison
e-Merge Real Estate
(380) 666-3192
264 Total Sales
17 in Pataskala
$53K - $456K Price Range
We collect this data history from publicly available records. To have your information removed, we recommend requesting removal directly through your county’s website.
| Date | Event | Price | List to Sale | Price per Sq Ft |
|---|---|---|---|---|
| 11/13/2024 11/13/24 | Sold | $125,000 | 0.0% | $100 / Sq Ft |
| 05/31/2024 05/31/24 | Price Changed | $125,000 | -3.8% | $100 / Sq Ft |
| 05/10/2024 05/10/24 | Price Changed | $129,990 | +4.0% | $104 / Sq Ft |
| 05/10/2024 05/10/24 | For Sale | $125,000 | -- | $100 / Sq Ft |
We collect this data history from publicly available records. To have your information removed, we recommend requesting removal directly through your county’s website.
| Year | Tax Paid | Tax Assessment Tax Assessment Total Assessment is a certain percentage of the fair market value that is determined by local assessors to be the total taxable value of land and additions on the property. | Land | Improvement |
|---|---|---|---|---|
| 2025 | $1,687 | $41,580 | $0 | $41,580 |
| 2024 | $2,131 | $41,580 | $0 | $41,580 |
| 2023 | $2,782 | $36,120 | $0 | $36,120 |
| 2022 | $2,978 | $36,120 | $0 | $36,120 |
R
Seller's Agent in 2024
Robert Johnson
FirstKey Homes of Ohio, LLC
(614) 440-4166
9 Total Sales
N
Buyer's Agent in 2024
NON MEMBER
NON MEMBER OFFICE
Source: Columbus and Central Ohio Regional MLS
MLS Number: 224014800
Disclaimer: Certain information contained herein is derived from information provided by parties other than Homes.com. All information provided is deemed reliable, but is not guaranteed to be accurate and should be independently verified.
IDX information is provided exclusively for personal, non-commercial use, and may not be used for any purpose other than to identify prospective properties consumers may be interested in purchasing.
Information is deemed reliable but not guaranteed.
Ask me questions while you tour the home.