
Seller's Agent in 2025
Kyle Oberlin
Selling Ohio LLC
(330) 714-5807
630 Total Sales
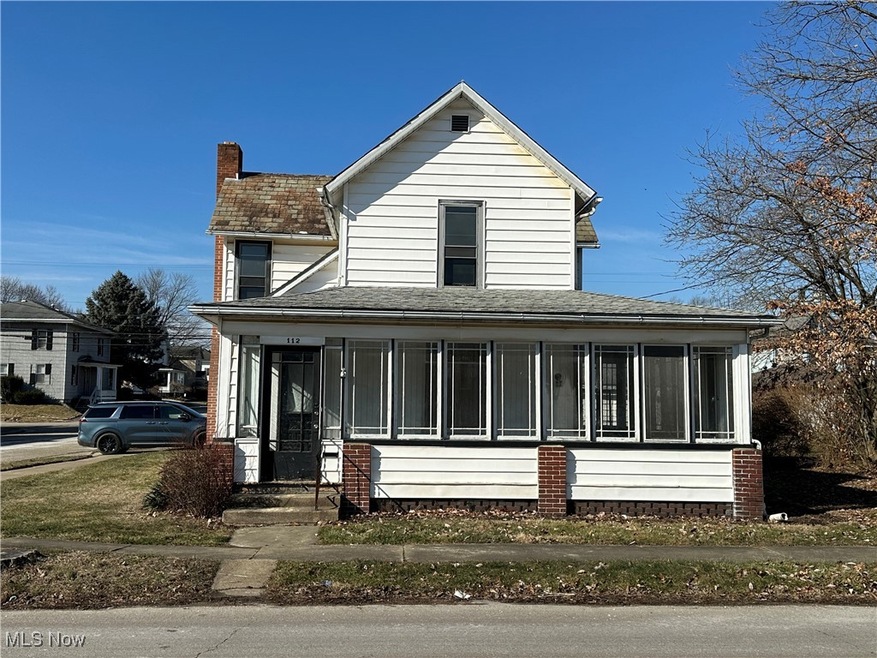
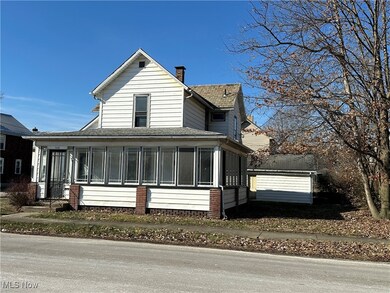
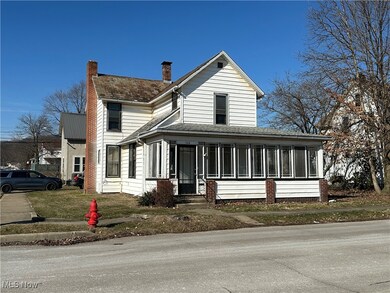

Estimated Value: $77,000 - $140,092
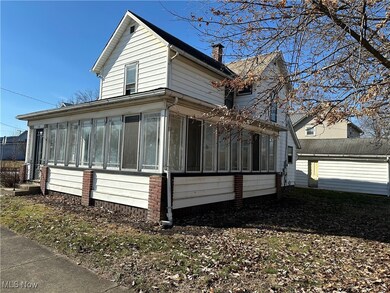

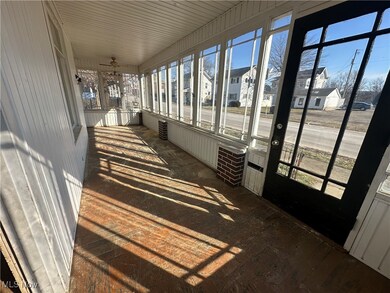
Calling all investors or homeowners looking for a project! This charming 1,484 sq ft home was previously used as a rental property. The home features a kitchen, formal dining room, living room, family room, and full bath on the main floor. The large, enclosed front porch finishes off the main level. Up the brand-new stairs, there are 3 generously sized bedrooms and a half bath. Outside you will find a 1-car detached garage and off-street parking. The interior of the home has been cleaned out and is ready for your finishing touches. Conveniently located in the heart of town, the location is perfect for walkers and drivers alike. Call today for your showing!
Last Agent to Sell the Property
Selling Ohio LLC Brokerage Email: michael-lynn@therealestate.pro, 330-607-1608 License #2023001950 Listed on: 02/21/2025
Co-Listed By
Selling Ohio LLC Brokerage Email: michael-lynn@therealestate.pro, 330-607-1608 License #2014005298
We collect this data history from publicly available records. To have your information removed, we recommend requesting removal directly through your county’s website.
We collect this data history from publicly available records. To have your information removed, we recommend requesting removal directly through your county’s website.
| Date | Buyer | Sale Price | Title Company |
|---|---|---|---|
| $60,000 | None Listed On Document | ||
| -- | None Available | ||
| $53,000 | -- | ||
| $59,000 | Attorney |
We collect this data history from publicly available records. To have your information removed, we recommend requesting removal directly through your county’s website.
| Date | Status | Borrower | Loan Amount |
|---|---|---|---|
| Previous Owner | $50,150 |
We collect this data history from publicly available records. To have your information removed, we recommend requesting removal directly through your county’s website.
| Date | Event | Price | List to Sale | Price per Sq Ft | Prior Sale |
|---|---|---|---|---|---|
| 03/13/2025 03/13/25 | Sold | $60,000 | -14.2% | $40 / Sq Ft | |
| 02/25/2025 02/25/25 | Pending | -- | -- | -- | |
| 02/21/2025 02/21/25 | For Sale | $69,900 | +31.9% | $47 / Sq Ft | |
| 08/28/2015 08/28/15 | Sold | $53,000 | -10.2% | $31 / Sq Ft | View Prior Sale |
| 08/24/2015 08/24/15 | Pending | -- | -- | -- | |
| 08/08/2015 08/08/15 | For Sale | $59,000 | -- | $34 / Sq Ft |
We collect this data history from publicly available records. To have your information removed, we recommend requesting removal directly through your county’s website.
| Year | Tax Paid | Tax Assessment Tax Assessment Total Assessment is a certain percentage of the fair market value that is determined by local assessors to be the total taxable value of land and additions on the property. | Land | Improvement |
|---|---|---|---|---|
| 2025 | $1,412 | $35,200 | $3,500 | $31,700 |
| 2024 | $1,087 | $25,970 | $2,700 | $23,270 |
| 2023 | $1,132 | $25,970 | $2,700 | $23,270 |
| 2022 | $1,134 | $21,560 | $2,250 | $19,310 |
| 2021 | $975 | $21,560 | $2,250 | $19,310 |
| 2020 | $1,023 | $21,560 | $2,250 | $19,310 |
| 2019 | $892 | $21,560 | $2,247 | $19,313 |
| 2018 | $929 | $20,870 | $2,450 | $18,420 |
| 2017 | $961 | $20,870 | $2,450 | $18,420 |
| 2016 | $981 | $19,150 | $2,250 | $16,900 |
| 2015 | $888 | $19,150 | $2,250 | $16,900 |
| 2014 | $913 | $19,150 | $2,250 | $16,900 |
| 2013 | $913 | $19,150 | $2,250 | $16,900 |
Seller's Agent in 2025
Kyle Oberlin
Selling Ohio LLC
(330) 714-5807
630 Total Sales
Seller Co-Listing Agent in 2025
Michael Lynn Blackburn
Selling Ohio LLC
(330) 607-1608
42 Total Sales
Buyer's Agent in 2025
Grant Bake
Cedar One Realty
(330) 771-0436
180 Total Sales
J
Seller's Agent in 2015
Jim Swain
High Point Real Estate Group
(330) 417-7677
31 Total Sales
S
Seller Co-Listing Agent in 2015
Susan Swain
High Point Real Estate Group
11 Total Sales
Source: MLS Now
MLS Number: 5101579
APN: 08-0000593.000
Disclaimer: Certain information contained herein is derived from information provided by parties other than Homes.com. All information provided is deemed reliable, but is not guaranteed to be accurate and should be independently verified.
IDX information is provided exclusively for personal, non-commercial use, and may not be used for any purpose other than to identify prospective properties consumers may be interested in purchasing. Information is deemed reliable but not guaranteed.
Ask me questions while you tour the home.