
Seller's Agent in 2025
Austin Bousman
RE/MAX
(540) 597-8394
376 Total Sales


Estimated Value: $409,311
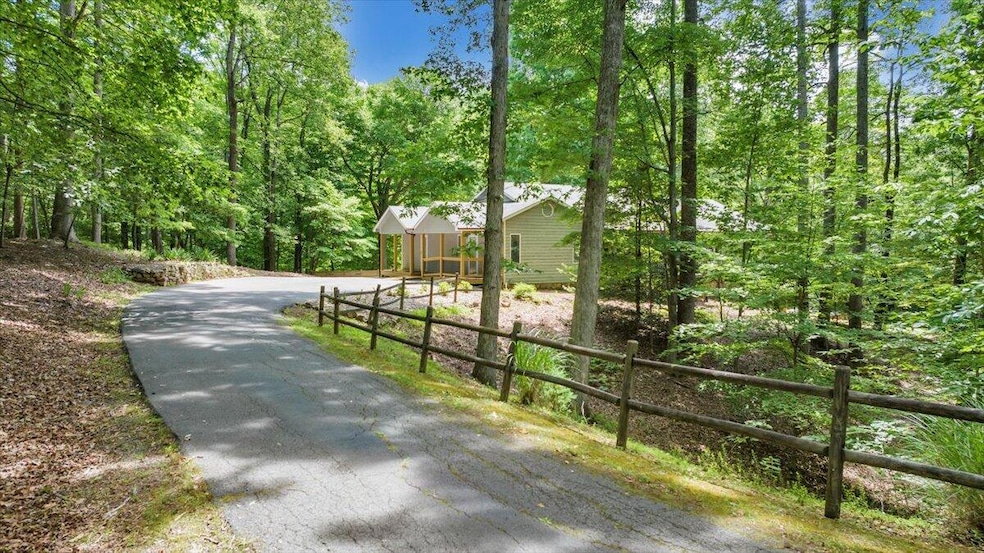
Move-In Ready One-Level Oasis on 2.41 Acres - ADA Accessible with In-Law Suite & Chef's Kitchen Welcome home to this meticulously maintained, move-in ready property offering 2,350 sq ft of thoughtfully designed living space nestled in the foothills of the Blue Ridge Mountains, all on one level--perfect for aging in place or accommodating mobility needs with ADA accessibility throughout. Tucked away on 2.41 peaceful, secluded acres (not in a flood zone) at the end of a cul-de-sac, this home features three bedrooms, three bathrooms, a formal living room, family room with wood burning fireplace, formal dining room, breakfast nook, and a chef's dream kitchen complete with abundant handcrafted oak cabinetry, solid surface countertops, a smooth cooktop, wall oven, dishwasher, pot filler, and
Last Agent to Sell the Property
RE/MAX ALL STARS License #0225235858 Listed on: 06/17/2025
We collect this data history from publicly available records. To have your information removed, we recommend requesting removal directly through your county’s website.
We collect this data history from publicly available records. To have your information removed, we recommend requesting removal directly through your county’s website.
| Date | Buyer | Sale Price | Title Company |
|---|---|---|---|
| $386,000 | Old Republic National Title In | ||
| $199,950 | American Title & Settlement |
We collect this data history from publicly available records. To have your information removed, we recommend requesting removal directly through your county’s website.
| Date | Status | Borrower | Loan Amount |
|---|---|---|---|
| Open | $311,000 | ||
| Previous Owner | $206,548 | ||
| Previous Owner | $200,000 |
We collect this data history from publicly available records. To have your information removed, we recommend requesting removal directly through your county’s website.
| Date | Event | Price | List to Sale | Price per Sq Ft | Prior Sale |
|---|---|---|---|---|---|
| 07/31/2025 07/31/25 | Sold | $386,000 | -2.3% | $162 / Sq Ft | |
| 07/07/2025 07/07/25 | Pending | -- | -- | -- | |
| 06/17/2025 06/17/25 | For Sale | $395,000 | +97.5% | $166 / Sq Ft | |
| 11/30/2016 11/30/16 | Sold | $199,950 | 0.0% | $105 / Sq Ft | View Prior Sale |
| 10/12/2016 10/12/16 | Pending | -- | -- | -- | |
| 09/05/2016 09/05/16 | For Sale | $199,950 | -- | $105 / Sq Ft |
We collect this data history from publicly available records. To have your information removed, we recommend requesting removal directly through your county’s website.
| Year | Tax Paid | Tax Assessment Tax Assessment Total Assessment is a certain percentage of the fair market value that is determined by local assessors to be the total taxable value of land and additions on the property. | Land | Improvement |
|---|---|---|---|---|
| 2026 | $1,201 | $292,900 | $75,000 | $217,900 |
| 2025 | $1,201 | $292,900 | $75,000 | $217,900 |
| 2024 | $1,201 | $292,900 | $75,000 | $217,900 |
| 2023 | $1,201 | $146,450 | $0 | $0 |
| 2022 | $1,072 | $107,150 | $0 | $0 |
| 2021 | $1,072 | $214,300 | $65,000 | $149,300 |
| 2020 | $1,072 | $214,300 | $65,000 | $149,300 |
| 2019 | $1,072 | $214,300 | $65,000 | $149,300 |
| 2018 | $1,168 | $224,600 | $65,000 | $159,600 |
| 2017 | $1,168 | $224,600 | $65,000 | $159,600 |
| 2016 | $1,168 | $224,600 | $65,000 | $159,600 |
| 2015 | $1,168 | $224,600 | $65,000 | $159,600 |
| 2014 | $1,168 | $224,600 | $65,000 | $159,600 |
Seller's Agent in 2025
Austin Bousman
RE/MAX
(540) 597-8394
376 Total Sales
Seller Co-Listing Agent in 2025
Josh Dix
RE/MAX
(540) 556-5649
368 Total Sales
K
Buyer's Agent in 2025
Kim Ferrell
REAL BROKER LLC - MCLEAN
(540) 761-9282
24 Total Sales
Seller's Agent in 2016
Timothy Greenway
MOUNTAIN VIEW REAL ESTATE LLC
(540) 815-4161
121 Total Sales
K
Buyer's Agent in 2016
Kappy High
CARTER ASSOCIATES
16 Total Sales
Source: Roanoke Valley Association of REALTORS®
MLS Number: 918330
APN: 156-14-76
Disclaimer: Certain information contained herein is derived from information provided by parties other than Homes.com. All information provided is deemed reliable, but is not guaranteed to be accurate and should be independently verified.
IDX information is provided exclusively for personal, non-commercial use, and may not be used for any purpose other than to identify prospective properties consumers may be interested in purchasing. Information is deemed reliable but not guaranteed.
Ask me questions while you tour the home.