
Paul Rich
THE Brokerage A RE Firm
(725) 227-6254
61 Total Sales
3 in Foothills
$465K - $688K Price Range

Estimated Value: $299,000 - $328,000
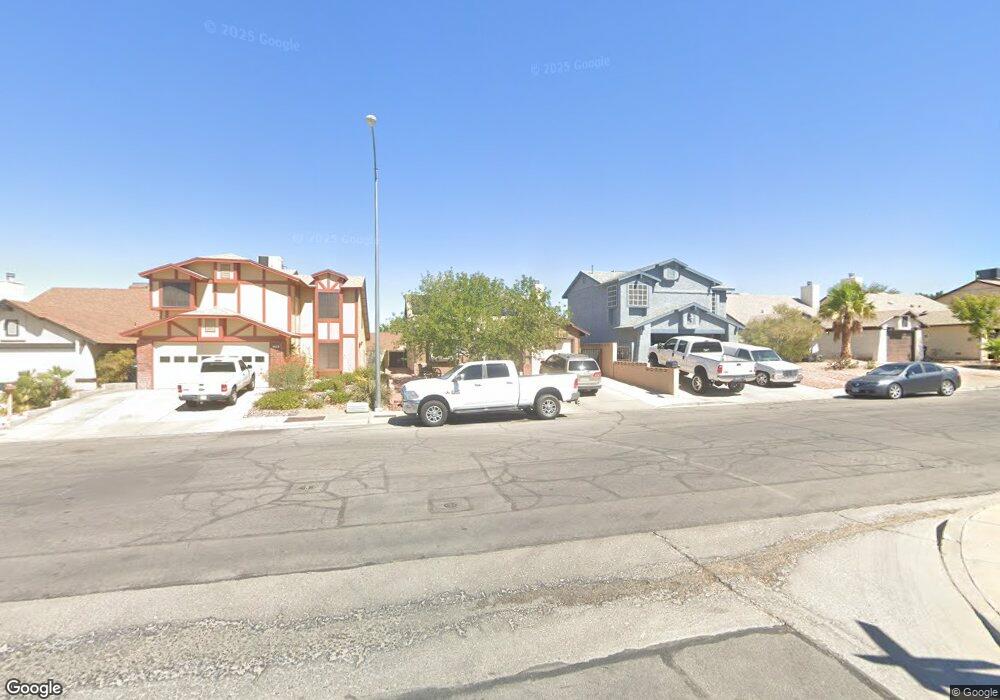
OPEN FLOOR PLAN*VAULTED CELINGS*GAS FIREPLACE*LARGE KITCHEN WITH EATING AREA*COVERED PATIO*LARGE REAR YARD*DUAL SINKS IN MASTER BATHROOM* GARAGE*COMMUNITY POOL, SPA AND RV PARKING (RV PARKING SPACE IS BILLED $60 QUARTERLY). MUST SEE TODAY!!
Last Agent to Sell the Property
Local Realty License #S.0056620 Listed on: 06/14/2013
We collect this data history from publicly available records. To have your information removed, we recommend requesting removal directly through your county’s website.
Paul Rich
THE Brokerage A RE Firm
(725) 227-6254
61 Total Sales
3 in Foothills
$465K - $688K Price Range
Yvette Riggott
Signature Real Estate Group
(855) 979-7310
167 Total Sales
1 in Foothills
$460,000 Price
Jessica Cordero
Huntington & Ellis, A Real Est
(725) 373-5371
326 Total Sales
1 in Foothills
$1,065,000 Price
Tina Helleberg
Simply Vegas
(725) 726-7836
31 Total Sales
1 in Foothills
$380,000 Price
Rick Turley
Keller Williams VIP
(725) 373-5258
313 Total Sales
6 in Foothills
$130K - $725K Price Range
Geoffrey Lavell
THE Brokerage A RE Firm
(855) 343-5243
148 Total Sales
2 in Foothills
$175K - $537K Price Range
We collect this data history from publicly available records. To have your information removed, we recommend requesting removal directly through your county’s website.
| Date | Buyer | Sale Price | Title Company |
|---|---|---|---|
| $105,000 | Fidelity National Title | ||
| Cope E Dwight | $102,000 | Fidelity National Title | |
| Swolensky Darrell C | -- | First Amer Title Co Of Nv | |
| Swolensky Darrell C | -- | First Amer Title Co Of Nv | |
| Swolensky Darrell C | $134,000 | Old Republic Title Company | |
| Callor Doug R | $104,997 | Nevada Title Company |
We collect this data history from publicly available records. To have your information removed, we recommend requesting removal directly through your county’s website.
| Date | Status | Borrower | Loan Amount |
|---|---|---|---|
| Open | $125,000 | ||
| Closed | Swolensky Thomas | $105,625 | |
| Closed | Swolensky Thomas | $103,098 | |
| Previous Owner | Swolensky Darrell C | $127,300 | |
| Previous Owner | Callor Doug R | $102,997 | |
| Previous Owner | Callor Doug R | $103,374 |
We collect this data history from publicly available records. To have your information removed, we recommend requesting removal directly through your county’s website.
| Date | Event | Price | List to Sale | Price per Sq Ft |
|---|---|---|---|---|
| 11/26/2013 11/26/13 | Sold | $102,000 | +27.5% | $96 / Sq Ft |
| 10/27/2013 10/27/13 | Pending | -- | -- | -- |
| 06/14/2013 06/14/13 | For Sale | $80,000 | -- | $75 / Sq Ft |
We collect this data history from publicly available records. To have your information removed, we recommend requesting removal directly through your county’s website.
| Year | Tax Paid | Tax Assessment Tax Assessment Total Assessment is a certain percentage of the fair market value that is determined by local assessors to be the total taxable value of land and additions on the property. | Land | Improvement |
|---|---|---|---|---|
| 2026 | $912 | $61,915 | $32,550 | $29,365 |
| 2025 | $885 | $58,257 | $28,000 | $30,257 |
| 2024 | $859 | $58,257 | $28,000 | $30,257 |
| 2023 | $859 | $58,277 | $29,050 | $29,227 |
| 2022 | $835 | $54,009 | $26,950 | $27,059 |
| 2021 | $810 | $47,773 | $21,700 | $26,073 |
| 2020 | $784 | $47,073 | $21,000 | $26,073 |
| 2019 | $761 | $45,127 | $19,250 | $25,877 |
| 2018 | $739 | $41,266 | $16,100 | $25,166 |
| 2017 | $1,162 | $39,973 | $14,350 | $25,623 |
| 2016 | $701 | $33,757 | $7,700 | $26,057 |
| 2015 | $698 | $26,897 | $7,700 | $19,197 |
| 2014 | $677 | $22,642 | $7,000 | $15,642 |
BJ
Seller's Agent in 2013
Bonnie Jacobsen
Local Realty
(702) 786-8561
2 in this area
48 Total Sales
DC
Buyer's Agent in 2013
Donnella Cope
Reflections Real Estate Group
(702) 683-8595
4 Total Sales
Source: Las Vegas REALTORS®
MLS Number: 1357665
APN: 179-09-414-007
Disclaimer: Certain information contained herein is derived from information provided by parties other than Homes.com. All information provided is deemed reliable, but is not guaranteed to be accurate and should be independently verified.
The data relating to real estate for sale on this web site comes in part from the INTERNET DATA EXCHANGE Program of the Greater Las Vegas Association of REALTORS® MLS. Real estate listings held by brokerage firms other than this site owner are marked with the IDX logo. Information is deemed reliable but not guaranteed. Copyright 2026 of the Greater Las Vegas Association of REALTORS® MLS. All rights reserved.
Ask me questions while you tour the home.