
Jennifer Donahue
Keller Williams Legacy
(984) 664-5476
128 Total Sales
1 in Wilson
$334,490 Price



Estimated Value: $210,046
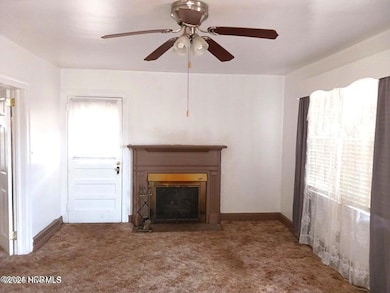
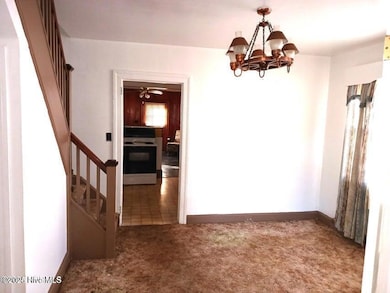
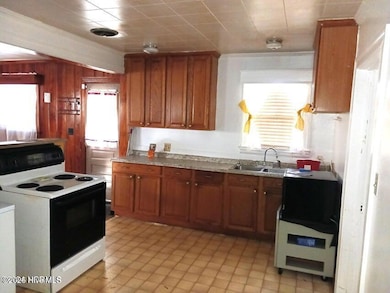
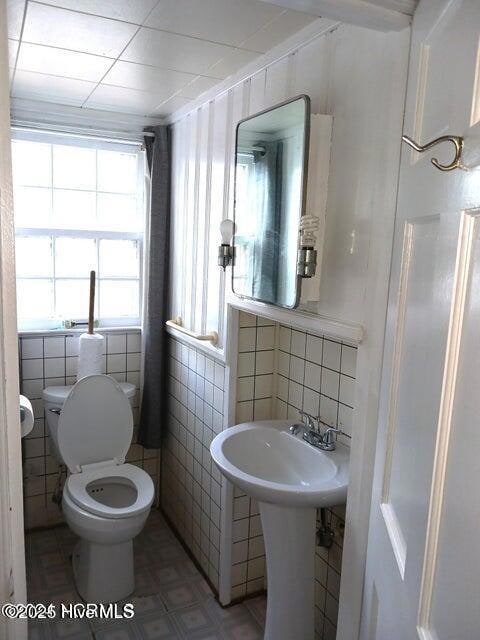
Discover this gem adjacent to historic Fleming Stadium and minutes from downtown Wilson. Features 4BR, 1.5BA , large Family room, formal DR and LR/with fireplace. Nice fenced in backyard with detached garage.
Last Agent to Sell the Property
Whitfield Agency, LLC License #232852 Listed on: 07/10/2025
We collect this data history from publicly available records. To have your information removed, we recommend requesting removal directly through your county’s website.
Jennifer Donahue
Keller Williams Legacy
(984) 664-5476
128 Total Sales
1 in Wilson
$334,490 Price
Sharon Evans
EXP Realty LLC
(984) 833-2476
983 Total Sales
1 in Wilson
$194,000 Price
Tracey O'Dowd
eXp Realty, LLC - C
(888) 507-6447
81 Total Sales
2 in Wilson
$189,900 Price Range
Ellen Padgett
A New Day Realty, LLC
(855) 964-5218
118 Total Sales
1 in Wilson
$660,000 Price
Maggie Petree
Keller Williams Realty Cary
(984) 833-2253
77 Total Sales
1 in Wilson
$450,000 Price
Tyler Chestnutt
eXp Realty, LLC - Clayton
(984) 205-6006
208 Total Sales
1 in Wilson
$240,000 Price
We collect this data history from publicly available records. To have your information removed, we recommend requesting removal directly through your county’s website.
| Date | Buyer | Sale Price | Title Company |
|---|---|---|---|
| $207,500 | None Listed On Document | ||
| -- | None Listed On Document | ||
| $75,000 | None Listed On Document |
We collect this data history from publicly available records. To have your information removed, we recommend requesting removal directly through your county’s website.
| Date | Status | Borrower | Loan Amount |
|---|---|---|---|
| Open | $207,400 |
We collect this data history from publicly available records. To have your information removed, we recommend requesting removal directly through your county’s website.
| Date | Event | Price | List to Sale | Price per Sq Ft | Prior Sale |
|---|---|---|---|---|---|
| 08/26/2025 08/26/25 | Sold | $207,400 | +3.8% | $109 / Sq Ft | |
| 07/22/2025 07/22/25 | Pending | -- | -- | -- | |
| 07/10/2025 07/10/25 | For Sale | $199,900 | +166.5% | $105 / Sq Ft | |
| 04/01/2022 04/01/22 | Sold | $75,000 | 0.0% | $39 / Sq Ft | View Prior Sale |
| 03/28/2022 03/28/22 | Pending | -- | -- | -- | |
| 03/28/2022 03/28/22 | For Sale | $75,000 | -- | $39 / Sq Ft |
We collect this data history from publicly available records. To have your information removed, we recommend requesting removal directly through your county’s website.
| Year | Tax Paid | Tax Assessment Tax Assessment Total Assessment is a certain percentage of the fair market value that is determined by local assessors to be the total taxable value of land and additions on the property. | Land | Improvement |
|---|---|---|---|---|
| 2026 | $654 | $109,907 | $20,250 | $89,657 |
| 2025 | $1,231 | $109,907 | $20,250 | $89,657 |
| 2024 | $1,231 | $109,907 | $20,250 | $89,657 |
| 2023 | $1,012 | $77,540 | $13,500 | $64,040 |
| 2022 | $1,007 | $77,199 | $13,500 | $63,699 |
| 2021 | $0 | $77,199 | $13,500 | $63,699 |
| 2020 | $0 | $77,199 | $13,500 | $63,699 |
| 2019 | $490 | $75,017 | $13,500 | $61,517 |
| 2018 | $0 | $75,017 | $13,500 | $61,517 |
| 2017 | $964 | $75,017 | $13,500 | $61,517 |
| 2016 | $482 | $75,017 | $13,500 | $61,517 |
| 2014 | $523 | $84,018 | $11,000 | $73,018 |
Seller's Agent in 2025
Penny Whitfield
Whitfield Agency, LLC
(252) 315-9318
114 Total Sales
J
Buyer's Agent in 2025
Jamil Creech
Creech & Co.
(252) 230-5729
10 Total Sales
Source: Hive MLS
MLS Number: 100518295
APN: 3711-78-2958.000
Disclaimer: Certain information contained herein is derived from information provided by parties other than Homes.com. All information provided is deemed reliable, but is not guaranteed to be accurate and should be independently verified.
The data relating to real estate on this web site comes in part from the Internet Data Exchange program of Hive MLS LLC. All information is deemed reliable but not guaranteed and should be independently verified. All properties are subject to prior sale, change, or withdrawal. Neither listing broker(s) nor Homesnap, Inc. shall be responsible for any typographical errors, misinformation, or misprints, and shall be held totally harmless from any damages arising from reliance upon these data. ©2026 Hive MLS LLC
Ask me questions while you tour the home.