
Fidelity RE Group
Keller Williams KC North
(816) 639-6203
111 Total Sales
2 in Excelsior Springs
$182K - $188K Price Range

Estimated Value: $280,042
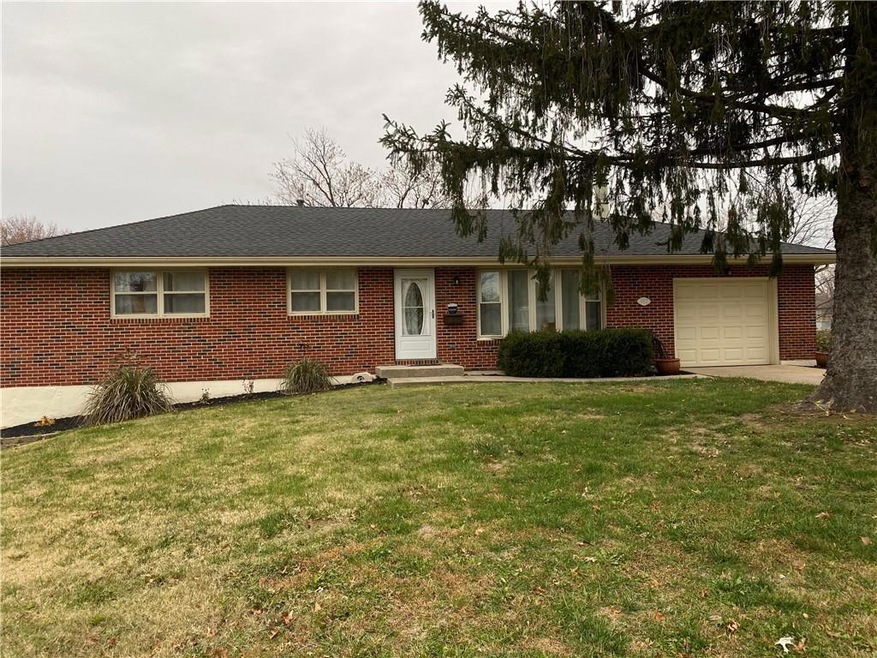
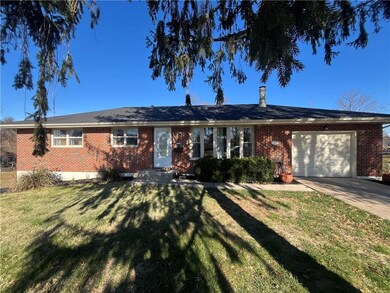
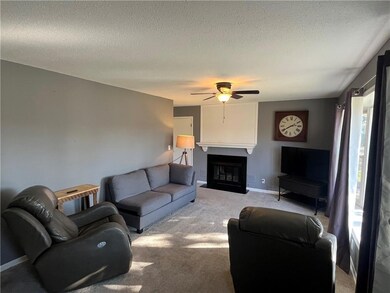
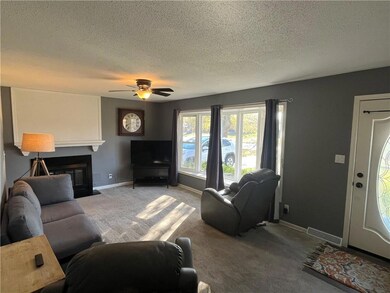
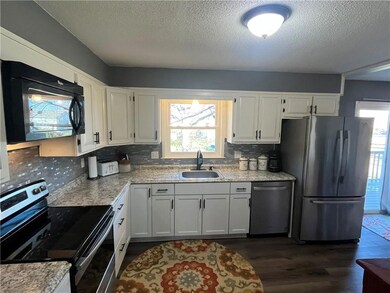
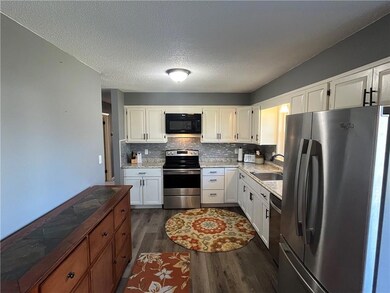
Move in ready brick reverse on huge fenced lot! Renovated kitchen w/ ample counter & cabinet space plus a handy pantry. Large living room w/ tons of natural light & fireplace. Two large bedrooms give you a choice of master...one boasts walk in closet & sharp half bath. Third bedroom perfect for office or guests. Updated full bath in the hall. Newer flooring throughout the main level. Spacious family room in the basement provides loads of options & has new wood burning stove & a full bathroom. Plenty of storage in the basement utility room. Enjoy all the outdoor space from the new deck or patio off the walkout basement. Great location and close to everything. See it before it's gone!
Last Agent to Sell the Property
Coldwell Banker Regan Realtors Brokerage Phone: 816-289-1839 License #2011041633 Listed on: 11/26/2024
We collect this data history from publicly available records. To have your information removed, we recommend requesting removal directly through your county’s website.
Fidelity RE Group
Keller Williams KC North
(816) 639-6203
111 Total Sales
2 in Excelsior Springs
$182K - $188K Price Range
Tanya Burns
RE/MAX Town and Country
(816) 575-7995
324 Total Sales
1 in Excelsior Springs
$185,000 Price
Denise Cunningham
Keller Williams Realty Partners Inc.
(913) 386-6724
152 Total Sales
1 in Excelsior Springs
$194,000 Price
Andrew Hicklin
ReeceNichols-KCN
(913) 379-3168
171 Total Sales
3 in Excelsior Springs
$55K - $250K Price Range
Tracy Moran
KC LOCAL HOMES
(816) 339-4155
54 Total Sales
1 in Excelsior Springs
$135,000 Price
Shayla Hoffmann
BG & Associates LLC
(913) 359-3584
156 Total Sales
1 in Excelsior Springs
$13,500 Price
We collect this data history from publicly available records. To have your information removed, we recommend requesting removal directly through your county’s website.
| Date | Buyer | Sale Price | Title Company |
|---|---|---|---|
| -- | Stewart Title Company | ||
| Schart Douglas B | -- | Stewart Title Co | |
| Gordy Properties Llc | -- | None Available | |
| Gordy Mary | -- | None Available | |
| Federal National Mortgage Association | $93,133 | None Available | |
| Mcclain Candace K | -- | Mokan Title Services Llc | |
| Holman Cathie | -- | -- | |
| Kaiser Thomas L | -- | First American Title Ins Co |
We collect this data history from publicly available records. To have your information removed, we recommend requesting removal directly through your county’s website.
| Date | Status | Borrower | Loan Amount |
|---|---|---|---|
| Open | $260,482 | ||
| Previous Owner | Schart Douglas B | $218,000 | |
| Previous Owner | Gordy Mary | $80,000 | |
| Previous Owner | Mcclain Candace K | $139,900 |
We collect this data history from publicly available records. To have your information removed, we recommend requesting removal directly through your county’s website.
| Date | Event | Price | List to Sale | Price per Sq Ft | Prior Sale |
|---|---|---|---|---|---|
| 01/09/2025 01/09/25 | Sold | -- | -- | -- | |
| 12/12/2024 12/12/24 | Pending | -- | -- | -- | |
| 11/30/2024 11/30/24 | For Sale | $260,000 | +8.4% | $100 / Sq Ft | |
| 12/22/2021 12/22/21 | Sold | -- | -- | -- | View Prior Sale |
| 11/12/2021 11/12/21 | For Sale | $239,900 | +145.0% | $93 / Sq Ft | |
| 05/20/2013 05/20/13 | Sold | -- | -- | -- | View Prior Sale |
| 02/14/2013 02/14/13 | Pending | -- | -- | -- | |
| 01/31/2013 01/31/13 | For Sale | $97,900 | -- | -- |
We collect this data history from publicly available records. To have your information removed, we recommend requesting removal directly through your county’s website.
| Year | Tax Paid | Tax Assessment Tax Assessment Total Assessment is a certain percentage of the fair market value that is determined by local assessors to be the total taxable value of land and additions on the property. | Land | Improvement |
|---|---|---|---|---|
| 2025 | $2,736 | $39,460 | ||
| 2024 | $2,416 | $34,450 | ||
| 2023 | $2,401 | $34,450 | $0 | $0 |
| 2022 | $1,938 | $27,360 | $0 | $0 |
| 2021 | $1,946 | $27,360 | $2,850 | $24,510 |
| 2020 | $1,891 | $25,840 | $0 | $0 |
| 2019 | $1,889 | $25,840 | $0 | $0 |
| 2018 | $1,684 | $22,970 | $0 | $0 |
| 2017 | $1,643 | $22,970 | $2,850 | $20,120 |
| 2016 | $1,643 | $22,970 | $2,850 | $20,120 |
| 2015 | $1,658 | $22,970 | $2,850 | $20,120 |
| 2014 | $1,673 | $22,970 | $2,850 | $20,120 |
KK
Seller's Agent in 2025
Kevin Kiehnhoff
Coldwell Banker Regan Realtors
(816) 289-1839
40 Total Sales
ST
Buyer's Agent in 2025
Sharp Homes Team
Epique Realty
(816) 522-4531
449 Total Sales
Seller's Agent in 2021
Kim McElwee
RE/MAX Area Real Estate
(816) 616-3641
111 Total Sales
SD
Seller's Agent in 2013
Shawn Dunavant
No Borders Real Estate
Source: Heartland MLS
MLS Number: 2521473
APN: 12-212-00-02-012.00
Disclaimer: Certain information contained herein is derived from information provided by parties other than Homes.com. All information provided is deemed reliable, but is not guaranteed to be accurate and should be independently verified.
All data is obtained from various sources and may not have been verified by broker or MLS GRID. Supplied Open House Information is subject to change without notice. All information should be independently reviewed and verified for accuracy. Properties may or may not be listed by the office/agent presenting the information. Some IDX listings have been excluded from this website. Prices displayed on all Sold listings are the Last Known Listing Price and may not be the actual selling price.
Listings courtesy of Heartland MLS as distributed by MLS GRID.
Based on information submitted to the MLS GRID
Listing Information presented by local MLS brokerage: TEN-X, INC., local REALTOR®- Arlene Richardson - (888) 952-6393
Ask me questions while you tour the home.