
Bud Silcox
Keller Williams Real Estate - Bensalem
(484) 806-9314
101 Total Sales
1 in New Britain
$463,000 Price


Estimated Value: $689,000 - $694,032
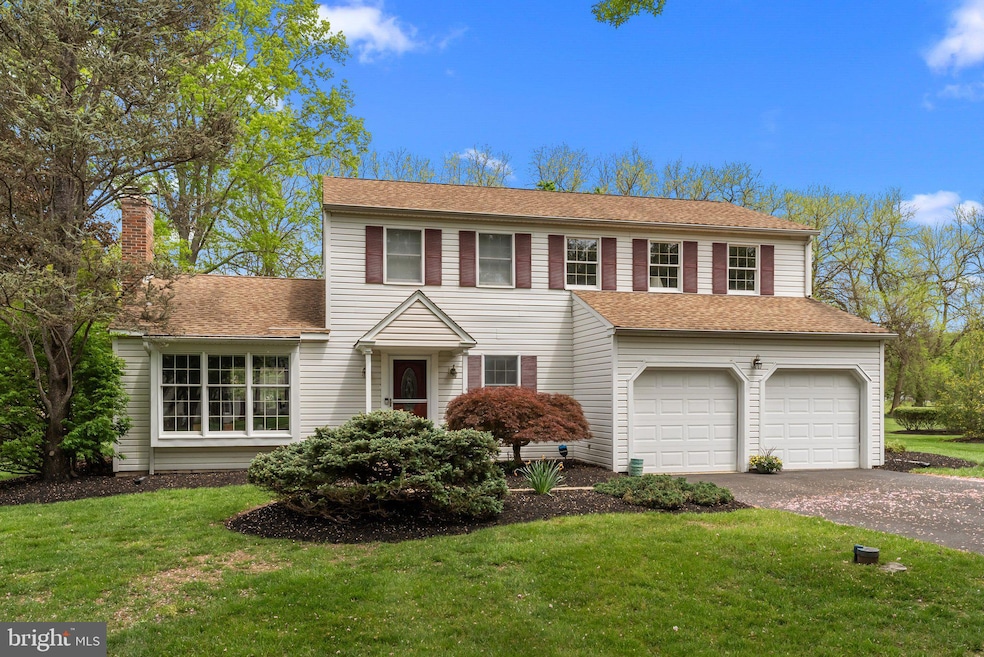
Located just minutes from downtown Doylestown, scenic parks, walk/bike trails, shopping, dining, and major commuter routes, 112 Teal Drive places everything you need within easy reach—making it the ideal place to call home. Located in one of Bucks County’s most quaint, and desirable neighborhoods, this charming 3-bedroom, 2.5-bathroom home offers the perfect combination of comfort, style, and convenience. From the moment you arrive, you'll appreciate the inviting curb appeal, peaceful surroundings, and the unbeatable location. Step inside to find a spacious and light-filled layout ideal for both everyday living and entertaining. The main level boasts an open-concept living and dining area, with gorgeous recently remodeled kitchen including modern appliances, efficient cabinet organizers, and a cozy family room with access to the 4 seasons enclosed patio—perfect for relaxing with family and friends. The home was recently updated to include a smart home network for ease of turning lights on and off, setting your thermostat, and more. Upstairs, the generously sized primary suite features a private ensuite bath that was beautifully upgraded, and a large walk in closet space with organizers for your efficiency. Two additional bedrooms and a full hallway bathroom offer comfort and flexibility for family, guests, or a home office.
Additional highlights include a main-floor powder room, a dedicated laundry area, and a 2 car attached garage for even more added convenience. Don't forget about the spacious basement area with waterproof system for peace of mind, and plenty of room for storage or future finishing. Combined with it's prime location, modern features, generous space, beautiful upgrades, and so much more, 112 Teal Drive is the one you've been waiting for to call home. This property qualifies for a seller credit up to $6,2500 (Sales Price Up to 625K or 6K) towards buyer’s closing costs or interest rate buydowns. Buyer is not obligated to use (Jason Colbert) of CrossCountry Mortgage to have offer accepted however must use (Jason Colbert) to qualify for the credit. Call for Details Restrictions apply. NMLS(207463 and 2013300).”
Last Agent to Sell the Property
(215) 267-8551 kevinkillg@gmail.com Innovate Real Estate License #RS345416 Listed on: 05/09/2025
Last Buyer's Agent
(215) 860-9300 laura.selverian@foxroach.com BHHS Fox & Roach -Yardley/Newtown License #068414
We collect this data history from publicly available records. To have your information removed, we recommend requesting removal directly through your county’s website.
Bud Silcox
Keller Williams Real Estate - Bensalem
(484) 806-9314
101 Total Sales
1 in New Britain
$463,000 Price
Tony Esposito
RE/MAX Aspire
(215) 544-3379
277 Total Sales
1 in New Britain
$465,000 Price
Bob Kelley
BHHS Fox & Roach-Blue Bell
(484) 978-9734
676 Total Sales
12 in New Britain
$177K - $1.8M Price Range
Michael Campbell
Iron Valley Real Estate Doylestown
(445) 455-1717
44 Total Sales
6 in New Britain
$380K - $1.1M Price Range
Joe Mccarthy
McCarthy Real Estate
(267) 490-3879
187 Total Sales
1 in New Britain
$277,741 Price
Genaro Quiles
Realty Mark Associates
(267) 429-4581
77 Total Sales
1 in New Britain
$849,940 Price
We collect this data history from publicly available records. To have your information removed, we recommend requesting removal directly through your county’s website.
| Date | Buyer | Sale Price | Title Company |
|---|---|---|---|
| $646,000 | Trident Land Transfer | ||
| Camp Leonard A | -- | -- | |
| Camp Leonard A | $104,900 | -- |
We collect this data history from publicly available records. To have your information removed, we recommend requesting removal directly through your county’s website.
| Date | Status | Borrower | Loan Amount |
|---|---|---|---|
| Open | $516,800 | ||
| Previous Owner | Camp Leonard A | $13,435 | |
| Previous Owner | Camp Leonard A | $100,000 |
We collect this data history from publicly available records. To have your information removed, we recommend requesting removal directly through your county’s website.
| Date | Event | Price | List to Sale | Price per Sq Ft |
|---|---|---|---|---|
| 07/14/2025 07/14/25 | Sold | $646,000 | +3.4% | $276 / Sq Ft |
| 05/13/2025 05/13/25 | Pending | -- | -- | -- |
| 05/09/2025 05/09/25 | For Sale | $625,000 | -- | $267 / Sq Ft |
We collect this data history from publicly available records. To have your information removed, we recommend requesting removal directly through your county’s website.
| Year | Tax Paid | Tax Assessment Tax Assessment Total Assessment is a certain percentage of the fair market value that is determined by local assessors to be the total taxable value of land and additions on the property. | Land | Improvement |
|---|---|---|---|---|
| 2026 | $6,456 | $35,520 | $7,160 | $28,360 |
| 2025 | $6,156 | $35,520 | $7,160 | $28,360 |
| 2024 | $6,156 | $35,520 | $7,160 | $28,360 |
| 2023 | $5,960 | $35,520 | $7,160 | $28,360 |
| 2022 | $5,842 | $35,520 | $7,160 | $28,360 |
| 2021 | $5,776 | $35,520 | $7,160 | $28,360 |
| 2020 | $5,776 | $35,520 | $7,160 | $28,360 |
| 2019 | $5,705 | $35,520 | $7,160 | $28,360 |
| 2018 | $5,705 | $35,520 | $7,160 | $28,360 |
| 2017 | $5,661 | $35,520 | $7,160 | $28,360 |
| 2016 | $5,661 | $35,520 | $7,160 | $28,360 |
| 2015 | -- | $35,520 | $7,160 | $28,360 |
| 2014 | -- | $35,520 | $7,160 | $28,360 |
Seller's Agent in 2025
Kevin Illg
Innovate Real Estate
(215) 267-8551
36 Total Sales
Buyer's Agent in 2025
Jacqueline Pascale
BHHS Fox & Roach
(215) 801-5400
27 Total Sales
Source: Bright MLS
MLS Number: PABU2093040
APN: 26-011-152
Disclaimer: Certain information contained herein is derived from information provided by parties other than Homes.com. All information provided is deemed reliable, but is not guaranteed to be accurate and should be independently verified.
The data relating to real estate for sale on this website appears in part through the BRIGHT Internet Data Exchange program, a voluntary cooperative exchange of property listing data between licensed real estate brokerage firms, and is provided by BRIGHT through a licensing agreement.
Listing information is from various brokers who participate in the Bright MLS IDX program and not all listings may be visible on the site.
The property information being provided on or through the website is for the personal, non-commercial use of consumers and such information may not be used for any purpose other than to identify prospective properties consumers may be interested in purchasing.
Some properties which appear for sale on the website may no longer be available because they are for instance, under contract, sold or are no longer being offered for sale.
Property information displayed is deemed reliable but is not guaranteed.
Copyright 2026 Bright MLS, Inc.
Ask me questions while you tour the home.