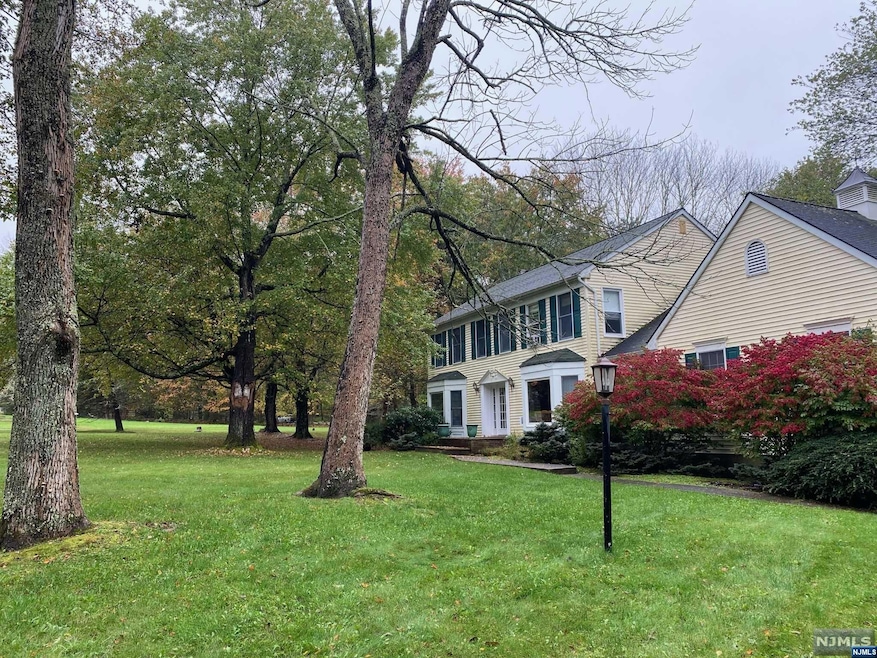
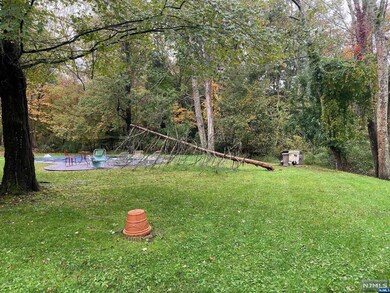
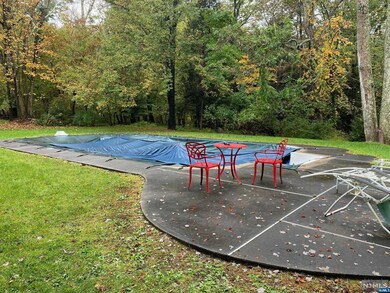
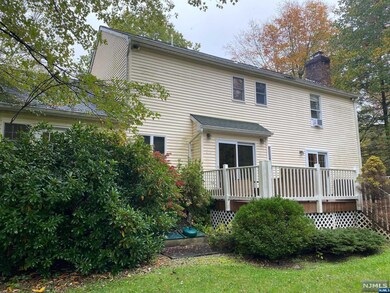
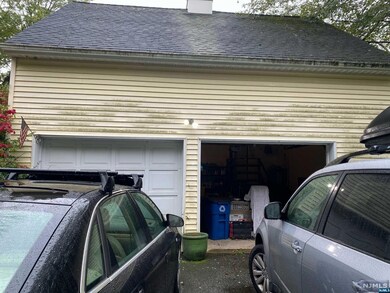
This 4-bedroom colonial is ready to renovate. Subject to lender/short sale approval, this home is being sold as-is, where is condition with no warranties expressed or implied. Inspections are for informational purposes only. In need of repairs including septic, pool, roof... Buyer will be responsible for any lender repairs needed for financing if required. Please note that if the town requires a certificate of occupancy, this will be the buyer's responsibility. The buyer will be responsible for the well water test.
Coldwell Banker, WayneBrokerage Phone: (973) 418-3516Listed on: 10/10/2023
Home Details
Home Type
Single Family
Est. Annual Taxes
$17,452
Lot Details
6 Acre Lot
Cul-De-Sac
Irregular Lot
Parking
2 Car Garage
Home Design
Vinyl Siding
Interior Spaces
Fireplace
Unfinished Basement
Bedrooms and Bathrooms
4 Bedrooms
En-Suite Primary Bedroom
Pool
Utilities
Baseboard Heating
Heating System Uses Natural Gas
Listing and Financial Details
Legal Lot and Block 00025 / 14901
Home Details
Home Type
Single Family
Est. Annual Taxes
$17,452
Lot Details
6 Acres
Parking
2
Listing Details
Property Type: Residential
Su Prop: Residentia
Ownership: Private
PropertySubType: Single Family Residence
ResoLotFeatures: Cul-De-Sac, Irregular Lot
View Type:Pond View: None
Attribution Contact: (973) 418-3516
Co List Office Phone: 973-694-8000
MLS Status: Under Contract - Under Contract
Directions: union valle to oxbow to timberlane
Reso Fireplace Features: 1 Fireplace
Year Built Details: 1980's
PropertySubTypeAdditional: Cntr Hl
Special Features: None
Property Sub Type: Detached
Interior Features
Basement: Unfinished
Full Bathrooms: 2
Half Bathrooms: 1
Total Bedrooms: 4
Primary Bathroom: Yes
Exterior Features
Pool Features: Outdoor Pool
Pool Private: Yes
Waterfront Features: None
Disclosures: Seller's Agent, Seller Disclosure - No
Construction Type: Vinyl Siding
Garage/Parking
Garage Spaces: 2.0
Utilities
Cooling: None
Heating: Baseboard, Natural Gas
Lot Info
Lot Size Sq Ft: 261360.0
Tax Info
Tax Annual Amount: 17452.0
Tax Block: 14901
Tax Lot: 00025
Map
Create a Home Valuation Report for This Property
The Home Valuation Report is an in-depth analysis detailing your home's value as well as a comparison with similar homes in the area
Home Values in the Area
Source: Public Records
Average Home Value in this Area
Source: Public Records
Tax History
We collect this data history from publicly available records. To have your information removed, we recommend requesting removal directly through your county’s website.
Year
Tax Paid
Tax AssessmentTax Assessment
Total Assessment is a certain percentage of the fair market value that is determined by local assessors to be the total taxable value of land and additions on the property.
Land
Improvement
2026
$15,200
$360,700
$176,000
$184,700
2025
$15,200
$360,700
$176,000
$184,700
2024
$17,828
$408,700
$176,000
$232,700
2022
$16,923
$437,500
$176,000
$261,500
2021
$16,559
$437,500
$176,000
$261,500
2020
$16,384
$437,500
$176,000
$261,500
2019
$16,166
$437,500
$176,000
$261,500
2018
$13,380
$363,000
$103,800
$259,200
2017
$13,442
$363,000
$103,800
$259,200
2016
$13,464
$363,000
$103,800
$259,200
2015
$13,308
$363,000
$103,800
$259,200
2014
$12,985
$363,000
$103,800
$259,200
Source: Public Records
Property History
We collect this data history from publicly available records. To have your information removed, we recommend requesting removal directly through your county’s website.
Date
Event
Price
List to Sale
Price per Sq Ft
Prior Sale
08/24/202608/24/26
Sold
$840,000
0.0%
--
View Prior Sale
08/18/202608/18/26
Pending
--
--
--
08/01/202608/01/26
For Sale
$840,000
+52.7%
--
03/01/202403/01/24
Pending
--
--
--
10/10/202310/10/23
For Sale
$550,000
--
--
Source: New Jersey MLS
Purchase History
We collect this data history from publicly available records. To have your information removed, we recommend requesting removal directly through your county’s website.
Date
Type
Sale Price
Title Company
Deed
$525,000
None Available
Source: Public Records
Mortgage History
We collect this data history from publicly available records. To have your information removed, we recommend requesting removal directly through your county’s website.
Stunning 2-bedroom, 3-bathroom townhome located in desirable River Place in Butler. This beautifully maintained unit features an open and spacious layout with hardwood floors throughout the main living area. The lovely kitchen offers granite countertops, ample cabinetry, and it flows seamlessly into the dining and living spaces, making it perfect for everyday living and entertaining. The first
Rare opportunity to own a true lakefront property with direct water access and exceptional views of Upper Greenwood Lake. Offering approximately 3,000 square feet of living space, this home presents an incredible opportunity to create your own custom waterfront retreat.Many major improvements have already been completed, including updated roofing, septic system, well pump and tank, and water
2026 Renovation from top to bottom. This exceptional home is located in the desirable Towaco section and offers 3/4 bedrooms, 3 full baths, and a thoughtfully designed floor plan. Updates include a new roof, windows, electrical, plumbing, septic system, heating system, central air conditioning, and numerous additional improvements.Natural light fills the open living spaces, highlighting rich
Welcome to 219 Haroldson Place, a beautifully updated 3-bedroom, 1-bath ranch offering the ease of one-floor living in the heart of Pompton Lakes.Freshly refinished hardwood floors flow throughout the living room and all three bedrooms, creating a warm and inviting atmosphere. The spacious eat-in kitchen provides plenty of room for everyday meals and offers direct access to the backyard, making
Enjoy the summer on the lake! Lakefront living awaits in the exclusive Shadow Lake Estates of Franklin Lakes. This custom-built Colonial offers 5 bedrooms, 5 full bathrooms, and 2 half bathrooms across three thoughtfully designed levels, with beautiful lake views throughout. Custom finishes and craftsmanship are evident throughout the home.A grand foyer welcomes you into the main level, leading
3-bedroom ranch situated on a dead-end street with a detached 2-car garage. This home offers a spacious living room with a fireplace, a kitchen featuring a center island and sliders to the side yard, a formal dining room, and a primary bedroom with a private bath.The property offers great potential for customization and the opportunity to add your own personal touches.Please note: This property
Move-in ready and offering far more space than its exterior suggests, this custom 5-bedroom, 3.5-bath home is designed for comfortable living and exceptional flexibility. The heart of the home is a custom cherry kitchen with a breakfast bar, seamlessly connecting to the formal living room, dining room, and inviting family room. Hardwood floors run throughout, complemented by recessed and pendant
Wonderful opportunity to make this Hopatcong ranch your own! Situated on a large corner lot, this home offers ample living space and a full walkout lower level. The main level features an open living room, eat-in kitchen, three bedrooms, and a full bath. An expansive deck off the kitchen overlooks the large, level backyard. The lower level provides additional living space with a summer kitchen, a
LUXURY NEW CONSTRUCTION - BURNETT HILL, LIVINGSTON, NJ. Experience sophisticated living in this exceptional three-level new construction located in the highly sought-after Burnett Hill neighborhood of Livingston. This impressive 6-bedroom, 6.5-bath residence offers expansive finished living space, thoughtful design, and premium craftsmanship throughout.The main level welcomes you with an open,
Disclaimer: Certain information contained herein is derived from information provided by parties other than Homes.com. All information provided is deemed reliable, but is not guaranteed to be accurate and should be independently verified.
The data relating to the real estate for sale on this web site comes in part from the Internet Data Exchange Program of the NJMLS. Real estate listings held by brokerage firms other than Ten-X are marked with the Internet Data Exchange logo and information about them includes the name of the listing brokers. Some properties listed with the participating brokers do not appear on this website at the request of the seller. Listings of brokers that do not participate in Internet Data Exchange do not appear on this website.
All information deemed reliable but not guaranteed. Source: New Jersey Multiple Listing, Inc.