NOT LISTED FOR SALE
4 Beds
3 Baths
2,500 Sq Ft
3,049 Sq Ft Lot

Sale Details

Date Sold: July 18, 2024

Last sale price $900,000 $360 Per Sq Ft

5 Days on Market

Highlights

  • Medical Services
  • Open Floorplan
  • Colonial Architecture
  • Roosevelt Elementary School Rated A-
  • Custom Closet System
  • 1-minute walk to Melrose Dog Park

About This Home

As of July 2024

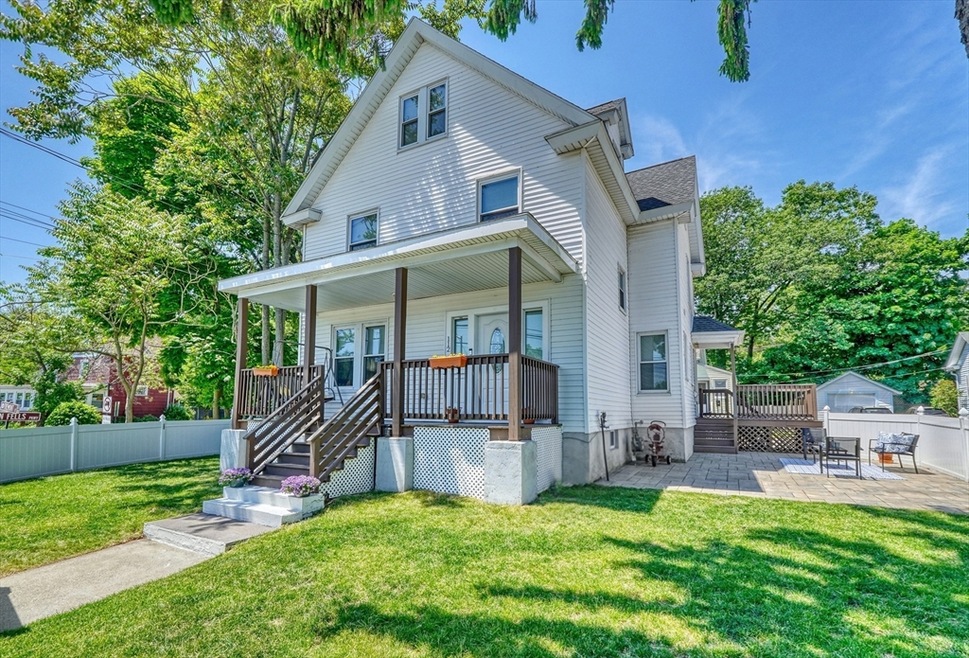
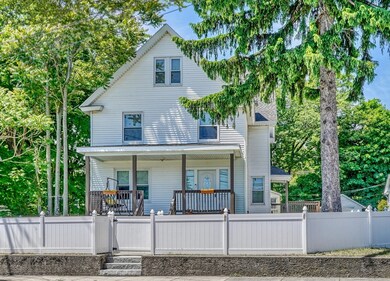
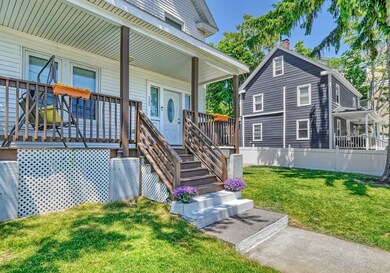
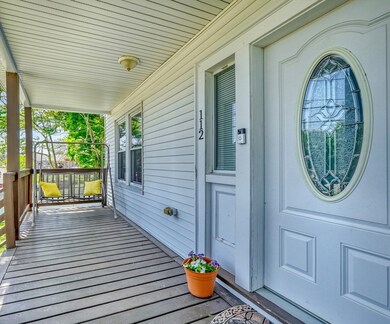
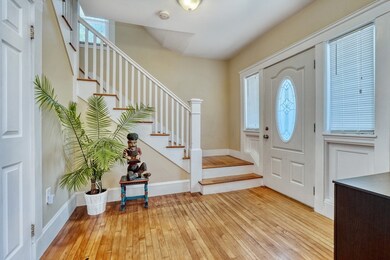
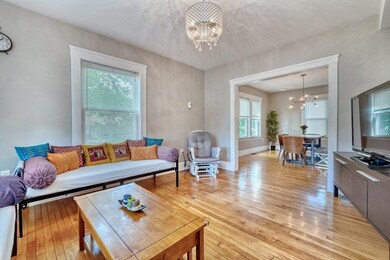
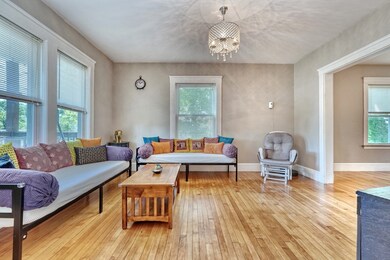
Stylish and unique Detached Townhouse that is turn key and move in ready! This 4 bedroom, 3 full bath (one is an en suite) boasts an open concept FP and 4 levels of living space. A spacious foyer leads you into the LR with gleaming HW floors which opens directly into a formal DR with direct access to the large, sunny eat-in KIT with a bountiful amount of beautiful wood cabinets, granite counter's, SS appliances, microwave and gas stove. Unwind at the end of day in the large Primary BED complete with walk-in closet and en suite bath that includes granite vanity, shower, tub and floor. Two BED, full BTH and office with a view complete this level of the home. The third floor has a 4TH BED and a wonderful, FR/PR perfect for game or movie night or a play date. A semi finished heated BSMT offers many choices for addl. living space. Private, fenced in yard w/new patio & lawn. Great proximity to The Fells, tennis courts, highway,schools, shops & restaurants in Highlands Village and Whole Foods

Last Agent to Sell the Property

Leeman & Gately

Compass Listed on: 06/05/2024

Compass

Co-Listed By

Lisa Howitt

Compass

Last Buyer's Agent

Kathleen Alexander

Keller Williams Realty Boston-Metro | Back Bay

Keller Williams Realty Boston-Metro | Back Bay
Create a Home Valuation Report for This Property
The Home Valuation Report is an in-depth analysis detailing your home's value as well as a comparison with similar homes in the area

Home Details

Home Type

  • Single Family

Est. Annual Taxes

  • $5,437

Year Built

  • Built in 1900

Lot Details

  • Fenced
  • Level Lot
  • Property is zoned BB1

Home Design

  • Colonial Architecture
  • Stone Foundation
  • Frame Construction
  • Shingle Roof

Interior Spaces

  • 2,500 Sq Ft Home
  • Open Floorplan
  • Recessed Lighting
  • Decorative Lighting
  • Light Fixtures
  • Insulated Windows
  • Insulated Doors
  • Entrance Foyer
  • Dining Area
  • Home Office

Kitchen

  • Stove
  • Range
  • Microwave
  • Dishwasher
  • Solid Surface Countertops
  • Disposal

Flooring

  • Engineered Wood
  • Carpet
  • Laminate
  • Ceramic Tile

Bedrooms and Bathrooms

  • 4 Bedrooms
  • Primary bedroom located on second floor
  • Custom Closet System
  • Walk-In Closet
  • 3 Full Bathrooms
  • Bathtub with Shower

Laundry

  • Dryer
  • Washer

Basement

  • Exterior Basement Entry
  • Laundry in Basement

Parking

  • 3 Car Parking Spaces
  • Shared Driveway
  • Open Parking

Schools

  • See Supt Elementary And Middle School
  • See Supt High School

Utilities

  • Forced Air Heating and Cooling System
  • Heating System Uses Natural Gas
  • Gas Water Heater
  • Internet Available
  • Cable TV Available

Additional Features

  • Deck
  • Property is near golf course, public transit, and schools

Listing and Financial Details

  • Assessor Parcel Number M:B10 P:000672,658344

Community Details

Overview

  • No Home Owners Association
  • Highlands Subdivision
  • Near Conservation Area

Amenities

  • Medical Services
  • Shops

Recreation

  • Tennis Courts
  • Community Pool
  • Park
  • Jogging Path
  • Bike Trail

Home Details

Home Type

Single Family

Est. Annual Taxes

$5,437

Year Built

Built in 1900

Lot Details

3,049 Sq Ft Lot

Listing Details

  • Property Type: Residential
  • Property Sub Type: Single Family Residence
  • Architectural Style: Colonial
  • Year Built: 1900
  • Subdivision Name: Highlands
  • Year Built Details: Approximate
  • SUB AGENCY OFFERED: No
  • Compensation Based On: Net Sale Price
  • ResoPropertyType: Residential
  • ResoBuildingAreaSource: PublicRecords
  • Special Features: VirtualTour

Interior Features

  • Flooring: Tile, Carpet, Laminate, Hardwood, Flooring - Hardwood, Flooring - Engineered Hardwood
  • Interior Amenities: Lighting - Overhead, Open Floorplan, Office, Foyer, Internet Available - Unknown
  • Door Features: Insulated Doors
  • Fireplace YN: No
  • Appliances: Gas Water Heater, Range, Dishwasher, Disposal, Microwave, Refrigerator, Washer, Dryer
  • Total Bedrooms: 4
  • Room Bedroom2 Level: Second
  • Room Bedroom2 Features: Closet, Flooring - Hardwood, Lighting - Overhead
  • Room Bedroom3 Features: Closet, Flooring - Hardwood, Lighting - Overhead
  • Room Bedroom3 Level: Second
  • Room Bedroom4 Level: Third
  • Room Bedroom4 Features: Closet, Flooring - Hardwood, Lighting - Overhead
  • Full Bathrooms: 3
  • Total Bathrooms: 3
  • Main Level Bathrooms: 1
  • Room Master Bedroom Features: Bathroom - Full, Walk-In Closet(s), Flooring - Hardwood, Lighting - Overhead
  • Room Master Bedroom Level: Second
  • Master Bathroom Features: Yes
  • Bathroom 1 Features: Bathroom - Full, Bathroom - Tiled With Tub & Shower, Flooring - Stone/Ceramic Tile, Countertops - Stone/Granite/Solid, Lighting - Sconce, Lighting - Overhead
  • Bathroom 1 Level: Main,First
  • Bathroom 2 Level: Second
  • Bathroom 2 Features: Bathroom - Full, Bathroom - Tiled With Tub & Shower, Walk-In Closet(s), Flooring - Stone/Ceramic Tile, Countertops - Stone/Granite/Solid, Lighting - Sconce, Lighting - Overhead
  • Bathroom 3 Features: Bathroom - Full, Bathroom - Tiled With Tub & Shower, Flooring - Stone/Ceramic Tile, Countertops - Stone/Granite/Solid, Lighting - Sconce, Lighting - Overhead
  • Bathroom 3 Level: Second
  • Room Dining Room Features: Flooring - Hardwood, Open Floorplan, Lighting - Overhead
  • Room Dining Room Level: First
  • Room Family Room Level: Third
  • Room Family Room Features: Flooring - Hardwood, Cable Hookup, Open Floorplan, Lighting - Overhead
  • Room Kitchen Level: First
  • Room Kitchen Features: Closet, Closet/Cabinets - Custom Built, Flooring - Hardwood, Dining Area, Countertops - Stone/Granite/Solid, Countertops - Upgraded, Cabinets - Upgraded, Deck - Exterior, Exterior Access, Open Floorplan, Recessed Lighting, Gas Stove, Lighting - Overhead
  • Laundry Features: Gas Dryer Hookup, Washer Hookup, Lighting - Overhead, In Basement
  • Room Living Room Level: First
  • Room Living Room Features: Flooring - Hardwood, Cable Hookup, Exterior Access, Open Floorplan, Lighting - Overhead
  • Room Office Level: Second
  • Room Office Features: Flooring - Hardwood, Lighting - Overhead
  • Living Area: 2500
  • Spa YN: No
  • Window Features: Insulated Windows
  • MAIN LO: AN2383
  • MAIN SO: BB5522

Exterior Features

  • Construction Materials: Frame
  • Fencing: Fenced/Enclosed
  • Foundation Details: Stone
  • Home Warranty YN: No
  • Roof: Shingle
  • Waterfront YN: No

Garage/Parking

  • Garage YN: No
  • Open Parking YN: Yes
  • Parking Features: Paved Drive, Shared Driveway
  • Total Parking Spaces: 3

Utilities

  • Sewer: Public Sewer
  • Cooling: Central Air
  • Heating: Forced Air, Natural Gas
  • Cooling Y N: Yes
  • Electric: Circuit Breakers
  • Heating YN: Yes
  • Water Source: Public

Condo/Co-op/Association

  • Association YN: No
  • Community Features: Public Transportation, Shopping, Pool, Tennis Court(s), Park, Walk/Jog Trails, Golf, Medical Facility, Bike Path, Conservation Area, Highway Access, House of Worship, Private School, Public School, T-Station
  • Senior Community YN: No

Lot Info

  • Parcel Number: M:B10 P:000672,658344
  • Zoning: BB1
  • Farm Land Area Units: Square Feet
  • Lot Features: Level
  • Lot Size Units: Acres
  • Property Attached YN: No
  • ResoLotSizeUnits: Acres

Tax Info

  • Tax Year: 2024
  • Tax Annual Amount: 5437

Multi Family

  • Basement Included Sq Ft: Yes

MLS Schools

  • High School: See Supt
  • Elementary School: See Supt
  • Middle Or Junior School: See Supt

Home Values in the Area

Source: Public Records

Average Home Value in this Area


Source: Public Records

Agents Specializing in Melrose Highlands, MA

See All Agents

Property History

We collect this data history from publicly available records. To have your information removed, we recommend requesting removal directly through your county’s website.

Date Event Price List to Sale Price per Sq Ft Prior Sale
07/18/2024 07/18/24 Sold $900,000 0.0% $360 / Sq Ft
07/18/2024 07/18/24 Sold $900,000 +12.5% $360 / Sq Ft View Prior Sale
06/11/2024 06/11/24 Pending -- -- --
06/05/2024 06/05/24 For Sale $799,900 0.0% $320 / Sq Ft
06/05/2024 06/05/24 For Sale $799,900 +64.9% $320 / Sq Ft
12/15/2016 12/15/16 Sold $485,000 +7.8% $246 / Sq Ft View Prior Sale
11/05/2016 11/05/16 Pending -- -- --
10/14/2016 10/14/16 For Sale $450,000 -- $228 / Sq Ft
Source: MLS Property Information Network (MLS PIN)

Agents Affiliated with this Home

  • Section Image
  • Section Image
  • Section Image
  • Section Image
  • Section Image
See All Agents

Map

Source: MLS Property Information Network (MLS PIN)

MLS Number: 73247973

MLS Property Information Network (MLS PIN)
Your Personal Tour Guide

Ask me questions while you tour the home.