NOT LISTED FOR SALE

112 Valor Loop Kyle, TX 78640

Buda Area

Estimated Value: $428,000 - $517,000

4 Beds
3 Baths
2,284 Sq Ft
$200/Sq Ft Est. Value

Sale Details

Date Sold: June 9, 2025

Current estimated payment $2,783 / mo

127 Days on Market

Highlights

  • Open Floorplan
  • Clubhouse
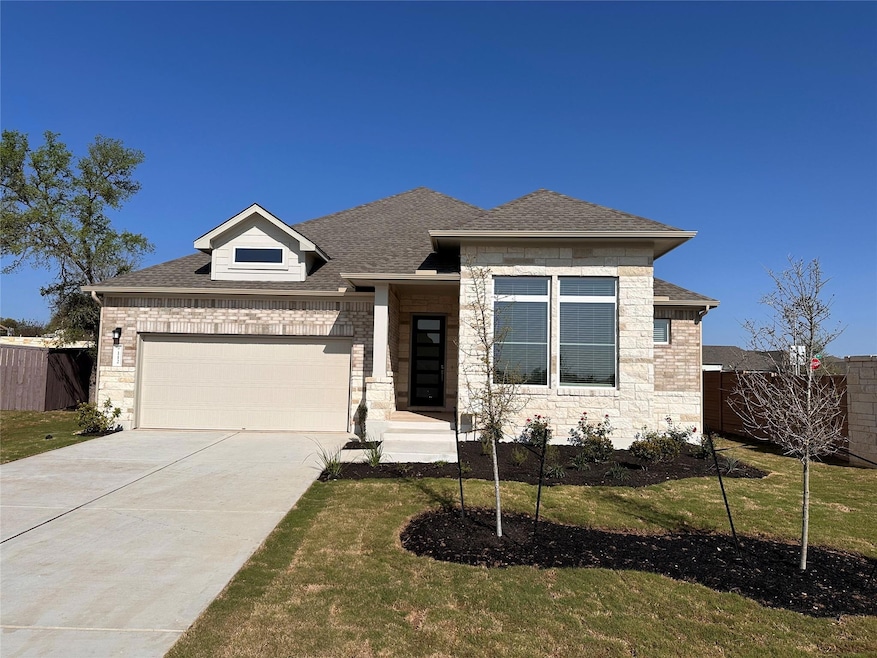
  • Corner Lot
  • R C Barton Middle School Rated A-
  • Planned Social Activities
  • High Ceiling

About This Home

As of June 2025

Meet the new Elgin plan and be greeted with an impressive modern exterior. This home offers 2,284 sq ft of living space with 4 bedrooms and 3 bathrooms and a 3-car tandem garage. Upon entering you are greeted with an extended entry with 11’ ceilings and 10’ ceiling throughout the rest of the home. This beautiful property offers a 3-car tandem garage and is located on a homesite with no one behind you. Step inside and be captivated by the inviting ambiance, highlighted by a cozy fireplace that sets the perfect tone for relaxation. The home features a very open concept living room, large kitchen with island and is perfect for entertaining. The master suite is a retreat unto itself, complete with vaulted ceilings, the master bath offering a stand-alone tub and a stunning mud set shower. This home is a must see and could be your next home sweet home.

Last Agent to Sell the Property

Robert Smith

RGS Realty LLC Brokerage Phone: (512) 784-0221 License #0448168 Listed on: 12/18/2024

Last Buyer's Agent

Gary Casteel

Four22 Realty Group, Limited L License #0426451

Home Details

Home Type

  • Single Family

Year Built

  • Built in 2025 | Under Construction

Lot Details

  • 8,712 Sq Ft Lot
  • Cul-De-Sac
  • Southeast Facing Home
  • Gated Home
  • Masonry wall
  • Stone Wall
  • Privacy Fence
  • Wood Fence
  • Landscaped
  • Corner Lot
  • Sprinklers Throughout Yard
  • Dense Growth Of Small Trees
  • Back Yard Fenced and Front Yard
  • Property is in excellent condition

HOA Fees

  • $70 Monthly HOA Fees

Parking

  • 3 Car Attached Garage
  • Front Facing Garage
  • Tandem Parking
  • Multiple Garage Doors
  • Garage Door Opener
  • Driveway

Home Design

  • Brick Exterior Construction
  • Slab Foundation
  • Blown-In Insulation
  • Low VOC Insulation
  • Composition Roof
  • Concrete Siding
  • Masonry Siding
  • Cement Siding
  • Stone Siding
  • HardiePlank Type
  • Radiant Barrier

Interior Spaces

  • 2,284 Sq Ft Home
  • 1-Story Property
  • Open Floorplan
  • Wired For Data
  • Beamed Ceilings
  • Coffered Ceiling
  • High Ceiling
  • Ceiling Fan
  • Recessed Lighting
  • Chandelier
  • Gas Fireplace
  • Double Pane Windows
  • Low Emissivity Windows
  • Vinyl Clad Windows
  • Window Screens
  • Family Room with Fireplace
  • Dining Room
  • Storage

Kitchen

  • Open to Family Room
  • Breakfast Bar
  • Built-In Electric Oven
  • Self-Cleaning Oven
  • Gas Cooktop
  • Range Hood
  • Microwave
  • Dishwasher
  • Stainless Steel Appliances
  • Kitchen Island
  • Disposal

Flooring

  • Carpet
  • Tile
  • Vinyl

Bedrooms and Bathrooms

  • 4 Main Level Bedrooms
  • Walk-In Closet
  • 3 Full Bathrooms
  • Double Vanity
  • Soaking Tub
  • Separate Shower

Home Security

  • Home Security System
  • Smart Thermostat
  • Fire and Smoke Detector
  • In Wall Pest System

Eco-Friendly Details

  • Sustainability products and practices used to construct the property include see remarks

Outdoor Features

  • Covered Patio or Porch
  • Rain Gutters

Schools

  • Jim Cullen Elementary School
  • R C Barton Middle School
  • Jack C Hays High School

Utilities

  • Central Heating and Cooling System
  • Vented Exhaust Fan
  • Heating System Uses Natural Gas
  • Underground Utilities
  • Municipal Utilities District for Water and Sewer
  • Tankless Water Heater
  • High Speed Internet
  • Phone Available

Listing and Financial Details

  • Assessor Parcel Number 112 Valor Loop
  • Tax Block F

Community Details

Overview

  • Association fees include common area maintenance
  • Anthem Association
  • Built by Scott Felder Homes
  • Anthem Subdivision

Amenities

  • Community Barbecue Grill
  • Picnic Area
  • Common Area
  • Clubhouse
  • Planned Social Activities
  • Community Mailbox

Recreation

  • Community Playground
  • Community Pool
  • Park

Home Details

Home Type

Single Family

Year Built

Built in 2025 | Under Construction

Lot Details

8,712 Sq Ft Lot

HOA Fees

$70 per month

Parking

3

Listing Details

  • Property Type: Residential
  • Property Sub Type: Single Family Residence
  • Year Built: 2025
  • Additional Parcels: No
  • Direction Faces: Southeast
  • Directions: From Austin, go south on IH 35 and take the Kyle Hwy 150 Exit #213. Turn right on center street, turn right on Veterans and pass Hometown Kyle and go through the next intersection. We are 1 mile down on the right after the intersection.
  • Disclosures: See Remarks
  • Fencing: Back Yard, Gate, Masonry, Privacy, Stone, Wood
  • Fireplaces: 1
  • Garage Spaces: 3
  • Green Energy Efficient: Other/See Remarks
  • Green Sustainability: See Remarks
  • Levels: One
  • Living Area: 2284
  • Other Structures: None
  • Special Listing Conditions: Standard
  • Attribution Contact: (512) 784-0221
  • ETJ Extra Territorial Jurdn: No
  • Estimated Taxes: 13399.00
  • FEMA Flood Plain: No
  • Current Price Lot Size Squ: 51.65
  • Current Price By Living Ar: 197.02
  • Current Price By Original : 0.90
  • List Price Lot Size Square: 57.39
  • List Price By Living Area: 218.91
  • List Price By Original Lis: 1.00
  • Restrictions: Covenant,Deed Restrictions
  • Tax Exemptions: Disability,Homestead,Over 65
  • Unit Style: 1st Floor Entry
  • Special Features: NewHome

Interior Features

  • Interior Amenities: Breakfast Bar, Ceiling Fan(s), Beamed Ceilings, Coffered Ceiling(s), High Ceilings, Chandelier, Double Vanity, High Speed Internet, Kitchen Island, Open Floorplan, Pantry, Primary Bedroom on Main, Recessed Lighting, Smart Thermostat, Soaking Tub, Storage, Walk-In Closet(s), Wired for Data
  • View: None
  • Flooring: Carpet, Tile, Vinyl
  • Fireplace Features: Family Room, Gas
  • Accessibility Features: None
  • Appliances: Built-In Electric Oven, Cooktop, Dishwasher, Disposal, Exhaust Fan, Gas Cooktop, Microwave, RNGHD, Self Cleaning Oven, Stainless Steel Appliance(s), Vented Exhaust Fan, Tankless Water Heater
  • Main Level Bedrooms: 4
  • Property Condition: Under Construction, Excellent
  • Security Features: Fire Alarm, Prewired, Security System
  • Spa Features: None
  • Window Features: Double Pane Windows, Low-Emissivity Windows, Screens, Vinyl Windows
  • Laundry Location: Inside,Laundry Room,Main Level

Beds/Baths

  • Full Bathrooms: 3
  • Bedrooms: 4

Exterior Features

  • Exterior Features: Gutters Full, Pest Tubes in Walls
  • Roof: Composition
  • Builder Name: Scott Felder Homes
  • Foundation: Slab
  • Patio And Porch Features: Covered, Patio
  • Pool Features: None
  • Private Pool: No
  • Waterfront Features: None
  • Waterfront: No

Garage/Parking

  • Total Covered Spaces: 3
  • Parking Features: Attached, Concrete, Door-Multi, Driveway, Garage, Garage Door Opener, Garage Faces Front, Tandem
  • Total Parking Spaces: 3

Utilities

  • Sewer: MUD
  • Utilities: Electricity Available, High Speed Internet, Natural Gas Available, Phone Available, Sewer Connected, Underground Utilities, Water Connected
  • Heating: Central, Natural Gas
  • Water Source: MUD
  • Cooling: Central Air

Condo/Co-op/Association

  • HOA Fee Includes: Common Area Maintenance
  • Association Fee Frequency: Monthly
  • Association Fee: 70
  • Community Web Site: https://anthemtexas.com/

Association/Amenities

  • Association Name: Anthem
  • Association: Yes
  • Community Features: BBQ Pit/Grill, Clubhouse, Cluster Mailbox, Common Grounds, Park, Picnic Area, Planned Social Activities, Playground, Pool, Sidewalks, Street Lights

Schools

  • Elementary School: Jim Cullen
  • High School: Jack C Hays
  • Middle/Junior School: R C Barton
  • Junior High Dist: Hays CISD

Lot Info

  • Lot Features: Corner Lot, Cul-De-Sac, Curbs, Front Yard, Landscaped, Sprinkler - Automatic, Sprinklers In Rear, Sprinklers In Front, Sprinklers On Side, Trees-Small (Under 20 Ft)
  • Parcel Number: 112 Valor Loop
  • Lot Size Acres: 0.2
  • Lot Size Sq Ft: 8712
  • Subdivision Name: Anthem

Building Info

  • Construction Materials: Brick, Concrete, Glass, HardiPlank Type, Blown-In Insulation, Low VOC Insulation, Masonry – All Sides, Radiant Barrier, Cement Siding, Stone
  • New Construction: No

Tax Info

  • Tax Block: F
  • Tax Year: 2024
  • Tax Rate: 2.68000000000000

Ownership History

We collect this data history from publicly available records. To have your information removed, we recommend requesting removal directly through your county’s website.

Date Name Owned For Owner Type

Purchase Details

Listed on
Dec 18, 2024
Closed on
Jun 9, 2025
Sold by
Bought by
Seller's Agent
Robert Smith
RGS Realty LLC
Buyer's Agent
Gary Casteel
Four22 Realty Group, Limited L
List Price
$499,990
Views
15
Current Estimated Value
$455,662

Home Financials for this Owner

Home Financials are based on the most recent Mortgage that was taken out on this home.
Avg. Annual Appreciation
1.09%
Original Mortgage
$390,000
Interest Rate
0.0681%
Mortgage Type
New Conventional

Purchase Details

Closed on
Nov 7, 2022
Sold by
Bought by
Source: Public Records
Create a Home Valuation Report for This Property
The Home Valuation Report is an in-depth analysis detailing your home's value as well as a comparison with similar homes in the area

Home Values in the Area

Source: Public Records

Average Home Value in this Area


Source: Public Records

Purchase History

We collect this data history from publicly available records. To have your information removed, we recommend requesting removal directly through your county’s website.

Date Buyer Sale Price Title Company
-- Prosperity Title
-- Independence Title
Source: Public Records

Mortgage History

We collect this data history from publicly available records. To have your information removed, we recommend requesting removal directly through your county’s website.

Date Status Borrower Loan Amount
Open $390,000
Source: Public Records

Property History

We collect this data history from publicly available records. To have your information removed, we recommend requesting removal directly through your county’s website.

Date Event Price List to Sale Price per Sq Ft
06/09/2025 06/09/25 Sold -- -- --
12/18/2024 12/18/24 For Sale $499,990 -- $219 / Sq Ft
Source: Unlock MLS (Austin Board of REALTORS®)

Tax History

We collect this data history from publicly available records. To have your information removed, we recommend requesting removal directly through your county’s website.

Year Tax Paid Tax Assessment Tax Assessment Total Assessment is a certain percentage of the fair market value that is determined by local assessors to be the total taxable value of land and additions on the property. Land Improvement
2025 $2,537 $337,665 $84,960 $252,705
2024 $25 $92,040 $92,040 $0
2023 $3,341 $123,900 $123,900 $0
2022 $3,038 $105,000 $105,000 $0
Source: Public Records

Agents Affiliated with this Home

  • Section Image
  • Section Image
See All Agents

Map

Source: Unlock MLS (Austin Board of REALTORS®)

MLS Number: 2177213

Unlock MLS (Austin Board of REALTORS®)

APN: R176928

Your Personal Tour Guide

Ask me questions while you tour the home.