R
Seller's Agent in 2013
Robert Schwartz
Premier Brokers International
(561) 722-8298
3 Total Sales

Estimated Value: $2,955,000 - $4,021,000
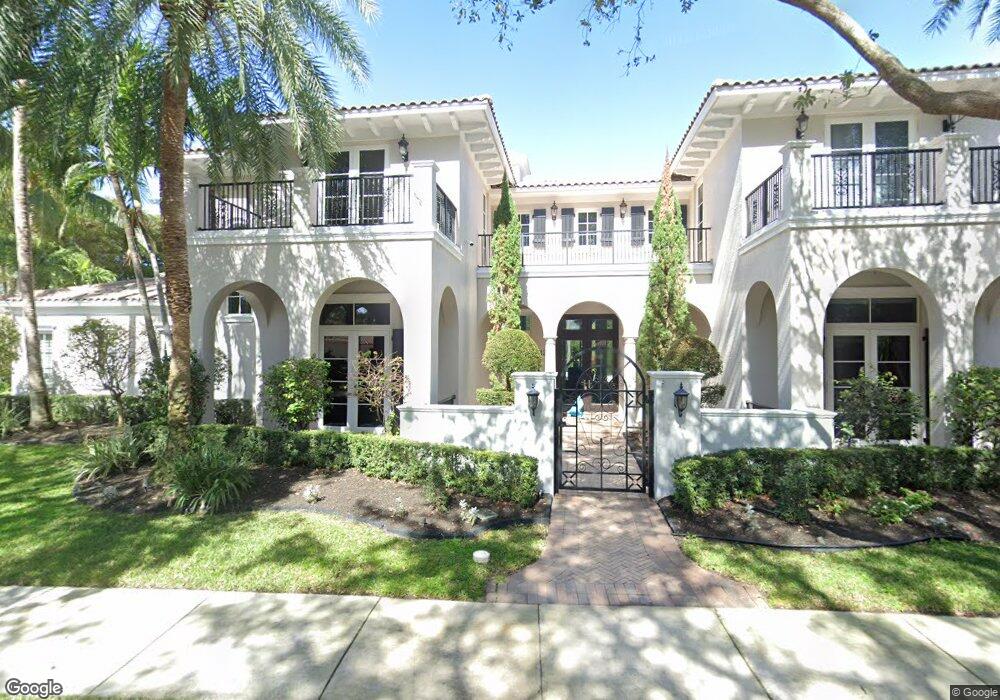
Unique, Elegant and Spacious!! This custom designed home is the only one of its kind! Open and inviting with high ceilings and elegant touches throughout the entire home. This home is unique to any other in the Valencia community. Amazing and spectacular custom home located on a private cul-de-sac in Valencia at Abacoa. Built on 2 sprawling lots with 7600 square feet under air and 9730 total square feet. First floor includes spectacular office with french doors leading to sitting patio, luxurious Master Suite with sitting area, fitness room, His and Hers separate Master bathrooms, and french doors leading to the backyard's completely private tropical oasis. Elegant living room with fireplace and custom designed walls. Chefs dream kitchen with 2 Miele d... (see supplement for full remarks) Unique, Elegant and Spacious!! This custom designed home is the only one of its kind! Open and inviting with high ceilings and elegant touches throughout the entire home. This home is unique to any other in the Valencia community.Amazing and spectacular custom home located on a private cul-de-sac in Valencia at Abacoa. Built on 2 sprawling lots with 7600 square feet under air and 9730 total square feet. First floor includes spectacular office with french doors leading to sitting patio, luxurious Master Suite with sitting area, fitness room, His and Hers separate Master bathrooms, and french doors leading to the backyard's completely private tropical oasis. Elegant living room with fireplace and custom designed walls. Chefs dream kitchen with 2 Miele dishwashers, GE Monogram refrigerator, GE Monogram cooktop stove and built in convection double oven, beautiful granite countertops, oversized island with separate stainless sink, spacious pantry and breakfast bar. Kitchen opens to Family room with beautiful views of the large screened patio, oversized pool and spa with waterfall, and an amazing summer kitchen !! Gorgeous formal dining room. Marble flooring throughout. Custom window treatments and crown moldings throughout. Remote control blinds. Three car garage with custom cabinetry. Upstairs consists of 3 large bedrooms, all with separate bathrooms and a spacious sitting area/playroom. The guest suite has it's own kitchen, bathroom and living room and offers total privacy. All windows are hurricane impact. There is an Oversized Generator. This is a dream home in the heart of Jupiter. Perfectly located near upscale shopping, resturants and the beautiful beaches of Jupiter and Juno Beach.
Last Agent to Sell the Property
Premier Brokers International License #691920 Listed on: 10/28/2012

We collect this data history from publicly available records. To have your information removed, we recommend requesting removal directly through your county’s website.
We collect this data history from publicly available records. To have your information removed, we recommend requesting removal directly through your county’s website.
| Date | Buyer | Sale Price | Title Company |
|---|---|---|---|
| $1,750,000 | Attorney | ||
| -- | Attorney | ||
| $300,000 | -- |
We collect this data history from publicly available records. To have your information removed, we recommend requesting removal directly through your county’s website.
| Date | Status | Borrower | Loan Amount |
|---|---|---|---|
| Open | $1,312,500 | ||
| Previous Owner | $500,000 | ||
| Previous Owner | $101,900 | ||
| Previous Owner | $500,000 | ||
| Previous Owner | $975,000 |
We collect this data history from publicly available records. To have your information removed, we recommend requesting removal directly through your county’s website.
| Date | Event | Price | List to Sale | Price per Sq Ft |
|---|---|---|---|---|
| 07/08/2013 07/08/13 | Sold | $1,750,000 | -7.8% | $230 / Sq Ft |
| 06/08/2013 06/08/13 | Pending | -- | -- | -- |
| 10/27/2012 10/27/12 | For Sale | $1,899,000 | -- | $250 / Sq Ft |
We collect this data history from publicly available records. To have your information removed, we recommend requesting removal directly through your county’s website.
| Year | Tax Paid | Tax Assessment Tax Assessment Total Assessment is a certain percentage of the fair market value that is determined by local assessors to be the total taxable value of land and additions on the property. | Land | Improvement |
|---|---|---|---|---|
| 2025 | $33,366 | $1,840,864 | ||
| 2024 | $33,366 | $1,788,983 | ||
| 2023 | $32,878 | $1,736,877 | $0 | $0 |
| 2022 | $32,854 | $1,686,288 | $0 | $0 |
| 2021 | $32,505 | $1,637,173 | $357,000 | $1,280,173 |
| 2020 | $33,980 | $1,698,038 | $0 | $0 |
| 2019 | $33,676 | $1,659,861 | $0 | $0 |
| 2018 | $32,164 | $1,628,912 | $0 | $0 |
| 2017 | $32,189 | $1,595,408 | $331,555 | $1,263,853 |
| 2016 | $34,502 | $1,678,253 | $0 | $0 |
| 2015 | $35,317 | $1,666,587 | $0 | $0 |
| 2014 | $35,418 | $1,590,417 | $0 | $0 |
R
Seller's Agent in 2013
Robert Schwartz
Premier Brokers International
(561) 722-8298
3 Total Sales
N
Buyer's Agent in 2013
Nancy Kelly
Berkshire Hathaway Florida Rea
(561) 508-0678
92 Total Sales
Source: BeachesMLS (Greater Fort Lauderdale)
MLS Number: R3320626
APN: 30-42-41-13-17-000-0950
Disclaimer: Certain information contained herein is derived from information provided by parties other than Homes.com. All information provided is deemed reliable, but is not guaranteed to be accurate and should be independently verified.
All listings featuring the BMLS logo are provided by Beaches MLS, Inc. This information is not verified for authenticity or accuracy and is not guaranteed. Copyright 2026 Beaches Multiple Listing Service, Inc. Information is provided exclusively for consumers' personal, non-commercial use and may not be used for any purpose other than to identify prospective properties consumers may be interested in purchasing.
Ask me questions while you tour the home.