
Nancy Tatum
Solid Rock, REALTORS
(539) 233-4151
29 Total Sales
3 in Owasso
$299K - $350K Price Range
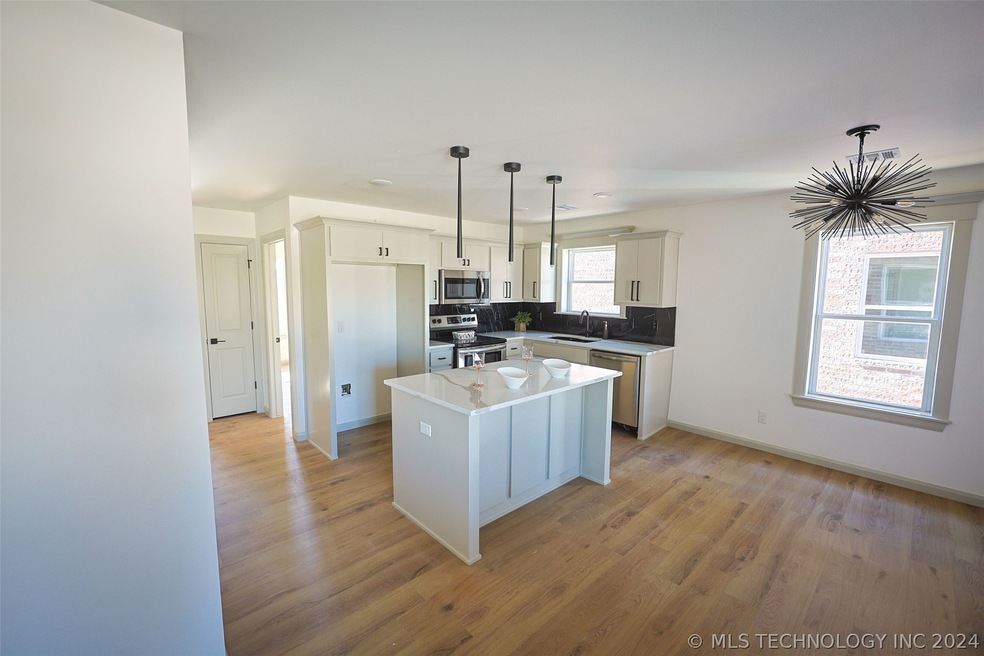
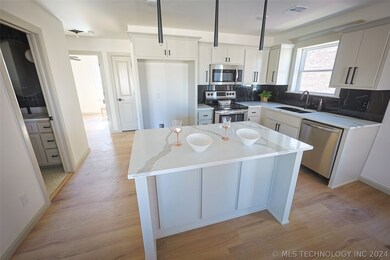
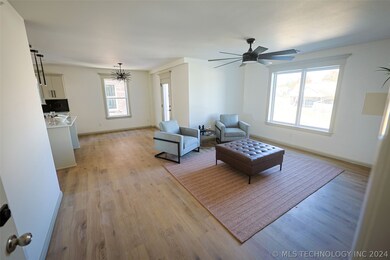
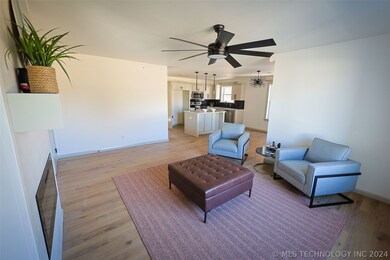
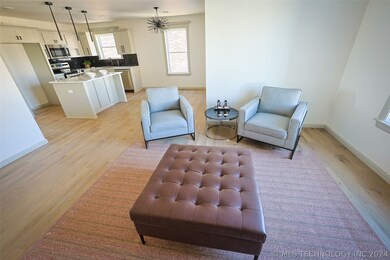
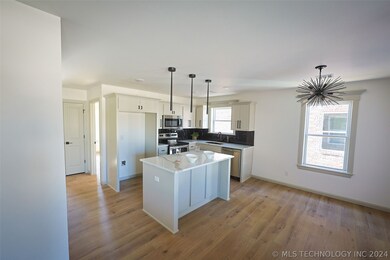
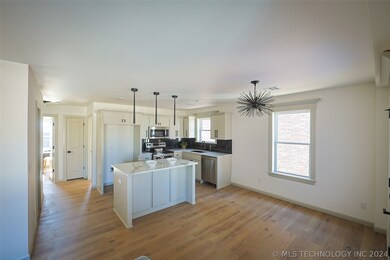
Brand NEW Construction Luxury Apartments in Owasso, Oklahoma. Linear Electric Fireplaces | Terrazzo Tile | Luxury Vinyl Plank | Calcutta Gold Quartz Countertops | Mid-Century Modern Inspired Design Finishes | Stainless Appliance Package to include double door fridge/freezer with icemaker, microwave, stove/oven, disposal| Led-Lit, Anti-Fog Mirrors | Full Size Washer and Dryer in every unit. 6 units | 2 bedrooms | 1 bath per unit | 2 parking spots per unit. Quick 12-minute drive to downtown Tulsa | located btwn hwy169 & hwy75. in Owasso's downtown, revitalized and redeveloped, Redbud District! Steps from Restaurants, Shopping, Community Center, Parks, Fire Station & Police. owner/agent
Last Agent to Rent the Property
eXp Realty, LLC (BO) License #151676 Listed on: 06/10/2024
We collect this data history from publicly available records. To have your information removed, we recommend requesting removal directly through your county’s website.
Nancy Tatum
Solid Rock, REALTORS
(539) 233-4151
29 Total Sales
3 in Owasso
$299K - $350K Price Range
Chelsea Meek
Keller Williams Advantage
(539) 766-8908
111 Total Sales
4 in Owasso
$160K - $330K Price Range
Kenny Tate
Keller Williams Advantage
(539) 424-2622
115 Total Sales
1 in Owasso
$230,000 Price
Carrie Ledbetter
Realty One Group Dreamers
(539) 666-1819
103 Total Sales
19 in Owasso
$78K - $650K Price Range
Allie Rupprecht
Solid Rock REALTORS
(539) 210-3835
139 Total Sales
3 in Owasso
$227K - $465K Price Range
John Smucker
McGraw, REALTORS
(539) 999-0302
147 Total Sales
3 in Owasso
$170K - $665K Price Range
We collect this data history from publicly available records. To have your information removed, we recommend requesting removal directly through your county’s website.
| Date | Buyer | Sale Price | Title Company |
|---|---|---|---|
| $1,200,000 | First American Title Insurance | ||
| $1,200,000 | First American Title Insurance | ||
| -- | First American Title | ||
| $130,000 | Allegiance Title Company | ||
| $120,000 | Allegiant Title | ||
| $59,000 | -- | ||
| $50,000 | Multiple |
We collect this data history from publicly available records. To have your information removed, we recommend requesting removal directly through your county’s website.
| Date | Status | Borrower | Loan Amount |
|---|---|---|---|
| Previous Owner | $880,000 | ||
| Previous Owner | $130,000 | ||
| Previous Owner | $332,250 | ||
| Previous Owner | $50,000 |
We collect this data history from publicly available records. To have your information removed, we recommend requesting removal directly through your county’s website.
| Date | Event | Price | List to Sale | Price per Sq Ft |
|---|---|---|---|---|
| 10/14/2024 10/14/24 | Rented | $1,600 | -11.1% | -- |
| 08/06/2024 08/06/24 | Price Changed | $1,800 | -2.7% | $2 / Sq Ft |
| 06/10/2024 06/10/24 | For Rent | $1,850 | -- | -- |
We collect this data history from publicly available records. To have your information removed, we recommend requesting removal directly through your county’s website.
| Year | Tax Paid | Tax Assessment Tax Assessment Total Assessment is a certain percentage of the fair market value that is determined by local assessors to be the total taxable value of land and additions on the property. | Land | Improvement |
|---|---|---|---|---|
| 2025 | $14,502 | $128,700 | $7,150 | $121,550 |
| 2024 | $1,556 | $7,150 | $7,150 | |
| 2023 | $1,556 | $14,300 | $14,300 | $0 |
| 2022 | $738 | $6,490 | $6,490 | $0 |
| 2021 | $730 | $6,490 | $6,490 | $0 |
| 2020 | $730 | $6,490 | $6,490 | $0 |
| 2019 | $727 | $6,490 | $6,490 | $0 |
| 2018 | $704 | $6,490 | $6,490 | $0 |
| 2017 | $706 | $6,490 | $6,490 | $0 |
| 2016 | $709 | $6,490 | $6,380 | $0 |
| 2015 | $421 | $5,500 | $5,500 | $0 |
| 2014 | $404 | $5,500 | $5,500 | $0 |
Landlord's Agent in 2024
Jennifer Blackwell
eXp Realty, LLC (BO)
(918) 238-8288
25 Total Sales
Source: MLS Technology
MLS Number: 2420612
Disclaimer: Certain information contained herein is derived from information provided by parties other than Homes.com. All information provided is deemed reliable, but is not guaranteed to be accurate and should be independently verified.
IDX information is provided exclusively for personal, non-commercial use, and may not be used for any purpose other than to identify prospective properties consumers may be interested in purchasing.
Information is deemed reliable but not guaranteed.
Ask me questions while you tour the home.