
Tiffany Beltran
Keller Williams Realty - Washington Township
(856) 391-2879
82 Total Sales
1 in Haddonfield
$880,000 Price



Estimated Value: $1,052,902
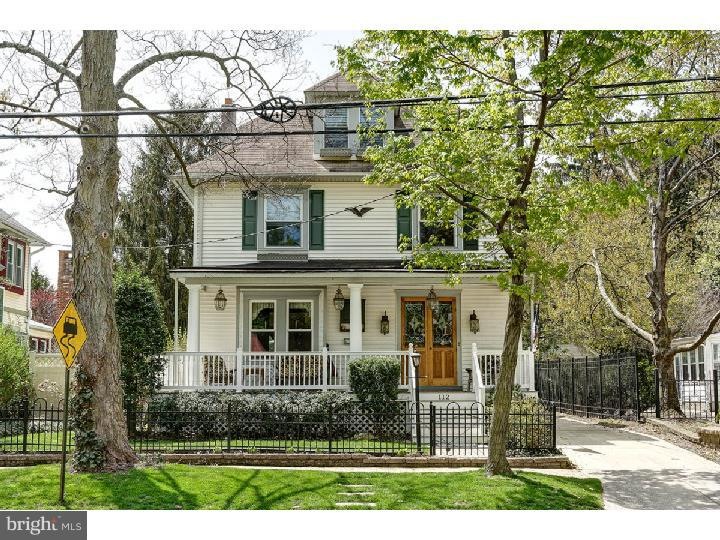
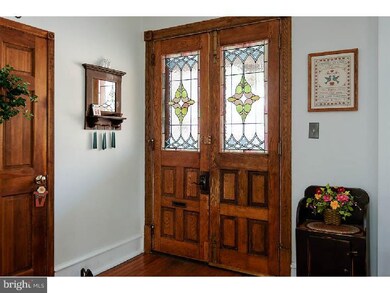
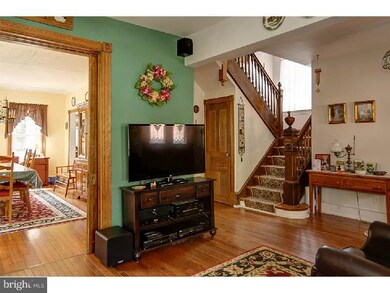
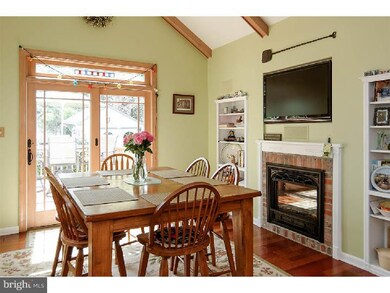
Well cared for American Four Square Showplace. It's hard to find a historical home in such great condition, but this 6 bedroom, 3 bath home is special. There are many original features, plus extras you'll appreciate. The grounds are spectacular and features many mature plantings that keep their color all year. There's a great open, covered maintenance free front porch, a wrap around back deck, a hot tub, a heated in-ground pool and a lawn irrigation system. The interior has beautiful hardwood floors, chestnut woodwork, crown moldings, window seats, pocket doors, two fireplaces and shutters to name a few characteristics. This home features a formal living room with fireplace, formal dining room with window seat, updated kitchen with granite countertops and stainless steel appliances, breakfast room with beamed cathedral ceiling and fireplace and a full basement with game room. Conveniently located near the Patco hi-speedline, schools and downtown Haddonfield watch the video at www.youtube.com/watch?v=nOVqLWQ66Pg
Last Agent to Sell the Property
(856) 428-5150 gvermaat@lvlrealtors.com Prominent Properties Sotheby's International Realty License #7871830 Listed on: 04/01/2019
Last Buyer's Agent
(856) 428-5150 nclaire@lvlrealtors.com Prominent Properties Sotheby's International Realty
We collect this data history from publicly available records. To have your information removed, we recommend requesting removal directly through your county’s website.
Tiffany Beltran
Keller Williams Realty - Washington Township
(856) 391-2879
82 Total Sales
1 in Haddonfield
$880,000 Price
Eliza Babcock
Keller Williams Realty - Cherry Hill
(856) 619-8909
222 Total Sales
1 in Haddonfield
$800,000 Price
Arlene Meyers
Berkshire Hathaway HomeServices Fox & Roach - Manalapan
(848) 294-2402
61 Total Sales
1 in Haddonfield
$662,500 Price
Nick DeLuca
KW Empower
(609) 394-4736
327 Total Sales
2 in Haddonfield
$518,750 Price Range
Jack Yao
Realmart Realty, LLC
(732) 838-6992
1,420 Total Sales
1 in Haddonfield
$999,000 Price
Alex Robinson
Real Broker, LLC
(443) 569-0607
164 Total Sales
3 in Haddonfield
$516K - $1.3M Price Range
We collect this data history from publicly available records. To have your information removed, we recommend requesting removal directly through your county’s website.
| Date | Buyer | Sale Price | Title Company |
|---|---|---|---|
| $500,000 | Surety Ttl Agcy Of Haddonfie | ||
| -- | Surety Ttl Agcy Of Haddonfie | ||
| -- | Accommodation | ||
| $309,900 | -- | ||
| $255,000 | -- |
We collect this data history from publicly available records. To have your information removed, we recommend requesting removal directly through your county’s website.
| Date | Status | Borrower | Loan Amount |
|---|---|---|---|
| Previous Owner | $100,000 | ||
| Previous Owner | $416,000 |
We collect this data history from publicly available records. To have your information removed, we recommend requesting removal directly through your county’s website.
| Date | Event | Price | List to Sale | Price per Sq Ft |
|---|---|---|---|---|
| 09/20/2019 09/20/19 | Sold | $500,000 | -6.5% | $234 / Sq Ft |
| 08/08/2019 08/08/19 | Pending | -- | -- | -- |
| 07/18/2019 07/18/19 | Price Changed | $535,000 | -2.6% | $251 / Sq Ft |
| 06/25/2019 06/25/19 | Price Changed | $549,000 | -1.8% | $257 / Sq Ft |
| 05/28/2019 05/28/19 | Price Changed | $559,000 | -1.8% | $262 / Sq Ft |
| 04/29/2019 04/29/19 | Price Changed | $569,000 | -1.0% | $267 / Sq Ft |
| 04/01/2019 04/01/19 | For Sale | $575,000 | -- | $269 / Sq Ft |
We collect this data history from publicly available records. To have your information removed, we recommend requesting removal directly through your county’s website.
| Year | Tax Paid | Tax Assessment Tax Assessment Total Assessment is a certain percentage of the fair market value that is determined by local assessors to be the total taxable value of land and additions on the property. | Land | Improvement |
|---|---|---|---|---|
| 2026 | $17,301 | $521,900 | $250,000 | $271,900 |
| 2025 | $17,301 | $521,900 | $250,000 | $271,900 |
| 2024 | $16,558 | $521,900 | $250,000 | $271,900 |
| 2023 | $16,558 | $519,400 | $250,000 | $269,400 |
| 2022 | $16,429 | $519,400 | $250,000 | $269,400 |
| 2021 | $16,346 | $519,400 | $250,000 | $269,400 |
| 2020 | $16,231 | $519,400 | $250,000 | $269,400 |
| 2019 | $161 | $519,400 | $250,000 | $269,400 |
| 2018 | $15,909 | $519,400 | $250,000 | $269,400 |
| 2017 | $15,530 | $519,400 | $250,000 | $269,400 |
| 2016 | $15,182 | $519,400 | $250,000 | $269,400 |
| 2015 | $14,761 | $519,400 | $250,000 | $269,400 |
| 2014 | $14,434 | $519,400 | $250,000 | $269,400 |
Seller's Agent in 2019
Gary Vermaat
Prominent Properties Sotheby's International Realty
(609) 238-3438
154 Total Sales
Buyer's Agent in 2019
Nancy Claire
Prominent Properties Sotheby's International Realty
2 Total Sales
Source: Bright MLS
MLS Number: NJCD361066
APN: 17-00104-0000-00012
Disclaimer: Certain information contained herein is derived from information provided by parties other than Homes.com. All information provided is deemed reliable, but is not guaranteed to be accurate and should be independently verified.
The data relating to real estate for sale on this website appears in part through the BRIGHT Internet Data Exchange program, a voluntary cooperative exchange of property listing data between licensed real estate brokerage firms, and is provided by BRIGHT through a licensing agreement.
Listing information is from various brokers who participate in the Bright MLS IDX program and not all listings may be visible on the site.
The property information being provided on or through the website is for the personal, non-commercial use of consumers and such information may not be used for any purpose other than to identify prospective properties consumers may be interested in purchasing.
Some properties which appear for sale on the website may no longer be available because they are for instance, under contract, sold or are no longer being offered for sale.
Property information displayed is deemed reliable but is not guaranteed.
Copyright 2026 Bright MLS, Inc.
Ask me questions while you tour the home.