NOT LISTED FOR SALE

112 Woodcross Dr Simpsonville, SC 29681

Estimated Value: $439,456 - $483,000

5 Beds
3 Baths
2,799 Sq Ft
$162/Sq Ft Est. Value

Sale Details

Date Sold: November 10, 2025

Last sale price $447,000 $160 Per Sq Ft

Current estimated payment $2,735 / mo

12 Days on Market

Highlights

  • Open Floorplan
  • Craftsman Architecture
  • Great Room
  • Bryson Elementary School Rated A-
  • Bonus Room
  • Quartz Countertops

About This Home

As of November 2025

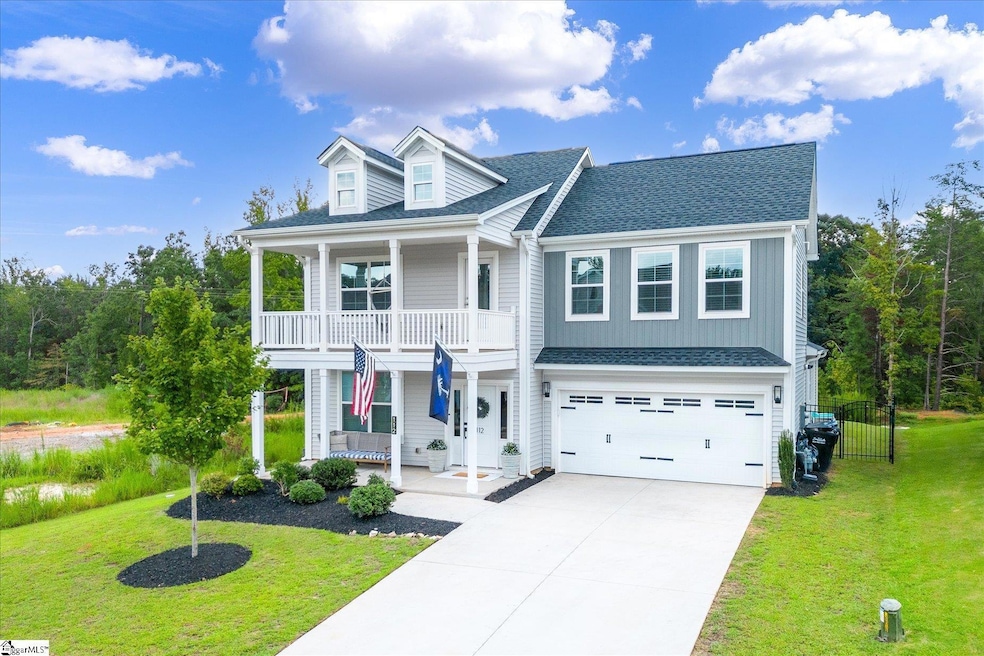
AMAZING NEW PRICE!! Amenities galore. Be sure to ask for a list; you will be amazed at what is in the proximity. The property features amazing curb appeal that demands attention, showcasing a craftsman Charleston vibe. Welcome to 112 Woodcross Drive, located in Heritage Crossing, a fantastic subdivision in Simpsonville, minutes from Heritage Park, which is loaded with things to do for the entire family. This well-built over 2700 sqft Mungo Home is perfect for a family on the move. Let's dive into the details. 5 bedrooms and 3 baths, with the primary and second bedrooms on the main floor. Just driving up, you fall in love and are excited to see it. The home is the last home on the street, with more homes on the way, but not by this builder. Let me explain why this property is unique. The lot next to it will not be built on because of utility easements, and the lot behind it is for the same reason, so you will have the space that is so hard to find today in newer subdivisions. Additionally, the back lot behind this property is woods with a creek at the bottom. Great place for the kiddos to explore. Now let's head inside and take a look: a nice covered porch that enters into a spacious foyer, with plenty of room for a bench or table to create your own entryway space. There is one bedroom in the front corner with a full bath, great for a guest suite or for family members who need to be on the main level. Down the hall and enter into the main living arena, a super nice large kitchen with quartz countertops. There are lots of cabinets with an island and additional storage. Closet-style pantry with plenty of space for all your food. Glass cooktop stove with a built-in wall oven and microwave, and no worries—all the appliances in the kitchen do convey. There is a large dining area that is just off the very spacious great room, which includes a gas log fireplace. The shades in the dining and great rooms do remain, super nice and easy to use. The primary bedroom is very nice with a tray ceiling and three large windows to allow lots of natural light and overlooks the backyard. The primary bath has a ceramic tile floor with a dual vanity with lots of cabinet space above and below the vanity. and a large tiled shower with a glass door. and a very nice large walk-in closet. The second level has hardwood steps on your way up that feature a very large bonus room, a perfect playroom, or a second-story living area. It opens to a huge covered balcony porch that is a perfect place to hang out and watch what the owners say are some of the most beautiful sunsets. Upstairs also has three more bedrooms with nice-sized closets; there is even an additional walk-in closet with cubby attic storage. Upstairs has great space, and I think you will agree the layout works for the kids and for you!! Let's take a look out back; there's a great covered porch with a ceiling fan, perfect for hanging out, grilling, and having backyard fun. The yard is fenced, which is awesome, and in black aluminum, no less, so you can see out into the woods in the back. This is a fantastic home. Let me mention a few other features:in-ground irrigation front and back, a tankless gas water heater, a 2-car garage with garage loft storage, great schools, a super fantastic location, 20 minutes to downtown Greenville, and about 5 minutes to 385. The neighborhood has gotten permits approved, and construction has begun on the neighborhood pool and clubhouse to be finished in spring of 2026, just in time for summer fun. The neighborhood is really awesome with lots of common space and sidewalks. Heritage Park is just next door, so free concerts whenever they are happening. The owners say it is so awesome. Let's make the move and get you and your family in this awesome home before it is gone. You will love making great new memories here; it's the one you have been looking for! I am on standby to answer questions or set up a private tour; just give me a shout. See you soon!!

Last Agent to Sell the Property

Brian Welborn

BHHS C Dan Joyner - Augusta Rd License #101743 Listed on: 09/27/2025

BHHS C Dan Joyner - Augusta Rd

Last Buyer's Agent

Lisa Jackson

Rawson Realty, LLC License #100472

Home Details

Home Type

  • Single Family

Est. Annual Taxes

  • $3,307

Year Built

  • Built in 2022

Lot Details

  • 6,970 Sq Ft Lot
  • Fenced Yard
  • Level Lot
  • Few Trees

HOA Fees

  • $63 Monthly HOA Fees

Home Design

  • Craftsman Architecture
  • Charleston Architecture
  • Slab Foundation
  • Architectural Shingle Roof
  • Aluminum Trim
  • Radon Mitigation System
  • Hardboard

Interior Spaces

  • 2,716 Sq Ft Home
  • 2,600-2,799 Sq Ft Home
  • 2-Story Property
  • Open Floorplan
  • Tray Ceiling
  • Smooth Ceilings
  • Ceiling height of 9 feet or more
  • Ceiling Fan
  • Gas Log Fireplace
  • Tilt-In Windows
  • Window Treatments
  • Great Room
  • Bonus Room

Kitchen

  • Breakfast Room
  • Electric Oven
  • Self-Cleaning Oven
  • Free-Standing Electric Range
  • Down Draft Cooktop
  • Range Hood
  • Built-In Microwave
  • Dishwasher
  • Quartz Countertops
  • Disposal

Flooring

  • Carpet
  • Ceramic Tile
  • Luxury Vinyl Plank Tile

Bedrooms and Bathrooms

  • 5 Bedrooms | 2 Main Level Bedrooms
  • Walk-In Closet
  • 3 Full Bathrooms

Laundry

  • Laundry Room
  • Laundry on main level

Attic

  • Storage In Attic
  • Pull Down Stairs to Attic

Parking

  • 2 Car Attached Garage
  • Garage Door Opener

Outdoor Features

  • Balcony
  • Covered Patio or Porch

Schools

  • Bryson Elementary And Middle School
  • Hillcrest High School

Utilities

  • Forced Air Heating and Cooling System
  • Heating System Uses Natural Gas
  • Underground Utilities
  • Tankless Water Heater
  • Gas Water Heater
  • Cable TV Available

Community Details

  • Built by Mungo
  • Heritage Crossing Subdivision
  • Mandatory home owners association

Listing and Financial Details

  • Tax Lot 94
  • Assessor Parcel Number 0326.02-01-017.00

Home Details

Home Type

Single Family

Est. Annual Taxes

$3,307

Year Built

Built in 2022

Lot Details

6,970 Sq Ft Lot

HOA Fees

$63 per month

Listing Details

  • Lot Description: Fenced Yard, Level, Some Trees, Underground Utilities
  • Total Sq Ft: 2716
  • Total Finished Sq Ft: 2716
  • Estimated Age: 1-5
  • Estimated Number of Acres: 0.16
  • Below Grade Finished Sq Ft: None
  • Bonus/Recreation Room: Y, Size: 12x12
  • Builder Name: Mungo
  • Class: Residential
  • Electric Company: Duke
  • Garage Spaces: 2
  • Gas Company: Fountain Inn
  • HOA Regime Fee: 750
  • Hoa Regime Fee Mandatory: Yes
  • Hoa Term: Annual
  • HOA: Y
  • In City: Y
  • Legal Lot Number: 94
  • Lot Size Acreage: 1/2 Acre Or Less
  • Lvt Date: 09/27/2025
  • Number of Main Level Full Bathrooms: 2
  • Number Of Bedrooms: 5
  • Number Of Bedrooms Main Level: 2
  • Full Bathrooms: 3
  • Other Rooms Finished Sq F: None
  • Parking Garage: Door Opener, Attached Garage 2 Cars, Key Pad Entry
  • Sold Price Sq Ft: 164.58
  • Street Designation: Drive
  • Style: Charleston, Craftsman
  • Subdivision: Heritage Crossing
  • Total Finished Heated Sq Ft: 2600-2799
  • Type: Single Family
  • Range of Unfinished Sq Ft: None
  • Water Company: Greenville
  • Assessor Parcel Number: 0326.02-01-017.00
  • Estimated Year Built: 2022
  • Special Features: None
  • Property Sub Type: Detached
  • Stories: 2
  • Year Built: 2022

Interior Features

  • Appliances: Cook Top-Smooth, Dishwasher, Disposal, Oven-Self Cleaning, Refrigerator, Cook Top-Electric, Oven-Electric, Stand Alone Rng-Electric, Stand Alone Rng-Down Drft, Stand Alone Rng-Smooth Tp, Microwave-Built In, Range Hood
  • Floors: Carpet, Ceramic Tile, Luxury Vinyl Tile/Plank
  • Interior Amenities: Attic Stairs Disappearing, Cable Available, Ceiling 9ft+, Ceiling Fan, Ceiling Smooth, Ceiling Trey, Open Floor Plan, Window Trmnts-Some Remain, Walk In Closet, Countertops – Quartz, Pantry – Closet, Radon System
  • Specialty Room: Bonus Room/Rec Room, Breakfast Area
  • Storage Space: Attic, Garage
  • Master Bedroom: Y, Size: 14x14
  • Sun Room: N
  • Bedroom 2: Y, Size: 12x10
  • Bedroom 3: Y, Size: 12x11
  • Bedroom 5: Y, Size: 11x11
  • Breakfast Room: Y, Size: 9x18
  • Den: N
  • Dining Room: N
  • Fireplace: Gas Logs
  • Great Room: Y, Size: 15x18
  • Kitchen: Y, Size: 14x16
  • Laundry Room: Y, Size: 6x4
  • Living Room: N
  • Number Of Fireplaces: 1
  • Number Of Stories: 2
  • Screened Porch: N
  • Bedroom 4: Y, Size: 10x11

Exterior Features

  • Driveway: Paved Concrete
  • Exterior Features: Balcony, Porch-Front, Porch-Other, Tilt Out Windows, Vinyl/Aluminum Trim, Porch-Covered Back
  • Exterior Finish: Hardboard Siding
  • Foundation: Slab
  • Roof: Architectural
  • Patio: Y, Size: 14x10

Garage/Parking

  • Parking Type: Attached Garage

Utilities

  • Garbage Pickup: Public
  • Sewer: Public
  • Water: Public
  • Water Heater: Gas, Tankless
  • Cooling System: Central Forced, Electric
  • Heating System: Forced Air, Natural Gas
  • Laundry: 1st Floor, Walk-In

Schools

  • Elementary School: Bryson
  • High School: Hillcrest
  • Middle School: Bryson

Lot Info

  • Geo Subdivision: SC

Tax Info

  • Tax Year: 2024
  • Total Taxes: 3307

Ownership History

We collect this data history from publicly available records. To have your information removed, we recommend requesting removal directly through your county’s website.

Date Name Owned For Owner Type

Purchase Details

Closed on
Mar 2, 2026
Sold by
Bought by
Current Estimated Value
$445,807

Purchase Details

Listed on
Sep 27, 2025
Closed on
Nov 10, 2025
Sold by
Bought by
Seller's Agent
Brian Welborn
BHHS C Dan Joyner - Augusta Rd
Buyer's Agent
Lisa Jackson
Rawson Realty, LLC
List Price
$456,000
Sold Price
$447,000
Premium/Discount to List
-$9,000
-1.97%
Views
56

Home Financials for this Owner

Home Financials are based on the most recent Mortgage that was taken out on this home.
Avg. Annual Appreciation
1.88%

Purchase Details

Closed on
May 31, 2023
Sold by
Bought by

Home Financials for this Owner

Home Financials are based on the most recent Mortgage that was taken out on this home.
Original Mortgage
$351,200
Interest Rate
0.0639%
Mortgage Type
New Conventional
Source: Public Records

Range of Values:

--
Value Increase
--
Percent Increase
--
Adjusted for Inflation
Collateral Analytics

Collateral Analytics Collateral Analytics AVMs (Automated Valuation Model) employ a number of statistical approaches combined with neighborhood-specific comparable selection guarantees the most up-to-date and precise valuations.

Not Available

Collateral Analytics does not have data for the current month. Please view the chart for historical values.

ICE

ICE Mortgage Technology ICE Mortgage Technology’s AVM (Automated Valuation Model) is a state-of-the-art online residential property valuation tool that provides a quick and accurate estimate of the value of almost any home in the U.S.

Not Available

ICE Mortgage Technology does not have data for the current month. Please view the chart for historical values.

First American

First American First American Data & Analytics’ next-generation AVM combines unrivaled data assets with a blended ensemble of valuation models to produce highly accurate, reliable valuations you can trust.

Not Available

First American does not have data for the current month. Please view the chart for historical values.

Quantarium

Quantarium Quantarium’s valuation service, repeatedly proven the industry’s most accurate and comprehensive, is supercharged with a self-learning and auto-tuning AI engine that continually becomes smarter and more accurate as it processes daily inputs from the industry’s leading RE data lake.

Not Available

Quantarium does not have data for the current month. Please view the chart for historical values.

Average Value
Not Available
List Price
Sold Price
Create a Home Valuation Report for This Property
The Home Valuation Report is an in-depth analysis detailing your home's value as well as a comparison with similar homes in the area

Home Values in the Area

Source: Public Records

Average Home Value in this Area


Source: Public Records

Purchase History

We collect this data history from publicly available records. To have your information removed, we recommend requesting removal directly through your county’s website.

Date Buyer Sale Price Title Company
-- None Listed On Document
$447,000 None Listed On Document
$439,000 None Listed On Document
Source: Public Records

Mortgage History

We collect this data history from publicly available records. To have your information removed, we recommend requesting removal directly through your county’s website.

Date Status Borrower Loan Amount
Closed $351,200
Source: Public Records

Property History

We collect this data history from publicly available records. To have your information removed, we recommend requesting removal directly through your county’s website.

Date Event Price List to Sale Price per Sq Ft
11/10/2025 11/10/25 Sold $447,000 -0.4% $172 / Sq Ft
10/09/2025 10/09/25 Pending -- -- --
10/06/2025 10/06/25 Price Changed $449,000 -1.5% $173 / Sq Ft
09/27/2025 09/27/25 For Sale $456,000 -- $175 / Sq Ft
Source: Greater Greenville Association of REALTORS®

Tax History

We collect this data history from publicly available records. To have your information removed, we recommend requesting removal directly through your county’s website.

Year Tax Paid Tax Assessment Tax Assessment Total Assessment is a certain percentage of the fair market value that is determined by local assessors to be the total taxable value of land and additions on the property. Land Improvement
2025 $3,172 $18,360 $3,000 $15,360
2024 $3,307 $17,400 $2,400 $15,000
2023 $3,307 $20,470 $3,600 $16,870
Source: Public Records

Agents Affiliated with this Home

  • Section Image
  • Section Image
See All Agents

Map

Source: Greater Greenville Association of REALTORS®

MLS Number: 1570661

Greater Greenville Association of REALTORS®

APN: 0326.02-01-017.00

Your Personal Tour Guide

Ask me questions while you tour the home.