
Seller's Agent in 2016
Carrie Piccard
BHHS Fox & Roach
(610) 209-9079
12 Total Sales
Estimated Value: $576,000 - $684,000
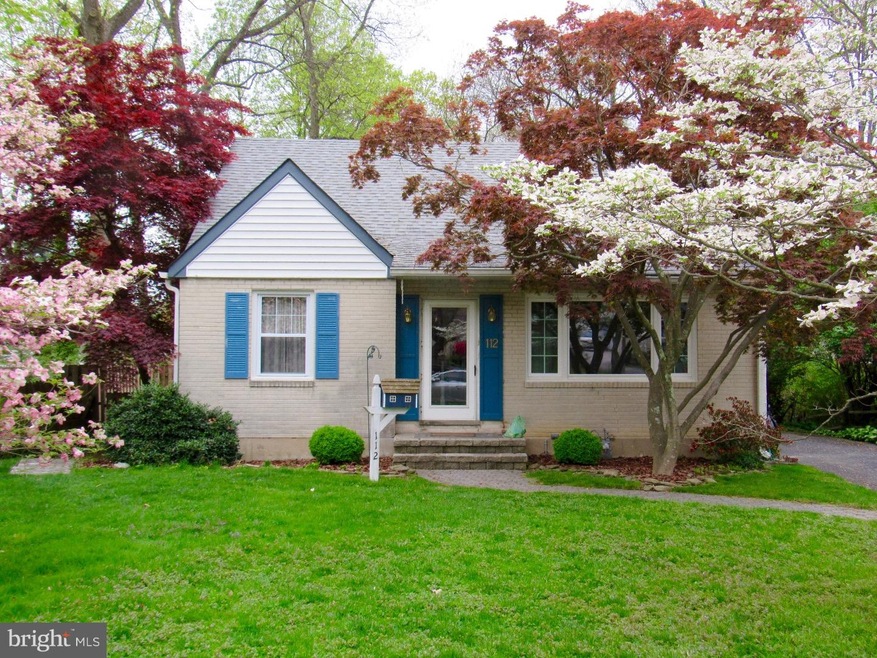
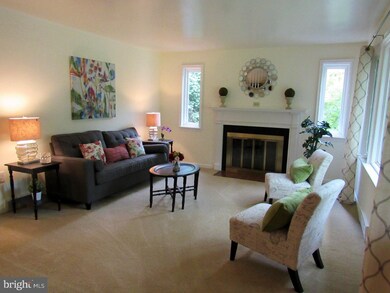
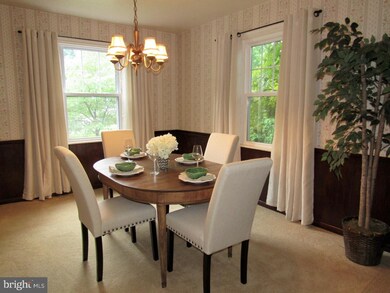
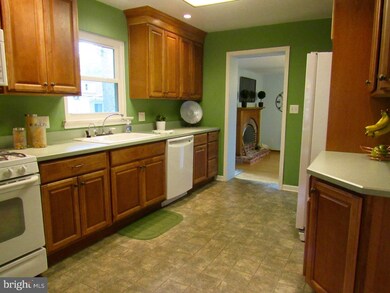
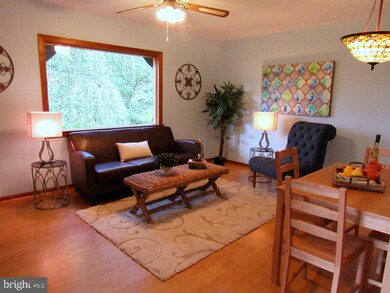
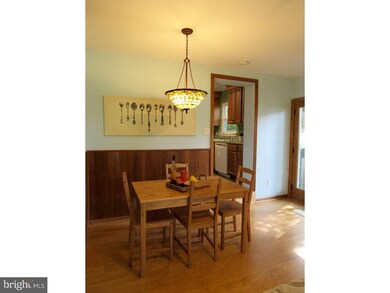
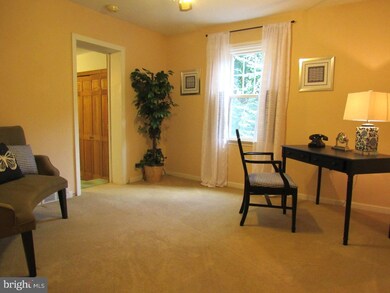
This picturesque cape cod is set on a generous lot on one of Swarthmore Borough's rare cul-de-sacs. Each room offers peaceful views of the park-like property through efficient replacement windows. The spacious living room has a wood burning fireplace and a large picture window overlooking the beautiful dogwood trees. The formal dining room offers plenty of room for entertaining and is open to the recently renovated kitchen. Kraftmaid wood cabinets, recessed lighting, two pantries, and newer appliances including a GE gas range, and GE side-by-side fridge make the space as functional as it is attractive. Just off the kitchen is the family room addition. The gas fireplace is cozy and efficient, and the flooring is new, but the view of the rear property through an immense picture window will draw your eye away from everything else. Sip your tea and watch the seasons change in this peaceful, light-filled space. The bedroom hall begins with a renovated full bath with glass door shower stall and Corian topped storage vanity with a mirrored storage medicine cabinet. In the master bedroom, double closets flank a window seat with pretty views of the garden through Anderson wood windows. The original master bedroom, also on the first floor, can be used as an in-home office or fourth bedroom. Upstairs two large dormered bedrooms each have ample closet space and access to the floored, insulated storage eaves. Another full bath completes the second floor. The basement has a semi-finished office area as well as a laundry room, storage area, and workshop. Sensible updates include a newer gas heater and Central Air. Everyday luxuries include the sheltered patio and beautiful meadow-like backyard. The adjacent footpath leads a few blocks into the heart of downtown Swarthmore and its shops, library and train to Center City! 112 Yale Square is served by the esteemed Wallingford-Swarthmore School District. Just one visit to this serene cape cod and you'll never want to say good-bye!
Last Agent to Sell the Property
(610) 566-3000 carrie.piccard@foxroach.com BHHS Fox & Roach-Media Listed on: 05/16/2016
We collect this data history from publicly available records. To have your information removed, we recommend requesting removal directly through your county’s website.
We collect this data history from publicly available records. To have your information removed, we recommend requesting removal directly through your county’s website.
| Date | Buyer | Sale Price | Title Company |
|---|---|---|---|
| -- | Johnson Scott | ||
| $325,000 | Community First Abstract | ||
| -- | Stewart Title Guaranty Compa | ||
| $285,000 | Stewart Title Company | ||
| $110,000 | -- |
We collect this data history from publicly available records. To have your information removed, we recommend requesting removal directly through your county’s website.
| Date | Status | Borrower | Loan Amount |
|---|---|---|---|
| Open | $135,000 | ||
| Open | $312,000 | ||
| Previous Owner | $319,113 | ||
| Previous Owner | $336,220 | ||
| Previous Owner | $336,220 |
We collect this data history from publicly available records. To have your information removed, we recommend requesting removal directly through your county’s website.
| Date | Event | Price | List to Sale | Price per Sq Ft |
|---|---|---|---|---|
| 09/29/2016 09/29/16 | Sold | $285,000 | -1.6% | $155 / Sq Ft |
| 08/25/2016 08/25/16 | Price Changed | $289,500 | -3.3% | $158 / Sq Ft |
| 05/16/2016 05/16/16 | For Sale | $299,500 | -- | $163 / Sq Ft |
We collect this data history from publicly available records. To have your information removed, we recommend requesting removal directly through your county’s website.
| Year | Tax Paid | Tax Assessment Tax Assessment Total Assessment is a certain percentage of the fair market value that is determined by local assessors to be the total taxable value of land and additions on the property. | Land | Improvement |
|---|---|---|---|---|
| 2026 | $12,227 | $313,180 | $115,330 | $197,850 |
| 2025 | $11,286 | $313,180 | $115,330 | $197,850 |
| 2024 | $11,286 | $313,180 | $115,330 | $197,850 |
| 2023 | $10,849 | $313,180 | $115,330 | $197,850 |
| 2022 | $10,561 | $313,180 | $115,330 | $197,850 |
| 2021 | $17,202 | $313,180 | $115,330 | $197,850 |
| 2020 | $10,385 | $178,000 | $82,800 | $95,200 |
| 2019 | $10,123 | $178,000 | $82,800 | $95,200 |
| 2018 | $9,956 | $178,000 | $0 | $0 |
| 2017 | $9,732 | $178,000 | $0 | $0 |
| 2016 | $977 | $178,000 | $0 | $0 |
| 2015 | $997 | $178,000 | $0 | $0 |
| 2014 | $997 | $178,000 | $0 | $0 |
Seller's Agent in 2016
Carrie Piccard
BHHS Fox & Roach
(610) 209-9079
12 Total Sales
Buyer's Agent in 2016
Hope Thurlow
Coldwell Banker Realty
(610) 328-7211
6 Total Sales
Source: Bright MLS
MLS Number: 1003921773
APN: 43-00-01375-00
Disclaimer: Certain information contained herein is derived from information provided by parties other than Homes.com. All information provided is deemed reliable, but is not guaranteed to be accurate and should be independently verified.
The data relating to real estate for sale on this website appears in part through the BRIGHT Internet Data Exchange program, a voluntary cooperative exchange of property listing data between licensed real estate brokerage firms, and is provided by BRIGHT through a licensing agreement.
Listing information is from various brokers who participate in the Bright MLS IDX program and not all listings may be visible on the site.
The property information being provided on or through the website is for the personal, non-commercial use of consumers and such information may not be used for any purpose other than to identify prospective properties consumers may be interested in purchasing.
Some properties which appear for sale on the website may no longer be available because they are for instance, under contract, sold or are no longer being offered for sale.
Property information displayed is deemed reliable but is not guaranteed.
Copyright 2026 Bright MLS, Inc.
Ask me questions while you tour the home.