NOT LISTED FOR SALE
-- Bed
1 Bath
1,057 Sq Ft
1989 Built

Sale Details

Date Sold: September 6, 2013

10 Days on Market

Highlights

  • Active Adult
  • Ground Level Unit
  • Elevator
  • Ranch Style House
  • Game Room
  • 2-minute walk to Myron Atkinson Memorial Park

About This Home

As of September 2013

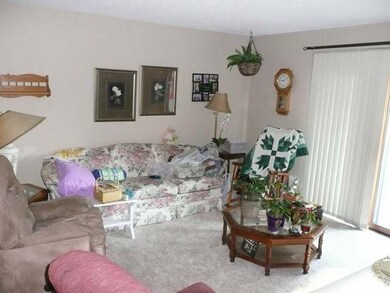
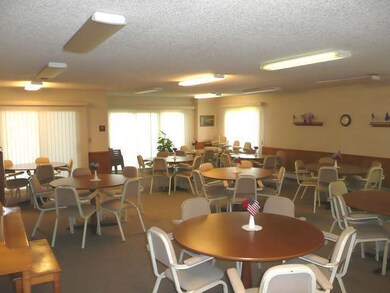

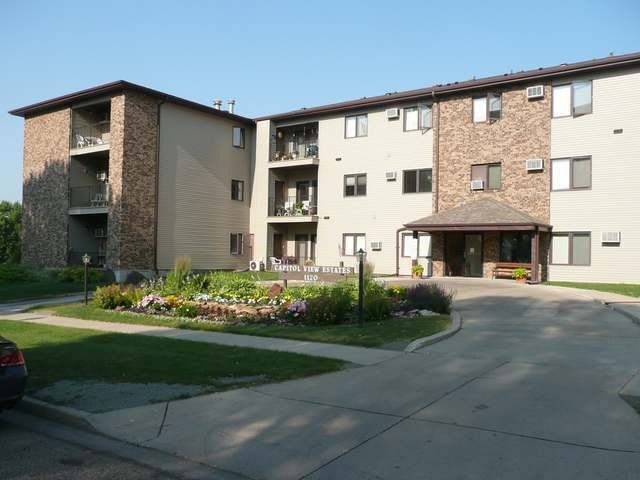
55+ age condo community, security entrance. Nice main floor 2 bedroom condo in a quality building offering a large community room, underground heated and secure parking, storage room, recreation / pool room and additional guest suite available in the building. Sunny east and south facing unit.

Last Agent to Sell the Property

CHUCK HUBER

Rise Property Brokers, Inc Listed on: 07/23/2013
Last Buyer's Agent

CHUCK HUBER

Rise Property Brokers, Inc Listed on: 07/23/2013
Property Details

Home Type

  • Condominium

Est. Annual Taxes

  • $1,432

Year Built

  • Built in 1989

HOA Fees

  • $140 Monthly HOA Fees

Parking

  • 1 Car Attached Garage
  • Heated Garage

Home Design

  • 1,057 Sq Ft Home
  • Ranch Style House
  • Brick Exterior Construction
  • Steel Siding

Kitchen

  • Range
  • Dishwasher

Laundry

  • Dryer
  • Washer

Utilities

  • Cooling System Mounted To A Wall/Window
  • Heating System Uses Natural Gas
  • Baseboard Heating
  • Hot Water Heating System

Additional Features

  • 1 Bathroom
  • Ground Level Unit

Listing and Financial Details

  • Assessor Parcel Number 0330-001-013

Community Details

Overview

  • Active Adult
  • Handicap Modified Features In Community

Amenities

  • Game Room
  • Elevator
  • Community Storage Space

Pet Policy

  • No Pets Allowed

Property Details

Home Type

Condominium

Est. Annual Taxes

$1,432

Year Built

Built in 1989

HOA Fees

$140 per month

Parking

1

Listing Details

  • Architectural Style: Ranch
  • Directions: North on 12th St. to 1120 - next to Baptist Nursing Home and Apts.
  • Property Sub Type: Condominium
  • Prop. Type: Residential
  • Year Built: 1989
  • Above Grade Finished Sq Ft: 1057.0
  • Garage Yn: Yes
  • Architectural Style Ranch: Yes
  • Appliances Dryer: Yes
  • Appliances Refrigerators: Yes
  • Washers: Yes
  • Water Source Public: Yes
  • Sewer:Public Sewer: Yes
  • Cooling WallWindow Unit(s): Yes
  • Association Amenities Ground Floor Unit: Yes
  • Association Amenities No Pets Allowed: Yes
  • Association Amenities Handicap Access: Yes
  • Association Amenities Meets 55 Over Requirements: Yes
  • Special Features: None

Interior Features

  • Has Basement: None
  • Appliances: Dishwasher, Dryer, Range, Refrigerator, Washer
  • Three Quarter Bathrooms: 1
  • Appliances Dishwasher: Yes
  • Appliances Range: Yes

Exterior Features

  • Construction Type: Brick, Steel Siding
  • General Property Information:Accessibility Features: Yes
  • Construction Materials:Brick2: Yes
  • Construction Materials:Steel Siding: Yes

Garage/Parking

  • Garage Spaces: 1.0
  • Parking Features: Heated Garage, Attached
  • Attached Garage: Yes
  • General Property Information:Garage: Yes
  • General Property Information:Garage Spaces: 1.0
  • Parking Features:Attached: Yes
  • Parking Features:Heated Garage: Yes

Utilities

  • Cooling: Wall/Window Unit(s)
  • Heating: Baseboard, Hot Water, Natural Gas
  • Sewer: Public Sewer
  • Water Source: Public
  • Cooling Y N: Yes
  • HeatingYN: Yes
  • Heating:Natural Gas: Yes
  • Heating:Baseboard: Yes
  • Heating:Hot Water: Yes

Condo/Co-op/Association

  • Amenities: Elevator(s), Game Room, Ground Floor Unit, Handicap Access, Meets 55 & Over Requirements, No Pets Allowed, Storage
  • Association Fee: 140.0
  • Association Fee Frequency: Monthly
  • Association: Yes

Association/Amenities

  • AssociationFeeIncludesAssociationFee: 140.0
  • AssociationFeeIncludesAssociationFeeFrequency: Monthly
  • General Property Information:Association: Yes
  • Association Amenities:Game Room: Yes
  • Association Amenities:Elevator(s): Yes
  • Association Amenities:Storage: Yes

Lot Info

  • Lot Dimensions: Common
  • Parcel #: 0330-001-013

Tax Info

  • Tax Year: 2012
  • Tax Annual Amount: 1432.0
Create a Home Valuation Report for This Property
The Home Valuation Report is an in-depth analysis detailing your home's value as well as a comparison with similar homes in the area

Home Values in the Area

Source: Public Records

Average Home Value in this Area


Source: Public Records

Property History

We collect this data history from publicly available records. To have your information removed, we recommend requesting removal directly through your county’s website.

Date Event Price List to Sale Price per Sq Ft
09/06/2013 09/06/13 Sold -- -- --
08/02/2013 08/02/13 Pending -- -- --
07/23/2013 07/23/13 For Sale $132,000 -- $125 / Sq Ft
Source: Bismarck Mandan Board of REALTORS®

Agents Affiliated with this Home

See All Agents

Map

Source: Bismarck Mandan Board of REALTORS®

MLS Number: 3320916

Your Personal Tour Guide

Ask me questions while you tour the home.