NOT LISTED FOR SALE

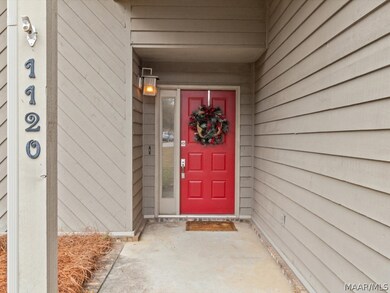
1120 Appian Way Dothan, AL 36303

Dothan Area

Estimated Value: $278,528 - $316,000

4 Beds
2.5 Baths
2,139 Sq Ft
$140/Sq Ft Est. Value

Sale Details

Date Sold: February 8, 2022

Last sale price $229,900 $107 Per Sq Ft

Est. 30% increase in value since last sale

Current estimated payment $1,707 / mo

30 Days on Market

Highlights

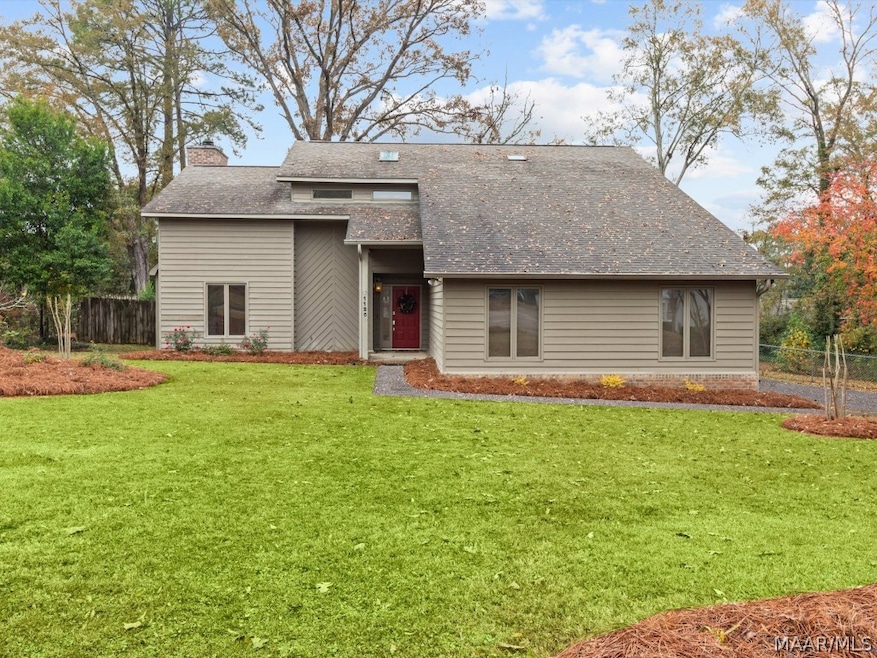
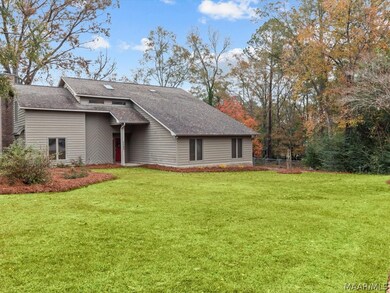
  • Mature Trees
  • Attic
  • Cul-De-Sac
  • Outdoor Fireplace
  • Covered Patio or Porch
  • Skylights

About This Home

As of February 2022

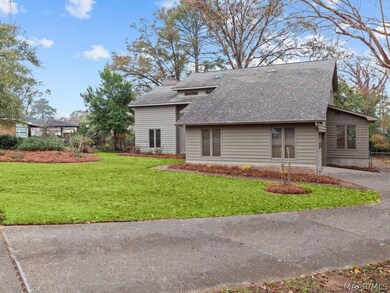
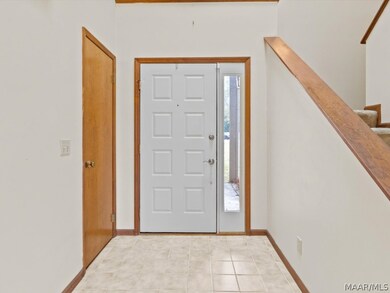
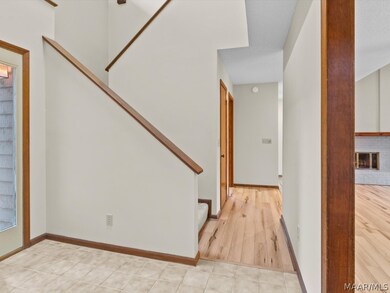
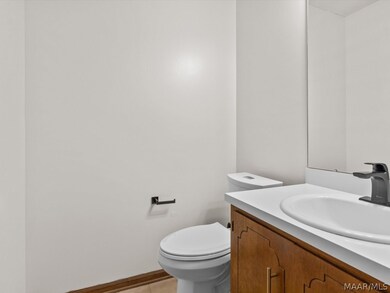
Move-in-ready, and in an amazingly convenient location in a well established neighborhood, just a couple minutes away from shopping, dining, banking and medical facilities, and within walking distance of Westgate Park. A great layout with so many notable features and updates to include granite counter-tops, new high-end fridge and dishwasher, convection wall oven, new HVAC units for both upstairs and downstairs, some new flooring, and so much more! Owner is licensed Alabama Real Estate Broker.

Last Agent to Sell the Property

Jessica Donaldson

Elevate Real Estate Company LLC Listed on: 12/09/2021

Last Buyer's Agent

Jackson Lowery

RE/MAX PREMIER

RE/MAX PREMIER
Create a Home Valuation Report for This Property
The Home Valuation Report is an in-depth analysis detailing your home's value as well as a comparison with similar homes in the area

Home Details

Home Type

  • Single Family

Est. Annual Taxes

  • $588

Year Built

  • Built in 1985

Lot Details

  • 20,473 Sq Ft Lot
  • Lot Dimensions are 81x198x214x145
  • Cul-De-Sac
  • Property is Fully Fenced
  • Mature Trees

Parking

  • 2 Car Attached Garage

Home Design

  • Slab Foundation
  • Wood Siding

Interior Spaces

  • 2,139 Sq Ft Home
  • 1.5-Story Property
  • Skylights
  • 1 Fireplace
  • Double Pane Windows
  • Window Treatments
  • Insulated Doors
  • Pull Down Stairs to Attic
  • Washer and Dryer Hookup

Kitchen

  • Breakfast Bar
  • Self-Cleaning Convection Oven
  • Cooktop
  • Plumbed For Ice Maker
  • Dishwasher
  • Disposal

Flooring

  • Carpet
  • Tile

Bedrooms and Bathrooms

  • 4 Bedrooms
  • Linen Closet
  • Walk-In Closet
  • Double Vanity

Outdoor Features

  • Covered Patio or Porch
  • Outdoor Fireplace

Schools

  • Kelly Springs Elementary School
  • Dothan Preparatory Academy Middle School
  • Dothan High School

Utilities

  • Multiple cooling system units
  • Multiple Heating Units
  • Heat Pump System
  • Programmable Thermostat
  • Electric Water Heater
  • High Speed Internet
  • Cable TV Available

Community Details

  • Brentwood Subdivision
  • Building Fire Alarm

Listing and Financial Details

  • Assessor Parcel Number 09-02-09-3-002-004-017

Home Details

Home Type

Single Family

Est. Annual Taxes

$588

Year Built

Built in 1985

Lot Details

0.47 Acres

Parking

2

Listing Details

  • Property Sub Type: Single Family Residence
  • Prop. Type: Residential
  • LaundryFeatures: Washer Hookup, Dryer Hookup
  • LotFeatures: City Lot, Cul-De-Sac, Mature Trees, Subdivision
  • PoolFeatures: None
  • SecurityFeatures: Fire Alarm
  • SpecialListingConditions: Standard
  • MLS Status: Closed
  • Subdivision Name: Brentwood
  • Directions: From John D Odom or Westgate turn onto Burbank. Turn onto Appian Way from Burbank.
  • Fireplace Features: One, Outside
  • Flooring: Carpet, Plank, Tile, Vinyl
  • Garage Yn: Yes
  • Interior Features: Attic, Double Vanity, Linen Closet, Pull Down Attic Stairs, Skylights, Walk-In Closet(s), Window Treatments, Breakfast Bar, Programmable Thermostat
  • Unit Levels: One and One Half
  • New Construction: No
  • Efficiency: Doors, Windows
  • WindowFeatures: Double Pane Windows, Skylight(s), Window Treatments
  • Year Built: 1985
  • Property Sub Type Additional: Single Family Residence
  • Special Features: None

Interior Features

  • Appliances: Convection Oven, Dishwasher, Electric Cooktop, Electric Oven, Electric Water Heater, Disposal, Plumbed For Ice Maker, Refrigerator, Self Cleaning Oven
  • Full Bathrooms: 2
  • Half Bathrooms: 1
  • Total Bedrooms: 4
  • Door Features: Insulated Doors
  • Fireplaces: 1
  • ResoLivingAreaSource: Assessor

Exterior Features

  • Fencing: Full
  • Acres: 0.47
  • Waterfront: No
  • Disclosures: Principal is Real Estate Licensed
  • Home Warranty: No
  • Construction Type: Wood Siding
  • Exterior Features: Fully Fenced, Porch
  • Foundation Details: Slab
  • Patio And Porch Features: Covered, Porch, Screened

Garage/Parking

  • Attached Garage: Yes
  • Garage Spaces: 2.0
  • Parking Features: Attached, Garage

Utilities

  • Cooling: Heat Pump, Multi Units
  • Cooling Y N: Yes
  • Heating: Heat Pump, Multiple Heating Units
  • HeatingYN: Yes
  • Utilities: Cable Available, Electricity Available, High Speed Internet Available
  • Water Source: Public

Condo/Co-op/Association

  • Association: No

Association/Amenities

  • Association Fee Includes:Electricity: Dothan

Schools

  • Ninth Grade High School: Dothan High School
  • Middle Or Junior School: Dothan Preparatory Academy,

Lot Info

  • Lot Dimensions: 81x198x214x145
  • ResoLotSizeUnits: Acres
  • Parcel #: 09-02-09-3-002-004-017
  • ResoLotSizeUnits: Acres

Tax Info

  • Tax Annual Amount: 588.0

MLS Schools

  • Elementary School: Kelly Springs Elementary School

Ownership History

We collect this data history from publicly available records. To have your information removed, we recommend requesting removal directly through your county’s website.

Date Name Owned For Owner Type

Purchase Details

Listed on
Jun 28, 2019
Closed on
Sep 6, 2019
Sold by
Daughtry Roy and Daughtry Catherine
Bought by
Seller's Agent
Bev Arnold
Wiregrass Home Team
List Price
$189,900
Sold Price
$180,900
Premium/Discount to List
-$9,000
-4.74%
Current Estimated Value
$299,132

Home Financials for this Owner

Home Financials are based on the most recent Mortgage that was taken out on this home.
Estimated Appreciation
$118,232
Avg. Annual Appreciation
7.48%
Source: Public Records

Purchase History

We collect this data history from publicly available records. To have your information removed, we recommend requesting removal directly through your county’s website.

Date Buyer Sale Price Title Company
$180,900 None Available
Source: Public Records

Mortgage History

We collect this data history from publicly available records. To have your information removed, we recommend requesting removal directly through your county’s website.

Date Status Borrower Loan Amount
Previous Owner $40,000
Previous Owner Daughtry Roy $132,000
Source: Public Records

Property History

We collect this data history from publicly available records. To have your information removed, we recommend requesting removal directly through your county’s website.

Date Event Price List to Sale Price per Sq Ft Prior Sale
02/08/2022 02/08/22 Sold $229,900 0.0% $107 / Sq Ft
01/09/2022 01/09/22 Pending -- -- --
12/09/2021 12/09/21 For Sale $229,900 +27.1% $107 / Sq Ft
09/06/2019 09/06/19 Sold $180,900 -4.7% $85 / Sq Ft View Prior Sale
08/07/2019 08/07/19 Pending -- -- --
06/28/2019 06/28/19 For Sale $189,900 -- $89 / Sq Ft
Source: Wiregrass REALTORS®

Tax History

We collect this data history from publicly available records. To have your information removed, we recommend requesting removal directly through your county’s website.

Year Tax Paid Tax Assessment Tax Assessment Total Assessment is a certain percentage of the fair market value that is determined by local assessors to be the total taxable value of land and additions on the property. Land Improvement
2025 $769 $27,060 $0 $0
2024 $769 $25,480 $0 $0
2023 $723 $24,300 $0 $0
2022 $641 $20,100 $0 $0
2021 $588 $21,300 $0 $0
2020 $572 $18,080 $0 $0
2019 $388 $14,800 $0 $0
2018 $388 $14,800 $0 $0
2017 $412 $15,660 $0 $0
2016 $488 $0 $0 $0
2015 $491 $0 $0 $0
2014 $487 $0 $0 $0
Source: Public Records

Agents Affiliated with this Home

  • Section Image
  • Section Image
  • Section Image
See All Agents

Map

Source: Wiregrass REALTORS®

MLS Number: 507255

APN: 09-02-09-3-002-004-017

Your Personal Tour Guide

Ask me questions while you tour the home.